By

Sign In
Sign In to view listing's details
×

722-32 Trolley Crescent in Toronto has been leased

MLS #:
C13734500
Type:
Condo Apt, Apartment
Approx. SQFT:
0-499
1 1
PROPERTY HISTORY
List Date List Price Last Status Sold Date Sold Price Days On Market
0000-00-00 $00000 Ter N/A N/A N/A
0000-00-00 $00000 Lsd Feb 17, 2024 $2,050
0000-00-00 $00000 Ter N/A N/A N/A
0000-00-00 $00000 Lsd Jun 20, 2019 $1,925
0000-00-00 $00000 Sus N/A N/A N/A
0000-00-00 $00000 Lsd Aug 26, 2016 $1,500
0000-00-00 $00000 Sus N/A N/A N/A
0000-00-00 $00000 Lsd May 20, 2015 $1,300
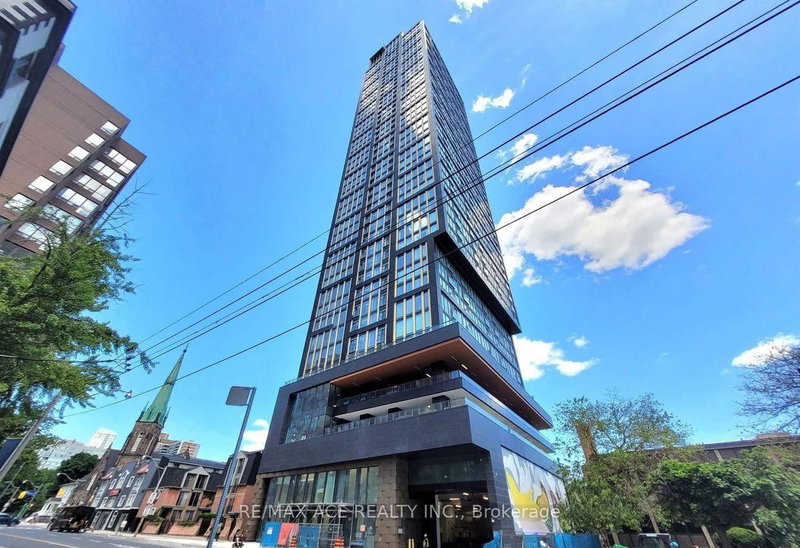
Welcome to a stunning junior one bedroom. 9ft ceiling, It has an open concept kitchen/livingroom. Amazing view looking out to the balcony. 5 minutes to the Yonge Financial Core. StreetCar. 10 mins to King/Queen Street. Walking distance to St. Lawrence Market, DistilleryDistrict. Amazing amenities including fitness centre, party room and a outdoor pool. Minsdrive to the DVP and Gardiner. 9 Feet ceiling, engineer hardwood floor in all areas andbedroom. Locker is included.

WHAT'S YOUR HOME WORTH?

Click here to get an instant estimate and track its value over time.

  • Date Listed: Tuesday, September 01, 2026
  • Listing Brokerage: Re/Max Excel Realty Ltd. - Disclaimer: The information contained in this listing has not been verified by Re/Max Excel Realty Ltd. and should be verified by the buyer.

  • City: Toronto

    More 1 bedroom condos for lease in Toronto

  • Neighbourhood: Waterfront Communities C8
  • Major Intersection: King St East/Lower River St
  • Full Address: 722-32 Trolley Crescent, Toronto, M5A 0E8, Canada, ON, Canada
  • Living Room: Combined W/Dining, hardwood floor, Balcony
  • Kitchen: Stainless Steel Appl, Stone Counter, Backsplash
  • Amenities:
  • Taxes: $0.00 (null)
Living16 x 12 ft192 sq ft
Dining16 x 12 ft192 sq ft
Kitchen16 x 12 ft192 sq ft
Br10 x 10 ft100 sq ft

Similar condos for lease