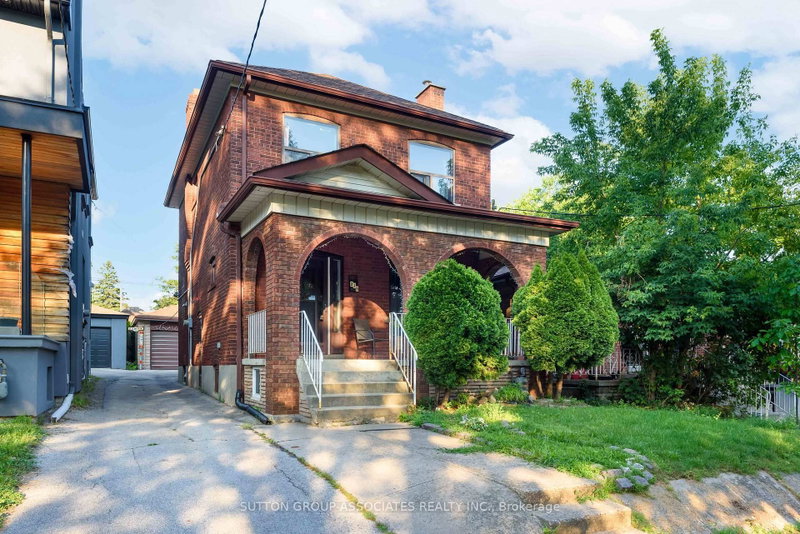
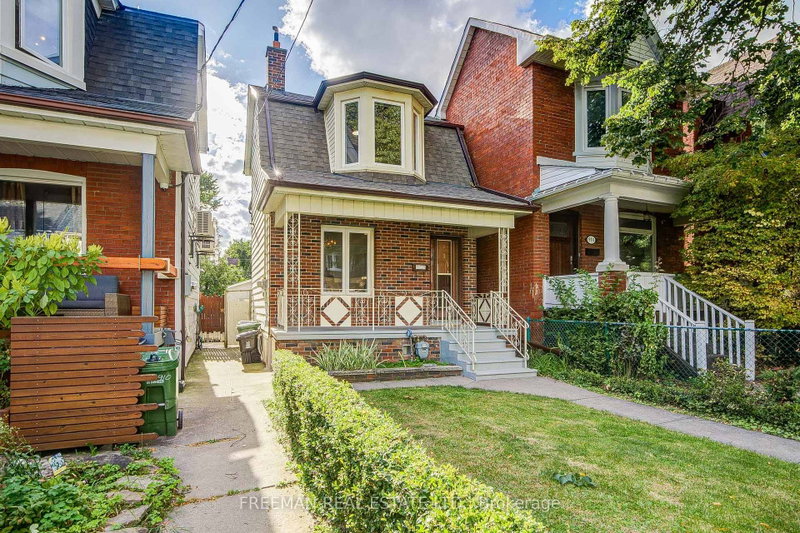
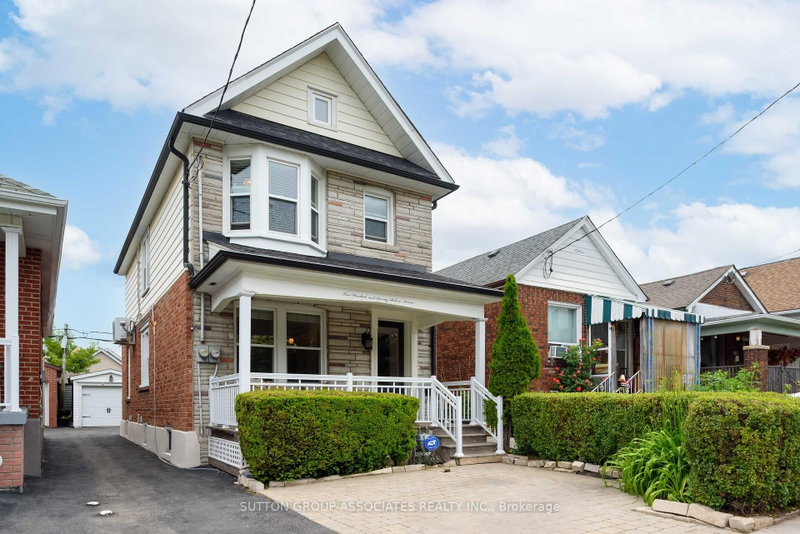
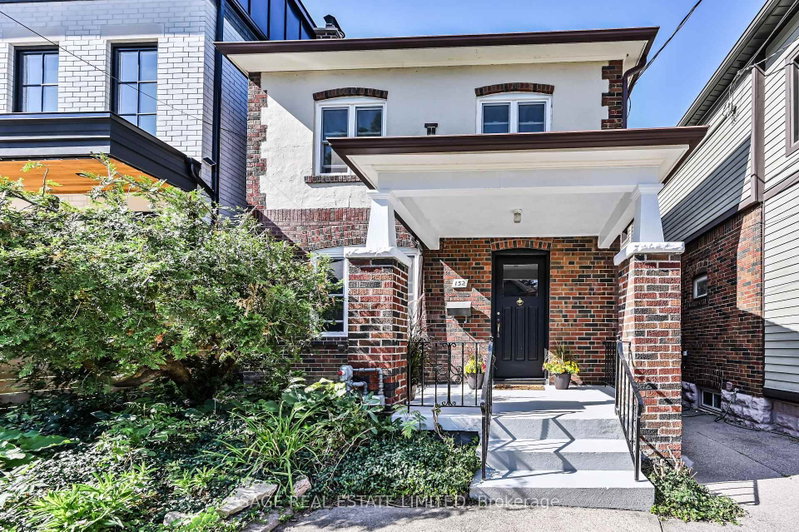
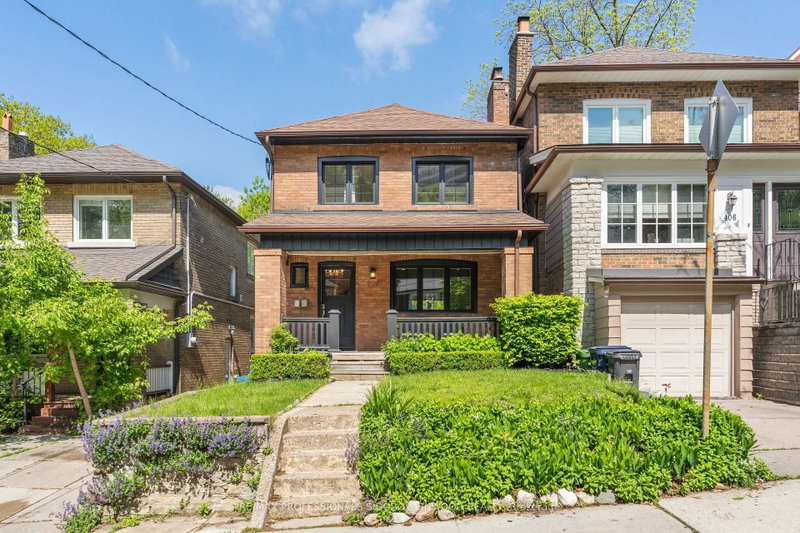
Wonderful opportunity to put your own stamp on this two-storey St. Clair West home. The main floor features an open-conceptliving and dining area, laminate flooring and an eat-in kitchen with a walkout to the rear deck and private backyard. Thebasement includes a recreation area, laundry, storage and a second bathroom. Laneway access to a detached garage providesparking and additional storage space. Located in the heart of the sought-after Wychwood neighbourhood. Just steps to St. ClairAvenue West, you'll enjoy an excellent selection of cafes, restaurants, bakeries, boutiques and everyday conveniences. Nearbyparks, Wychwood Barns, the popular Saturday Farmers' Market and the West Toronto Railpath provide plenty of opportunitiesto enjoy the outdoors, while excellent schools and convenient TTC access make everyday living easy.
Listing Brokerage: Royal Lepage Real Estate Services Ltd. - Disclaimer: The information contained in this listing has not been verified by Royal Lepage Real Estate Services Ltd. and should be verified by the buyer.





 Share
Share


 3
3 3
3 1
1 20 x 125 ft lot