By

CALL
TOUR PROPERTY
×

494 Oakwood Avenue W in Toronto for sale

Asking price
$999,000
Estimate (Sep 25)
$1,031,113
MLS #:
C13827912
Type:
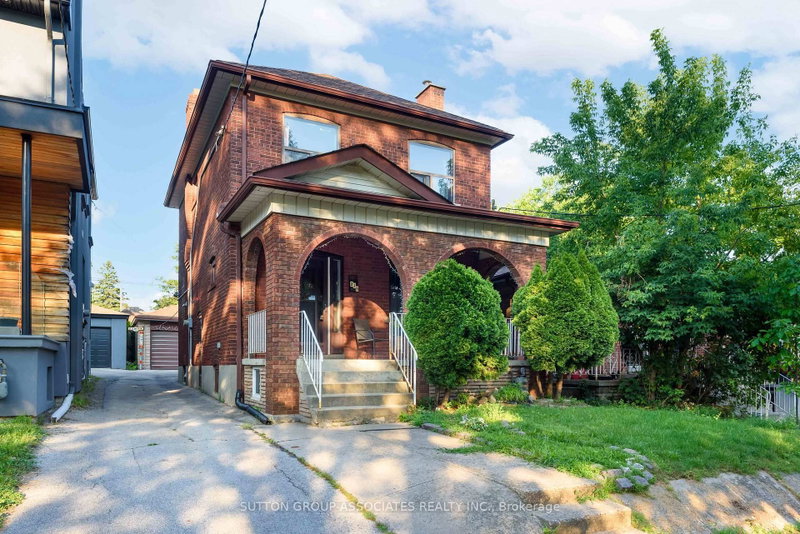
Detached, 2-Storey
Approx. SQFT:
1100-1500
Basement:
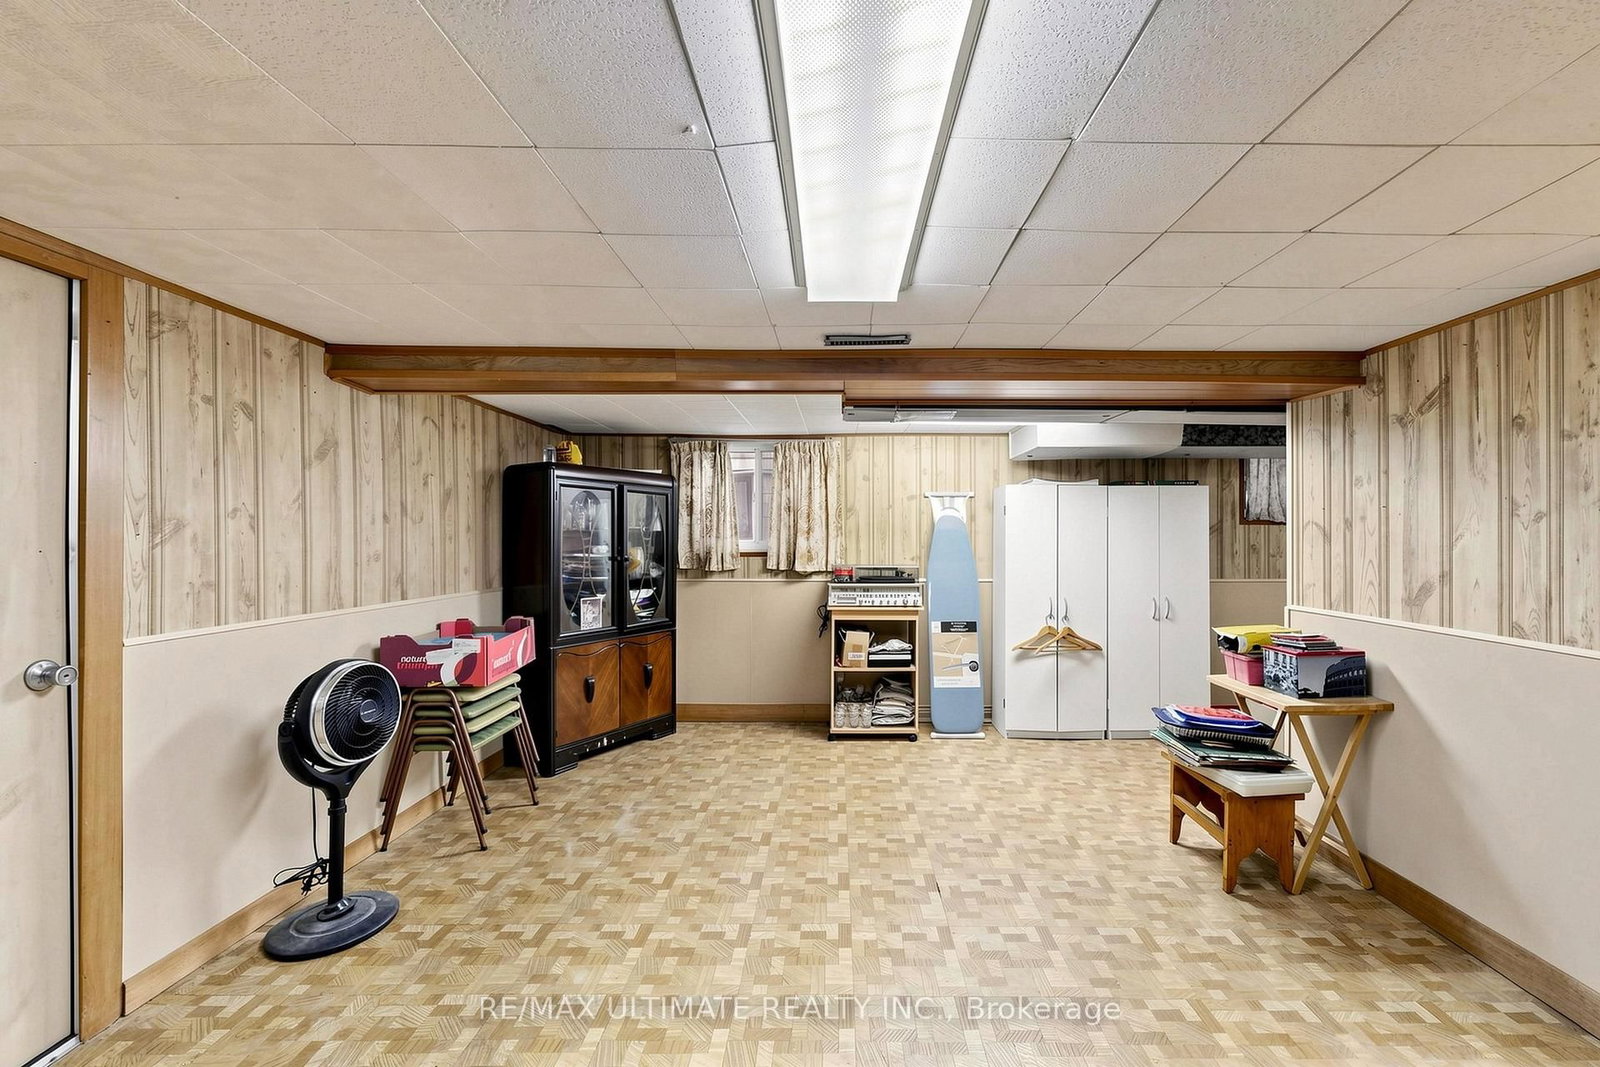
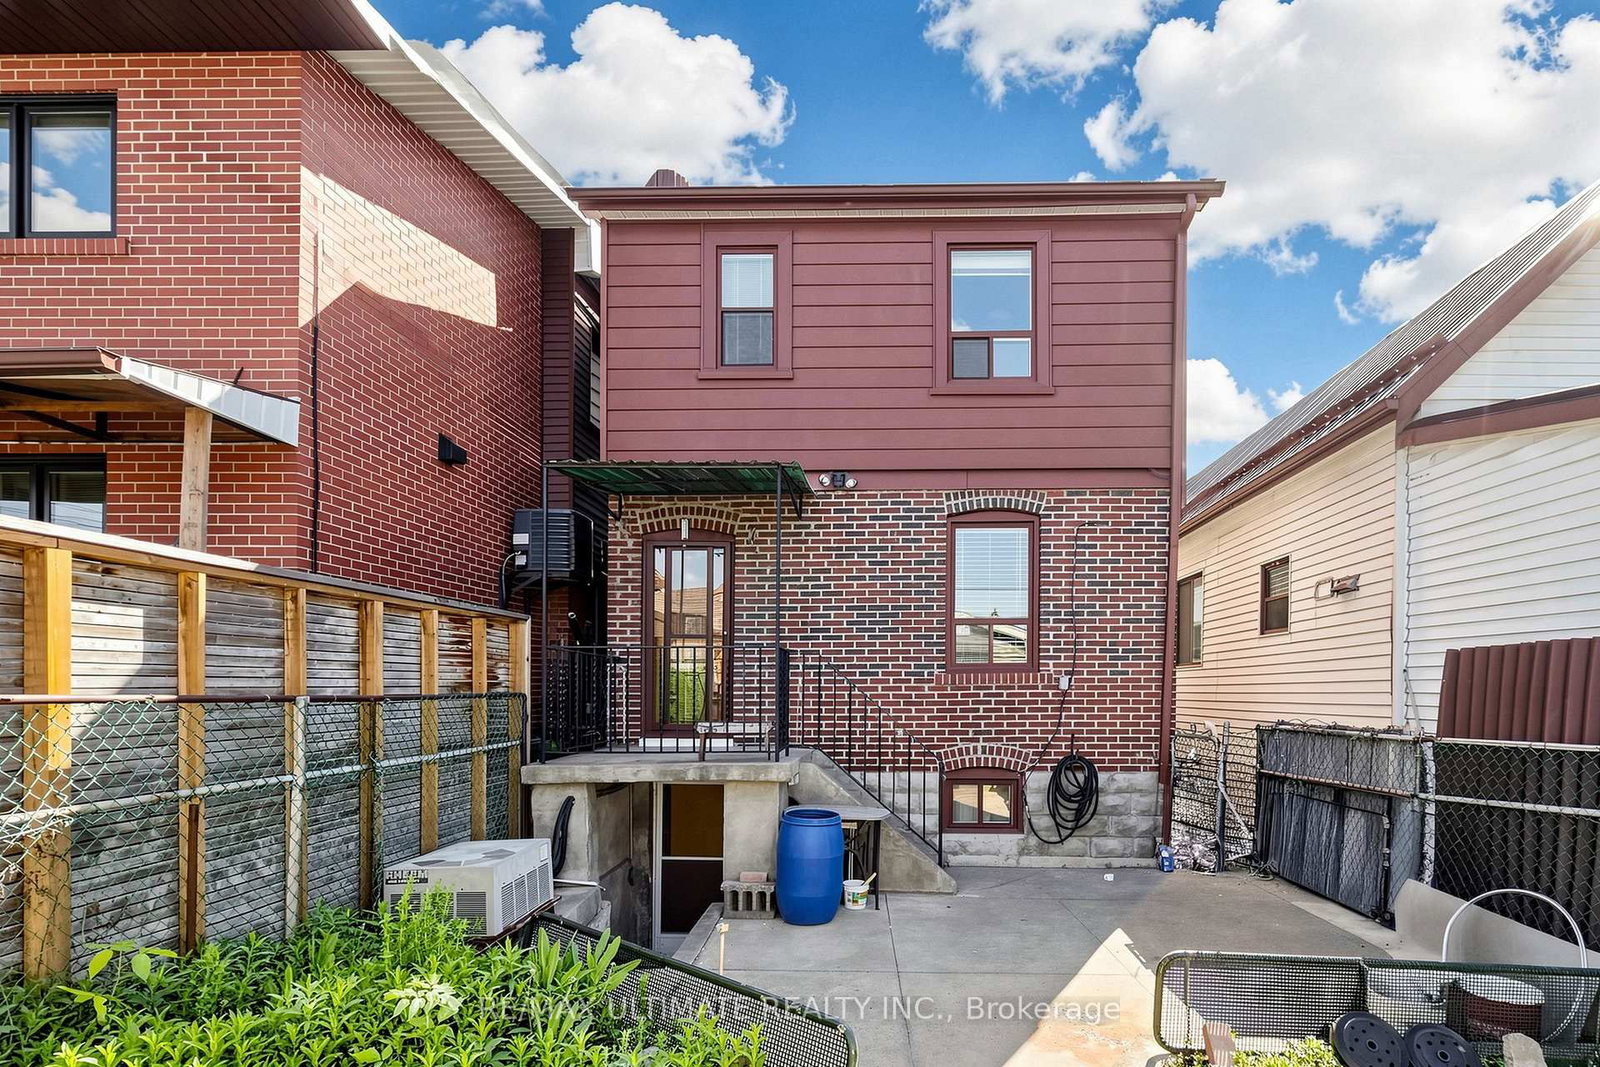
Fin W/O, Sep Entrance
3+1 3+1
2 20 x 110 ft lot
PROPERTY HISTORY
SIGN IN REQUIRED
List Date List Price Last Status Sold Date Sold Price Days On Market
0000-00-00 $00000 Ter N/A N/A N/A
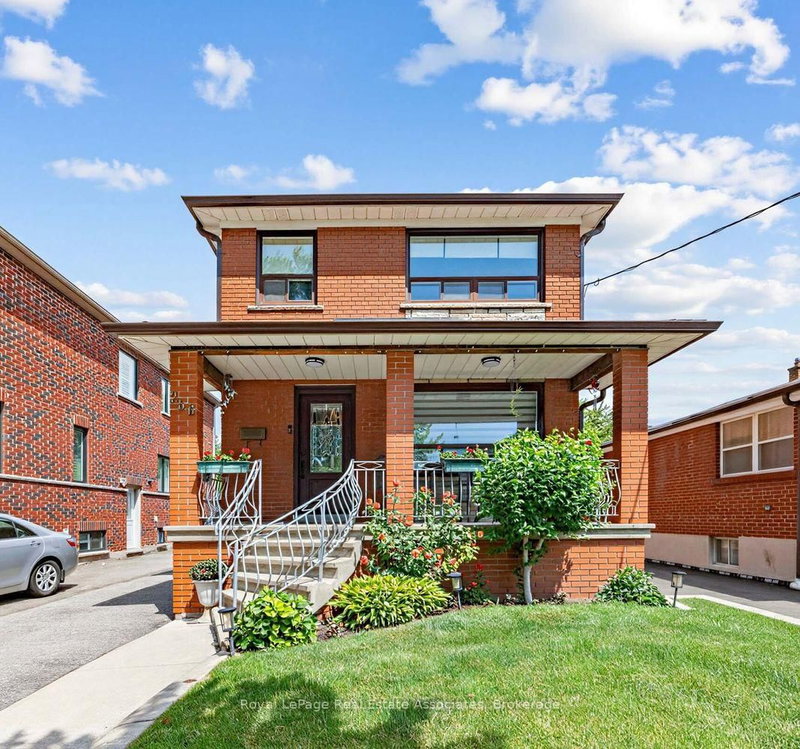
A detached home with a double garage and more than 60 years of family history, 494 Oakwood Avenue is ready for its next chapter. Well maintained by the same family since 1960, this two-storey home offers three bedrooms, two bathrooms and inviting spaces to enjoy now while making updates over time.A second kitchen and separate walk-out on the lower level add flexibility for extended family or a home office. The detached double garage, accessed from the laneway, provides parking and valuable extra storage.Enjoy the convenience of nearby transit, parks, schools, cafés and neighbourhood shops. Bring your ideas and make this long-loved home your own.

WHAT'S YOUR HOME WORTH?

Click here to get an instant estimate and track its value over time.

  • Date Listed: Thursday, September 24, 2026
  • Listing Brokerage: Re/Max Ultimate Realty Inc. - Disclaimer: The information contained in this listing has not been verified by Re/Max Ultimate Realty Inc. and should be verified by the buyer.

  • City: Toronto

    More 3 bedrooms homes for sale in Toronto

  • Neighbourhood: Oakwood Village
  • Major Intersection: OAKWOOD AVE & VAUGHAN RD
  • Full Address: 494 Oakwood Avenue W, Toronto, M6E 2W7, Canada, ON, Canada
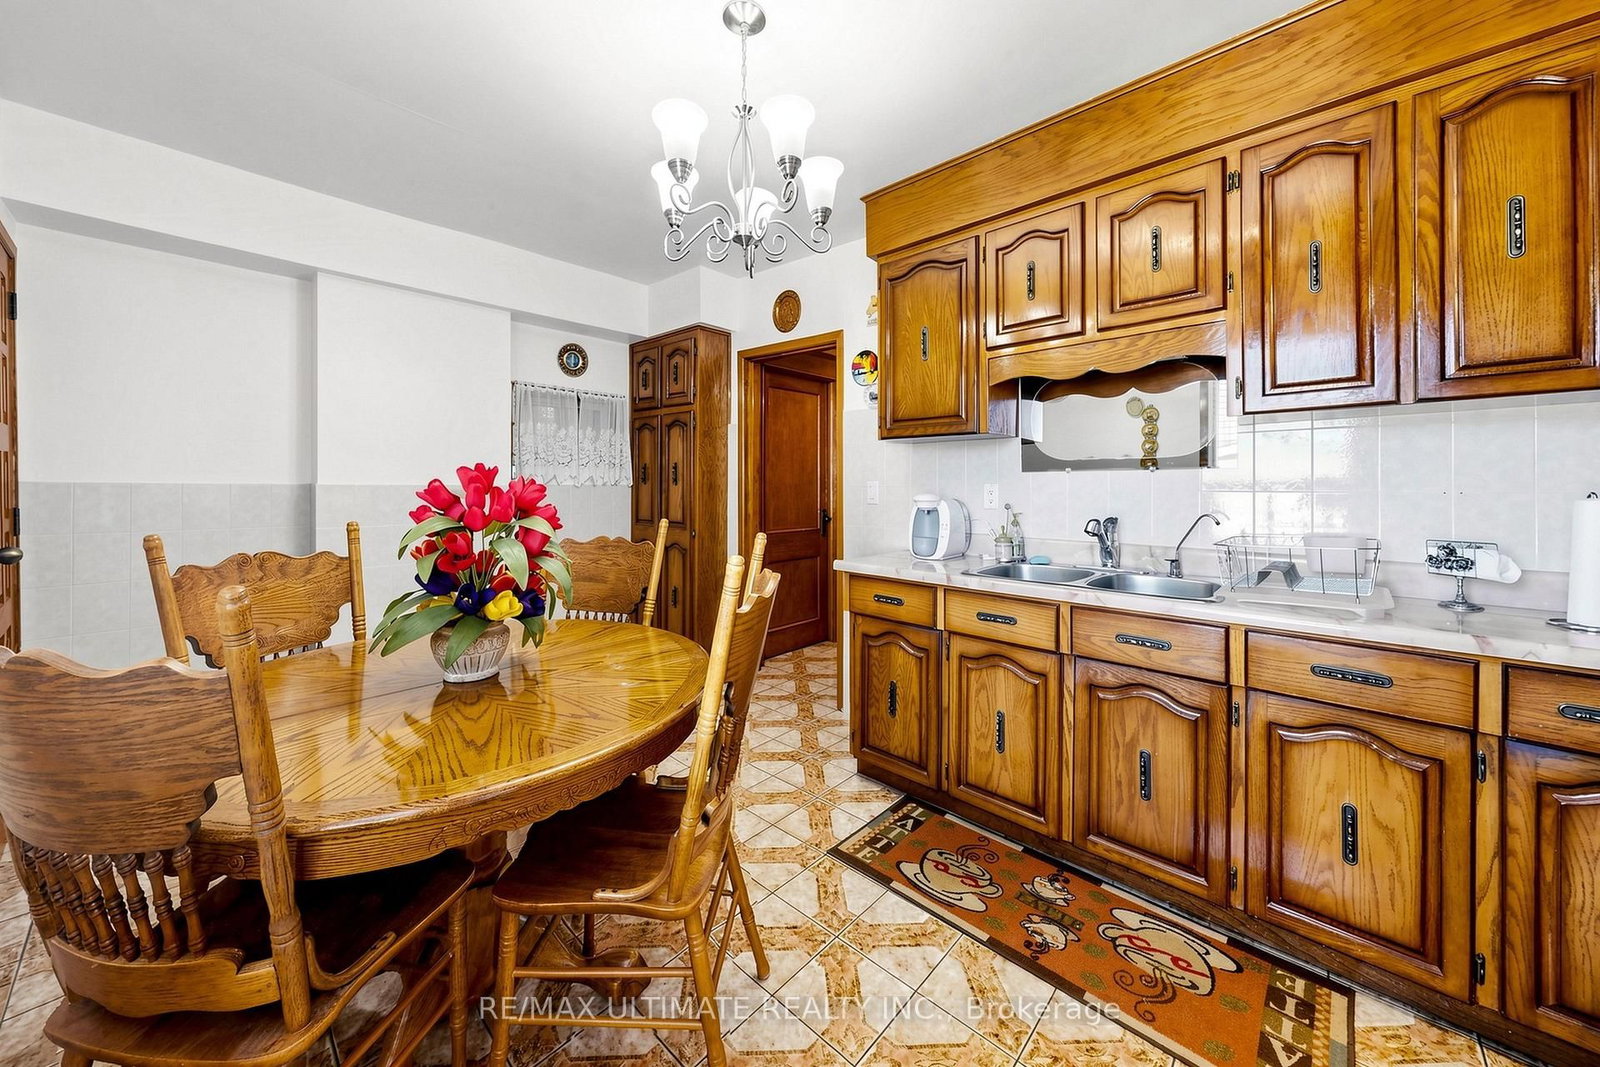
  • Kitchen: Ceramic Floor, Window, Walk-Out
  • Kitchen: Ceramic Floor, Ceramic Back Splash, Custom Counter
  • Living Room: hardwood floor, Window, French Doors
  • Amenities:
  • Taxes: $4,803.37 (2026)
Foyer7 x 6 ft42 sq ft
Utility9 x 5 ft45 sq ft
Bathroom6 x 4 ft24 sq ft
Kitchen17 x 10 ft170 sq ft
Bathroom8 x 6 ft48 sq ft
Primary12 x 12 ft144 sq ft
2nd Br12 x 11 ft132 sq ft
Laundry12 x 9 ft108 sq ft
Kitchen11 x 10 ft110 sq ft
3rd Br11 x 11 ft121 sq ft
Cold/Cant17 x 6 ft102 sq ft
Rec17 x 17 ft289 sq ft
Dining11 x 10 ft110 sq ft
Living11 x 10 ft110 sq ft

Recently sold comparables in Oakwood Village

Similar homes for sale

WHAT'S YOUR HOME WORTH?

Click here to get an instant estimate and track its value over time.