By

CALL
TOUR PROPERTY
×

500 A Northcliffe Boulevard in Toronto for sale

Asking price
$910,000
Estimate (Sep 28)
$930,182
MLS #:
C13834626
Type:
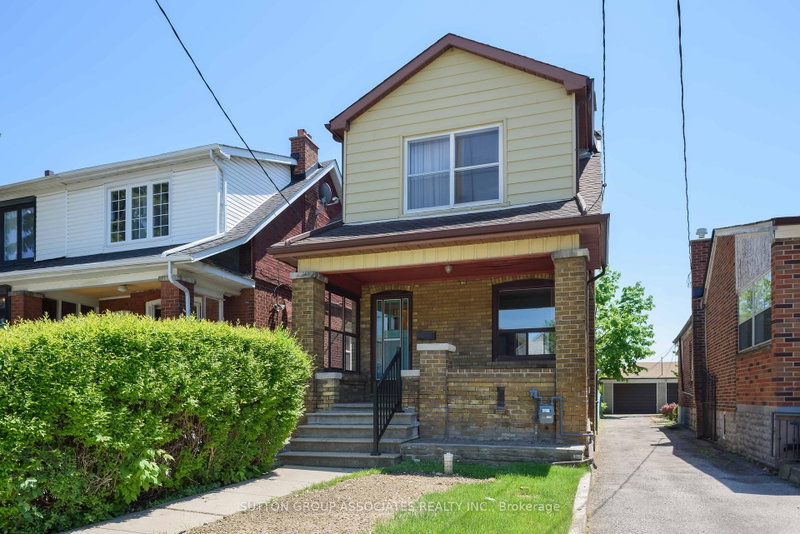
Detached, 2-Storey
Approx. SQFT:
1100-1500
Basement:
Fin W/O, Sep Entrance
3 3
1 22.53 x 116.16 ft lot
PROPERTY HISTORY
SIGN IN REQUIRED
List Date List Price Last Status Sold Date Sold Price Days On Market
0000-00-00 $00000 Sus N/A N/A N/A
0000-00-00 $00000 Exp N/A N/A N/A
0000-00-00 $00000 Sus N/A N/A N/A
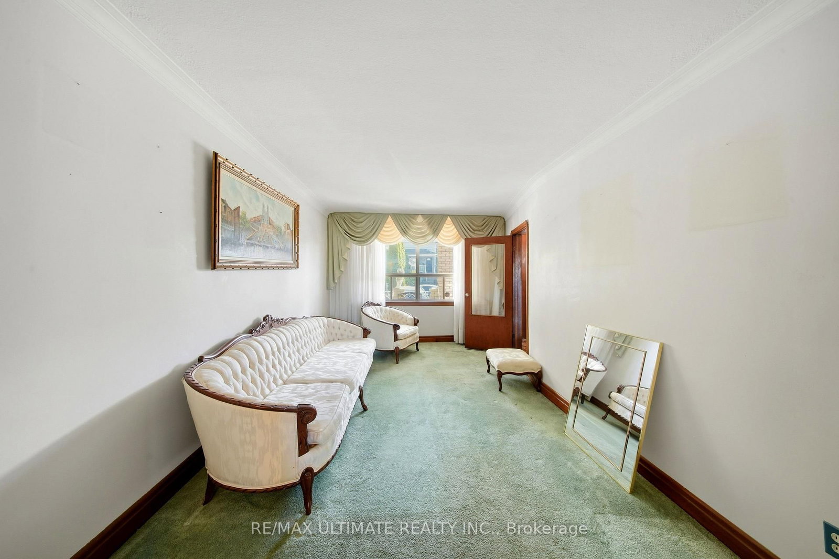
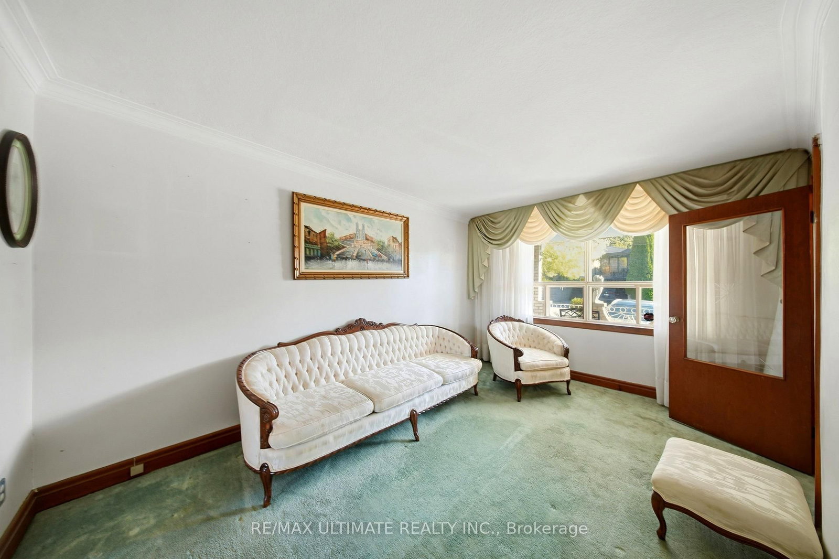
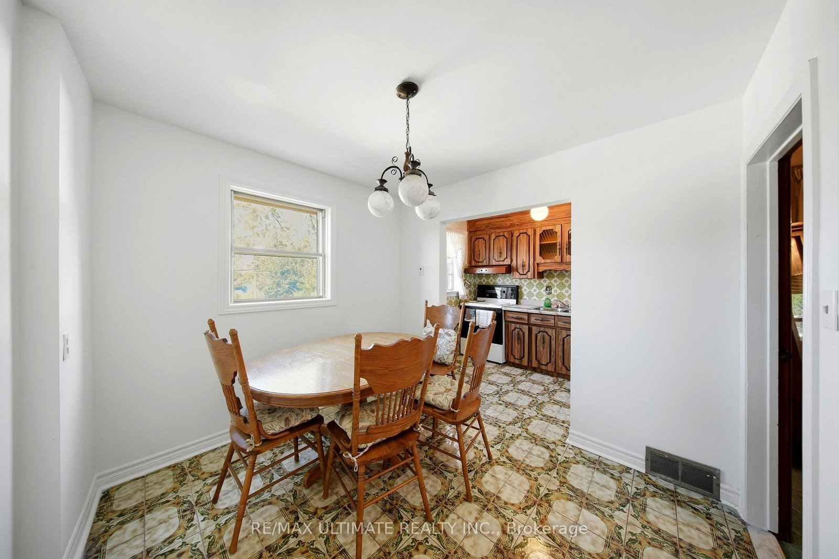
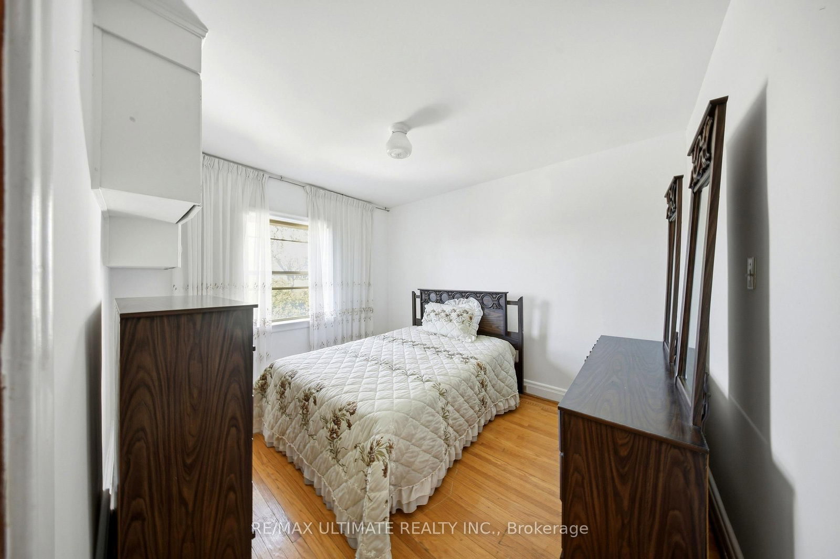
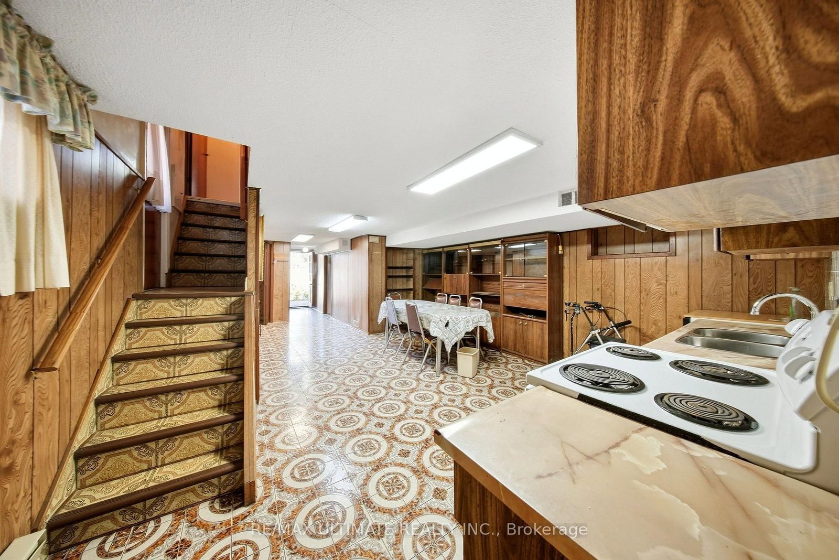
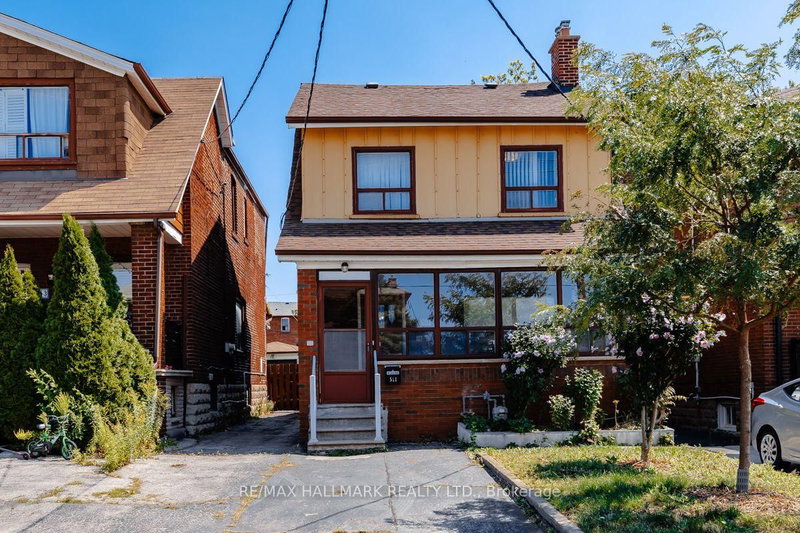
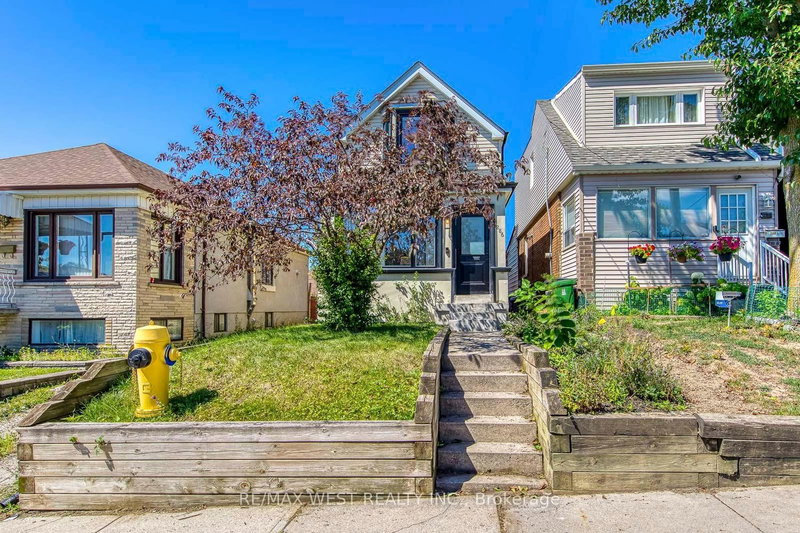
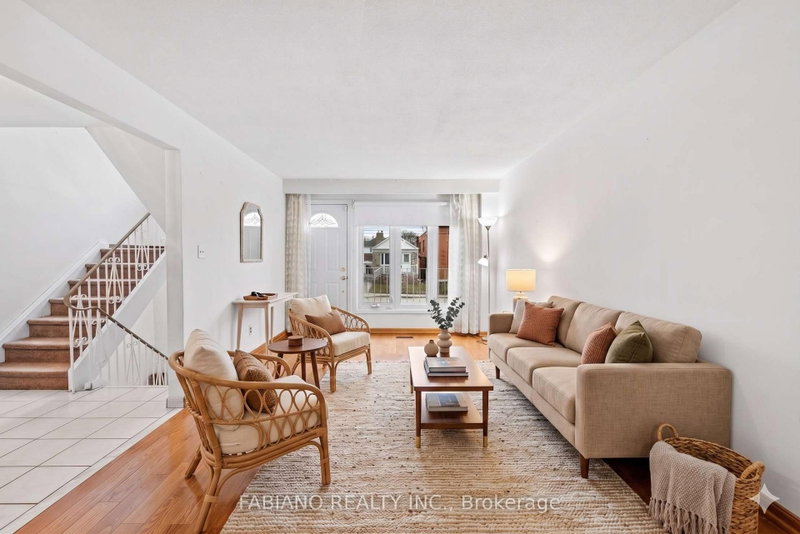
Solid Brick house. Welcome to 500A Northcliffe blvd and Oakwood village. This Detached two story home boasts 3 Bedrooms with/closets, 5 Piece bathroom, Spacious living-dining area and an eat-in kitchen. The basement is a finished rec room w/ tiled floors, A kitchen-dining space, A large cantina, 3 piece bath and walk-out to the garden! This property has a side-door separate entrance and a rear walkout. Legal front pad parking and a detached garage with two more possible parking spots. Four parking spots available. TTC is a short walk away with access to the Eglington LRT , Likewise schools, Parks, cafes and restaurants along St. Clair. Great opportunity for a young family or investors to return this beautiful property to a modern home. Offers Anytime.

WHAT'S YOUR HOME WORTH?

Click here to get an instant estimate and track its value over time.

  • Date Listed: Monday, September 28, 2026
  • Listing Brokerage: Re/Max Ultimate Realty Inc. - Disclaimer: The information contained in this listing has not been verified by Re/Max Ultimate Realty Inc. and should be verified by the buyer.

  • City: Toronto

    More 3 bedrooms homes for sale in Toronto

  • Neighbourhood: Oakwood Village
  • Major Intersection: Dufferin St & Rogers Rd
  • Full Address: 500 A Northcliffe Boulevard, Toronto, M6E 3L5, Canada, ON, Canada
  • Living Room: Large Window, Broadloom
  • Kitchen: Tile Floor, Window, Double Sink
  • Amenities:
  • Taxes: $4,488.77 (2026)
Foyer6 x 5 ft30 sq ft
Living14 x 9 ft126 sq ft
Dining10 x 9 ft90 sq ft
Kitchen10 x 9 ft90 sq ft
Breakfast9 x 9 ft81 sq ft
Primary12 x 12 ft144 sq ft
2nd Br9 x 9 ft81 sq ft
3rd Br11 x 9 ft99 sq ft
Rec34 x 15 ft510 sq ft
Cold/Cant15 x 8 ft120 sq ft

Recently sold comparables in Oakwood Village

Similar homes for sale

WHAT'S YOUR HOME WORTH?

Click here to get an instant estimate and track its value over time.