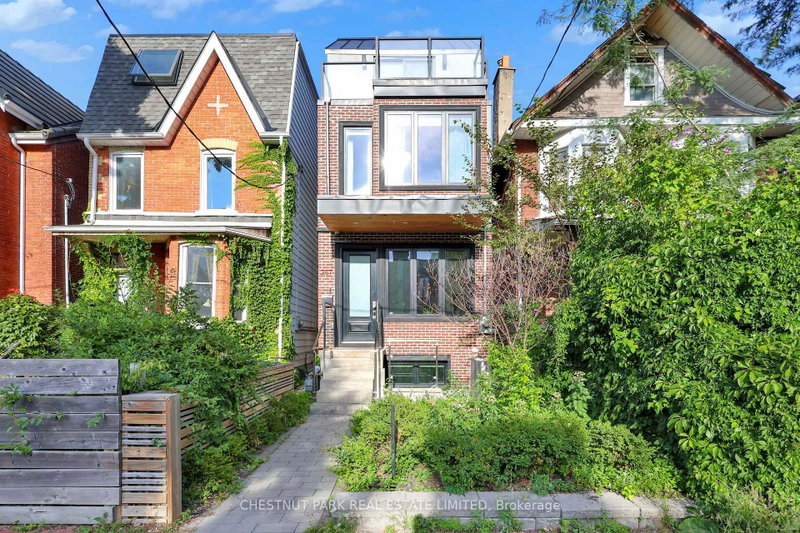
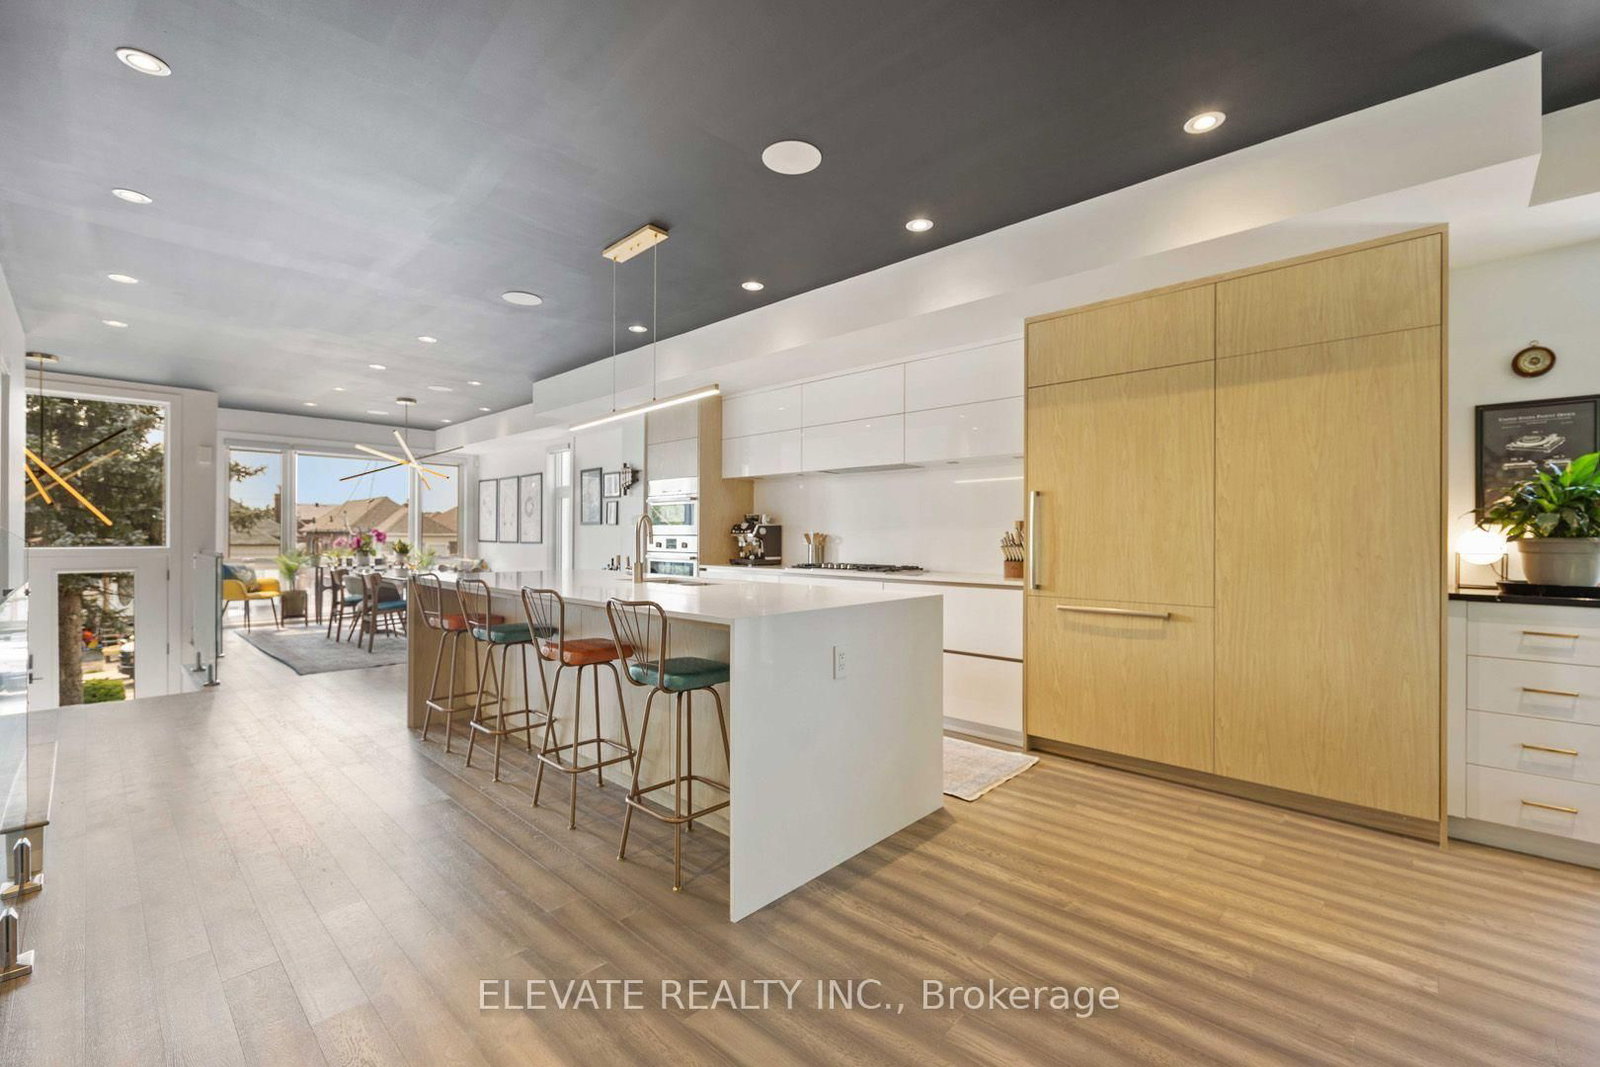
Welcome to an exquisite 4 bed, 5 bath, 3 storey smart home celebrated as the winner of HGTV's Top of the Block and highlighted on Toronto Life's House of the Week. This remarkable residence has been thoughtfully designed to provide the ultimate sanctuary. The open concept main floor seamlessly connects the gourmet kitchen, dining area, and living room, creating an effortless flow for high end entertaining. Sunlit interiors, gleaming hardwood floors, and lofty ceilings establish an inviting, luxurious ambiance throughout, while integrated surround sound speakers in the ceilings (main & basement) deliver music at a simple voice command. Equipped with state-of-the-art features, this fully automated smart home is an entertainer's dream. Step through to the main level walkout and discover your fully fenced private backyard, complete with a custom patio built around a cherry tree for outdoor dining. Retreat to the private 3rd floor primary suite featuring a spa like 5 piece ensuite with a lavish soaking tub, double vanity, and custom walk in shower.Walking distance to an array of cozy bistros, trendy eateries, and top tier culinary destinations along St. Clair Avenue. Additionally, the area is witnessing a surge in the construction of modern homes, further enhancing the desirability & potential value of this location. Book your showing today!
Listing Brokerage: Elevate Realty Inc. - Disclaimer: The information contained in this listing has not been verified by Elevate Realty Inc. and should be verified by the buyer.





 Share
Share




 4
4 4
4 1
1 25 x 101.83 ft lot