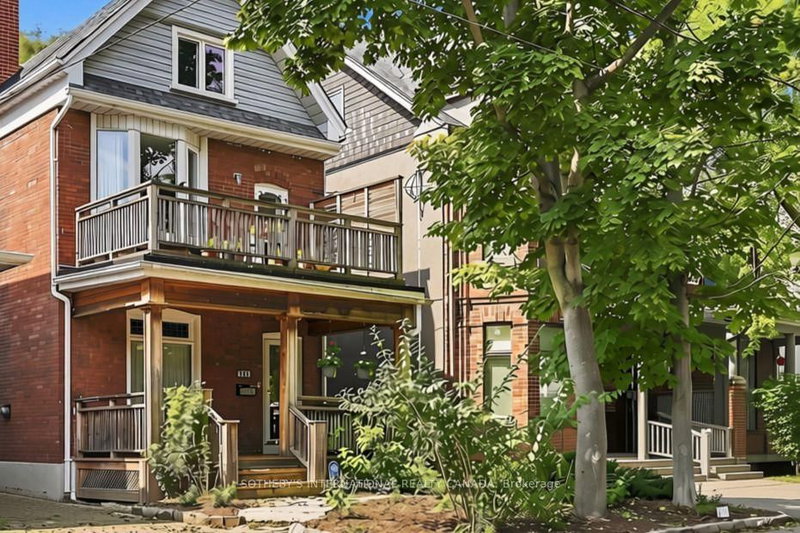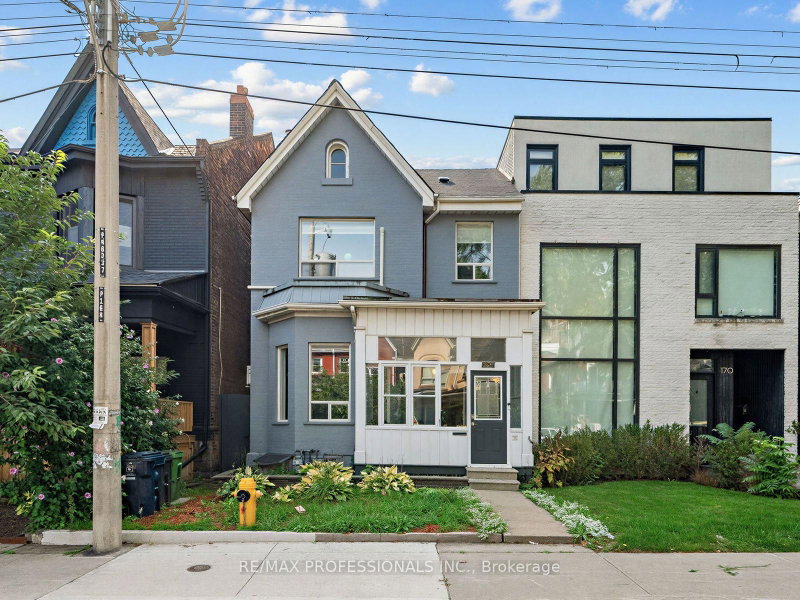
Local real estate rules require that you sign in to view sold property information.
| List Date | List Price | Last Status | Sold Date | Sold Price | Days On Market |
|---|---|---|---|---|---|
| 0000-00-00 | $00000 | Ter | N/A | N/A | N/A |
| 0000-00-00 | $00000 | Ter | N/A | N/A | N/A |
| 0000-00-00 | $00000 | Exp | N/A | N/A | N/A |
| 0000-00-00 | $00000 | Sld | Feb 24, 2021 | $2,750,000 | |
| 0000-00-00 | $00000 | Lsd | May 08, 2017 | $1,700 | |
| 0000-00-00 | $00000 | Sld | Apr 28, 2016 | $1,172,000 | |
| 0000-00-00 | $00000 | Exp | N/A | N/A | N/A |
| 0000-00-00 | $00000 | Sld | Oct 23, 2014 | $800,888 |
Listed by Chestnut Park Real Estate Limited.
257 Borden Street is a Detached, 3-Storey and is currently for Sale @ $2,495,000. Taxes in 2026 were $13,650.46.
More homes for sale under 2.5M in Toronto
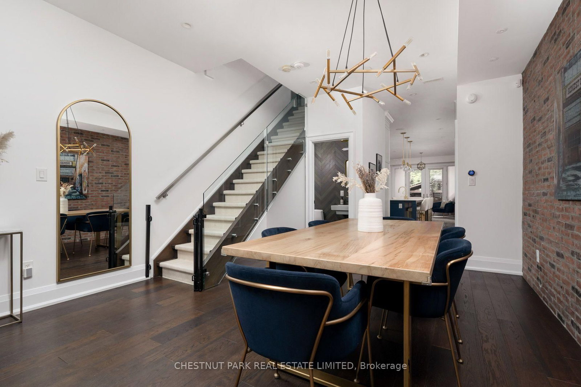
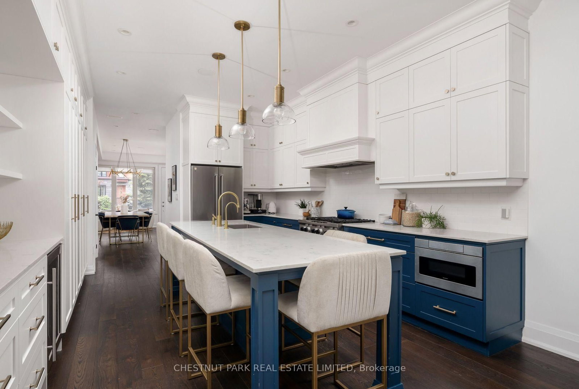
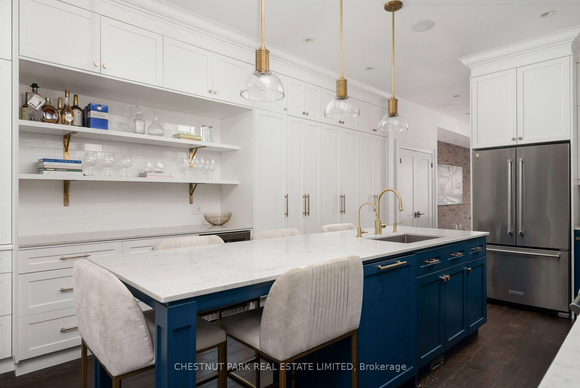
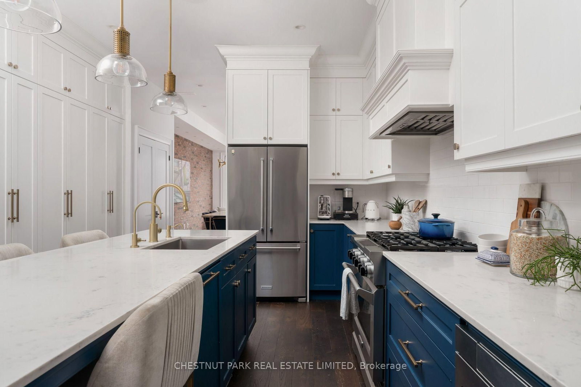
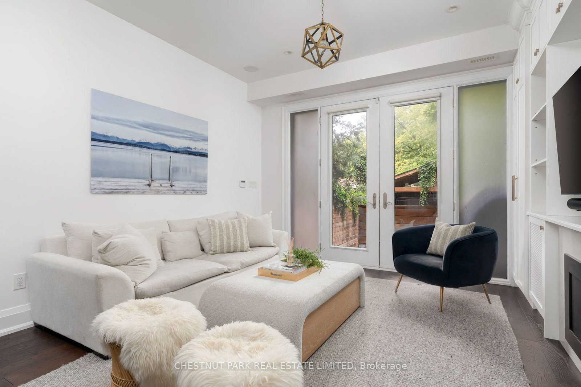
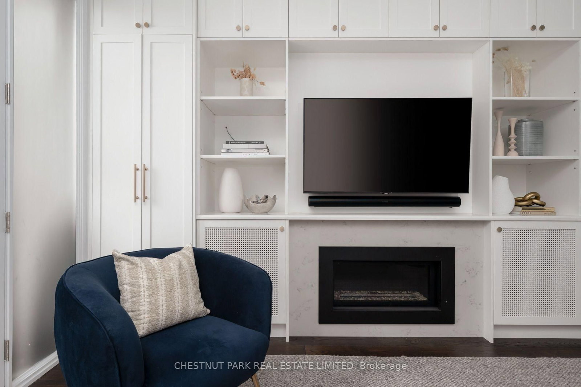
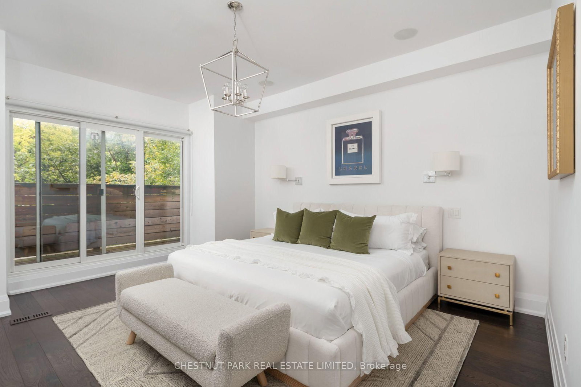
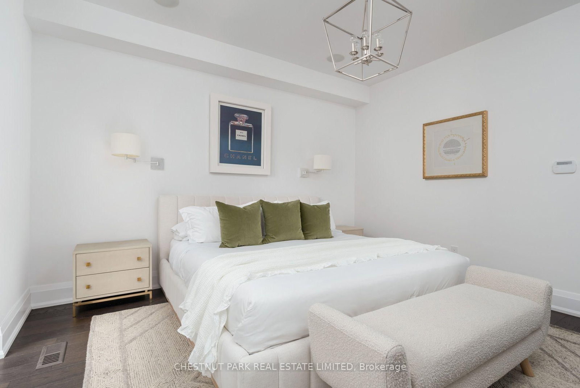
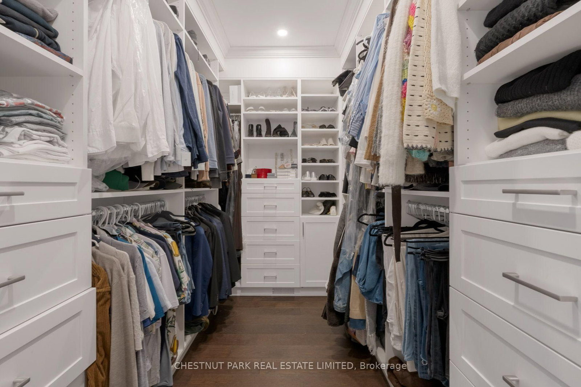
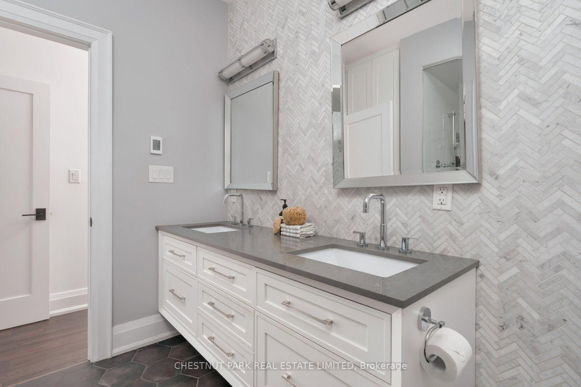
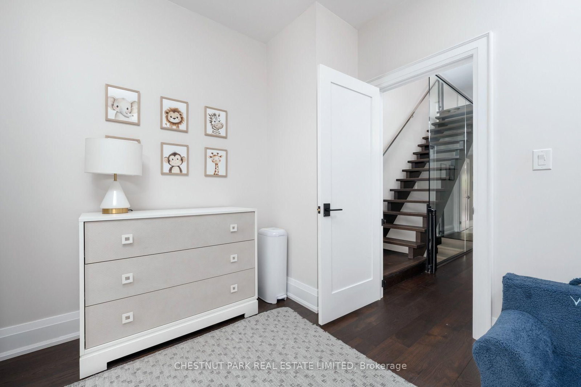
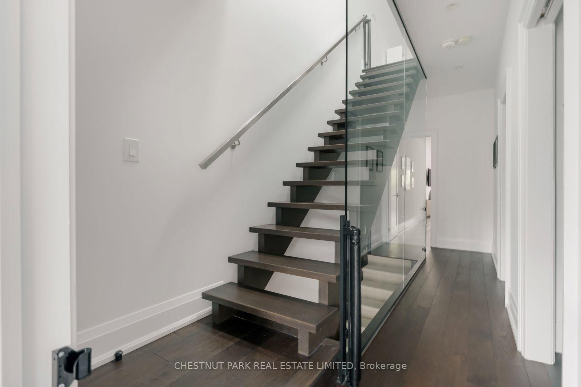
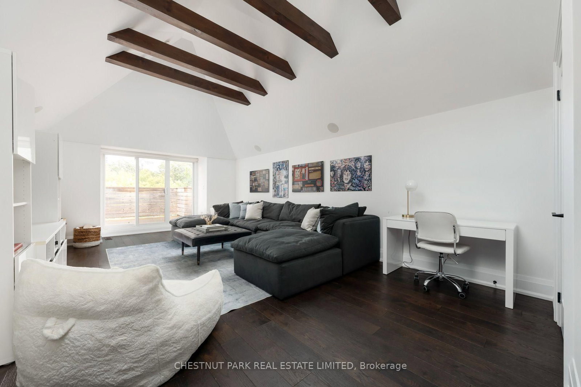
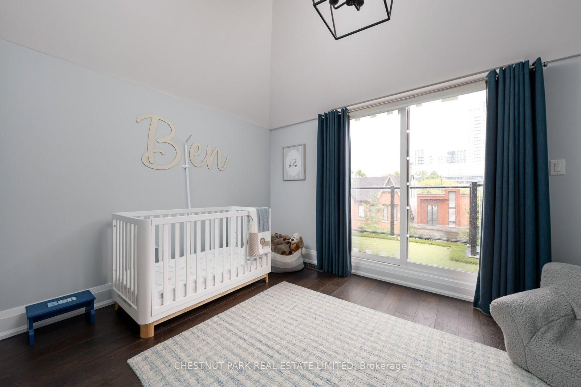
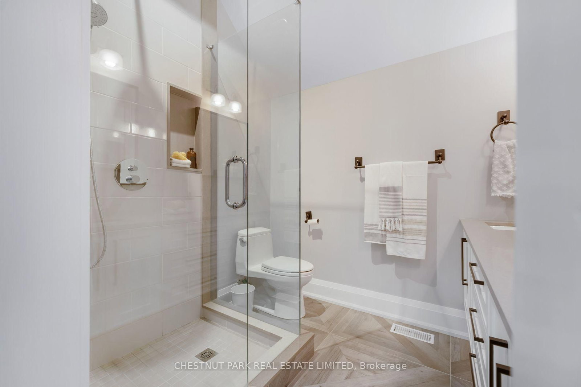
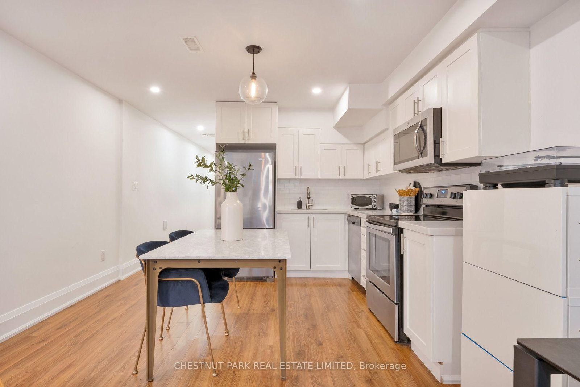
This newly built three-storey custom home awards all the comforts, efficiencies and amenities of a new build in the beautifully historic neighbourhood of Harbord Village. The 3-Storey on 257 Borden Street has 4 bedrooms, 5 bathrooms, and is located on a 116.75 x 16 ft lot in the community of University . Contemporary lines, crisp white walls, light oak flooring and rich millwork details define this intelligently planned and executed family home. The main floor expands in scale under the nine-foot ceiling height, and oversized windows fill the space with light from front to back. A double front hall closet and main floor powder room provide the immediate practicalities for this floor, and the living/dining room combination award a generous formal gathering space. The kitchen and family room complete the main floor, offering a sheer abundance of millwork and storage. Stainless steel and integrated appliances line the periphery of the kitchen, while quartz countertops top the cabinetry and the centre island with breakfast bar seating. The family room is centered upon a gas fireplace, and there is a walk-out to the bbq deck and further to the garden and parking below. Upstairs, the luxurious primary suite features a king sized bedroom with a walk out to a private east facing deck, an incredible walk-in dressing room, and stunning six piece ensuite. A second spacious bedroom, additional fully custom bathroom, and dedicated second floor laundry room complete the level. The third floor astounds with an incredible third floor family room with vaulted and beamed ceilings. This flexible space with its own east-facing balcony can serve as a family room, home office, gym, or additional bedroom if enclosed. A third bedroom also rests on this level, with built-in millwork and yet another outdoor space which is outfitted with a putting green! The lower level is currently configured as an amazing guest/potenital income suite, and plans are available to show ease of re-constituting home to single family if preferred. Parking for two cars at rear under carport via city laneway! Walk to Bloor, subway, UofT.
See schedule B
The address 257 Borden Street was listed for sale (MLS# C13770112) on Thursday, September 10, 2026.




 Share
Share



















 4+1
4+1 4+1
4+1 2
2 16 x 116.75 ft lot