Local real estate rules require that you sign in to view sold property information.
| List Date | List Price | Last Status | Sold Date | Sold Price | Days On Market |
|---|---|---|---|---|---|
| 0000-00-00 | $00000 | Sld | May 07, 2013 | $775,000 | |
| 0000-00-00 | $00000 | Sld | Aug 29, 2008 | $522,500 |
Listed by Sutton Group-Admiral Realty Inc..
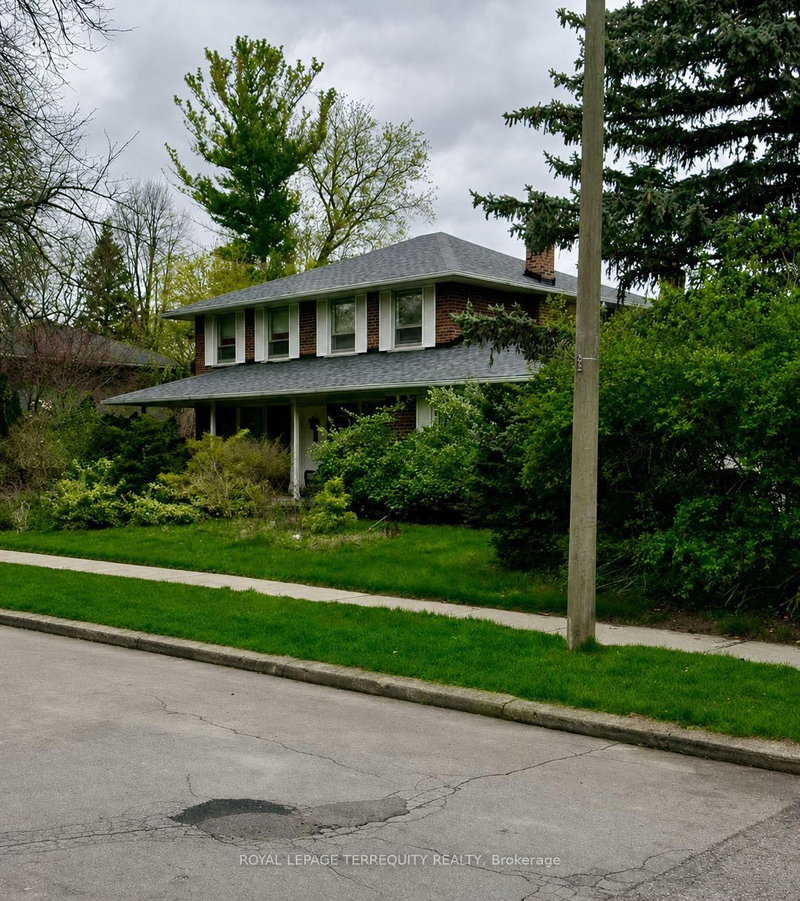
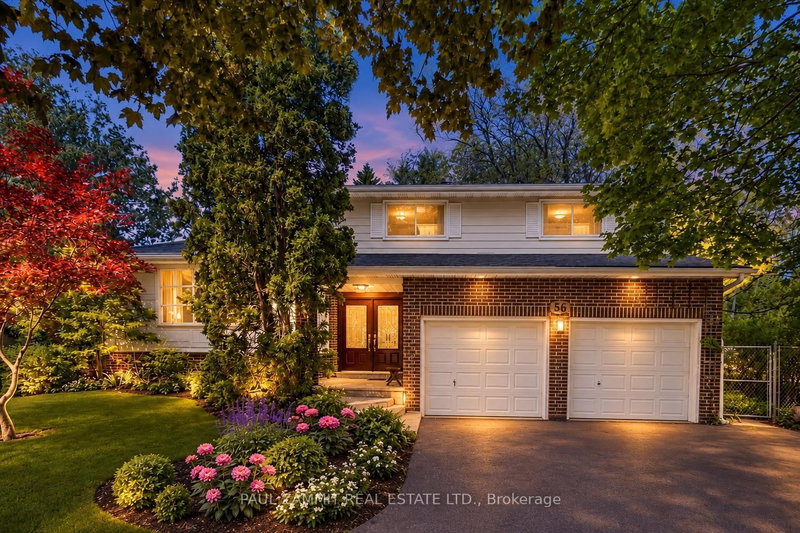
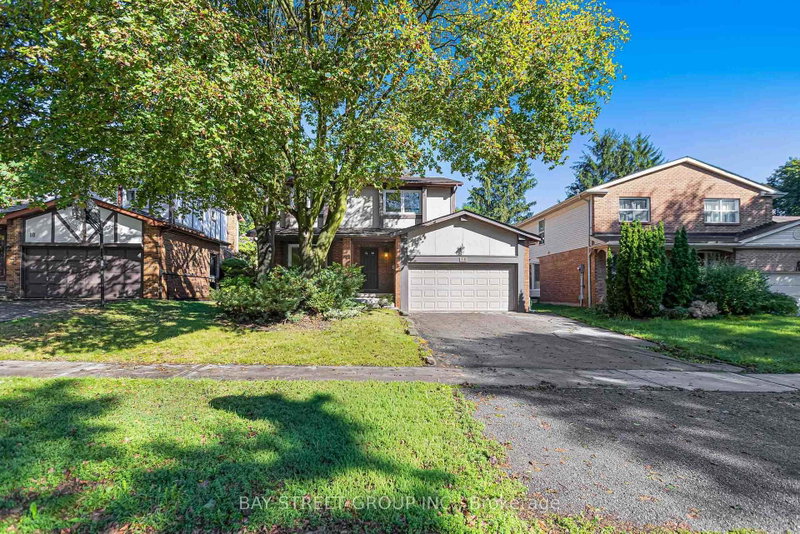
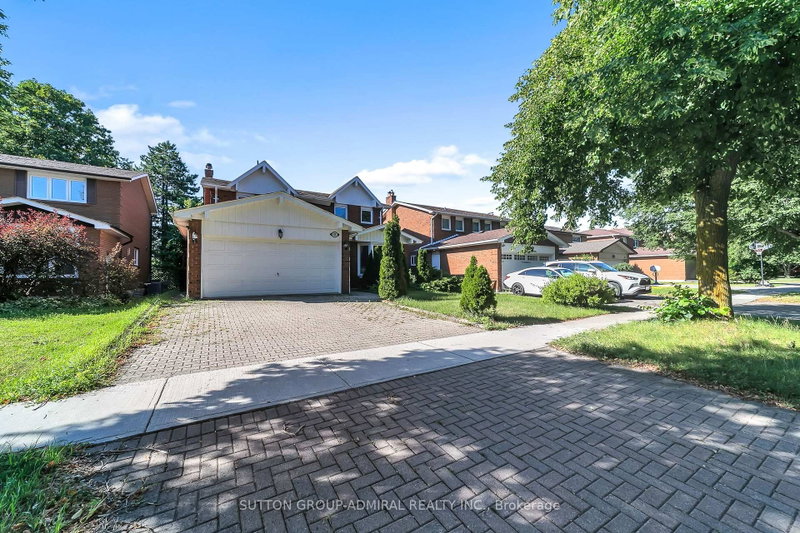
4 Shady Lane Crescent is a Detached, 2-Storey and is currently for Sale @ $1,198,800. Taxes in 2025 were $6,394.00.
More homes for sale under 1.2M in Markham
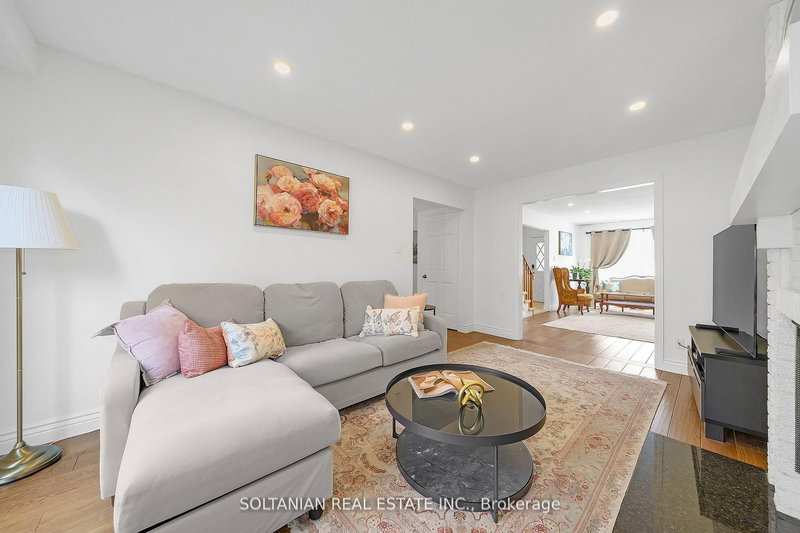
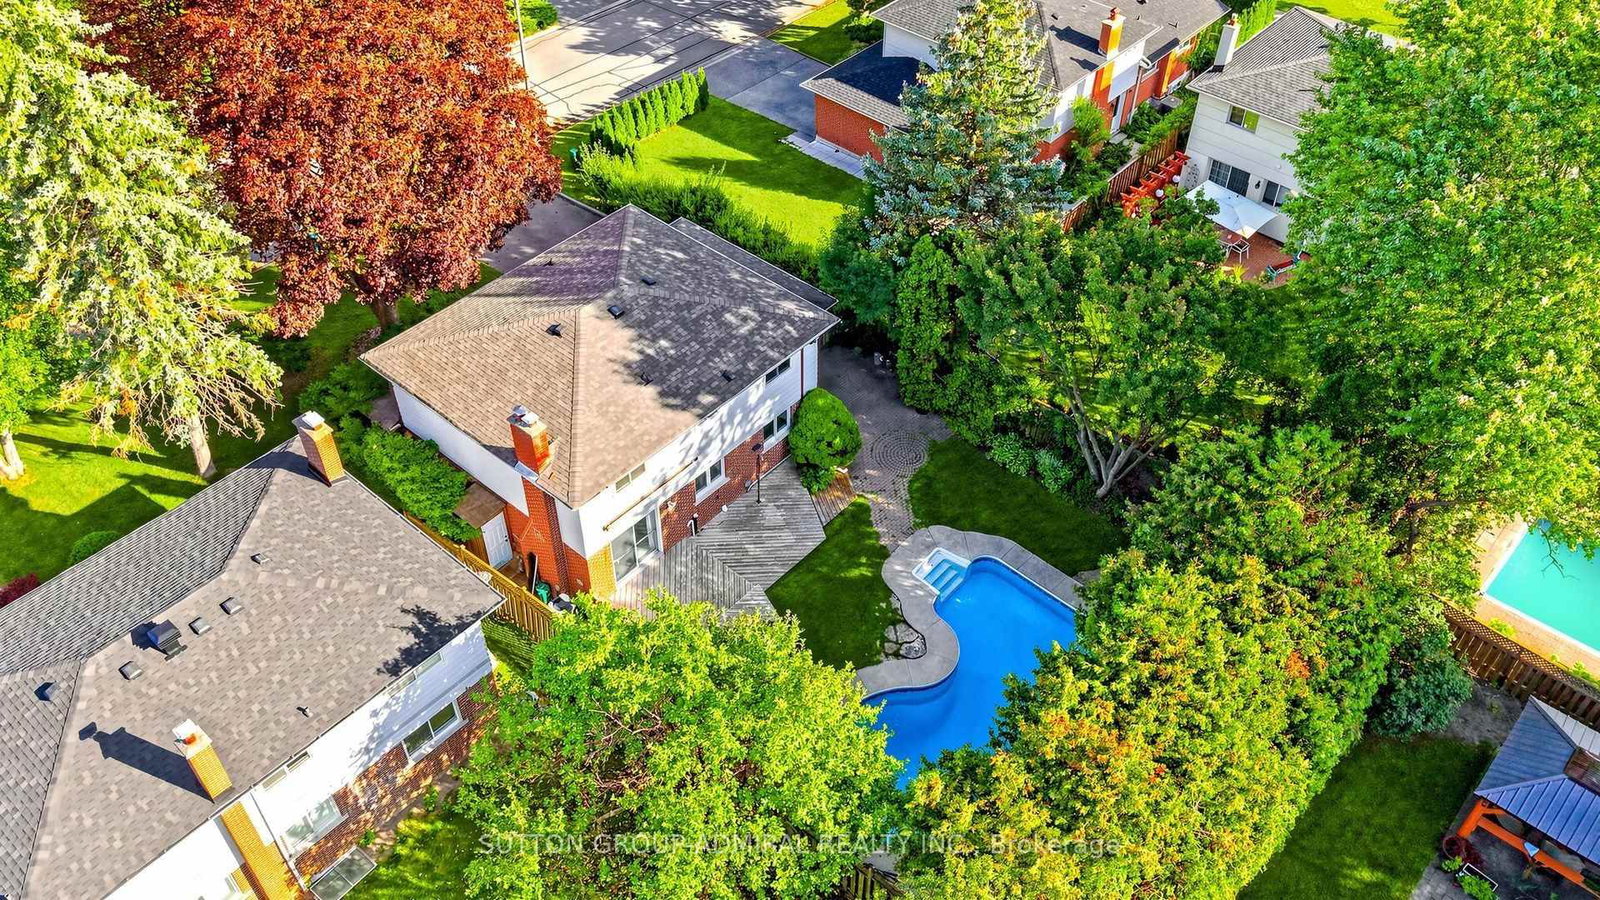
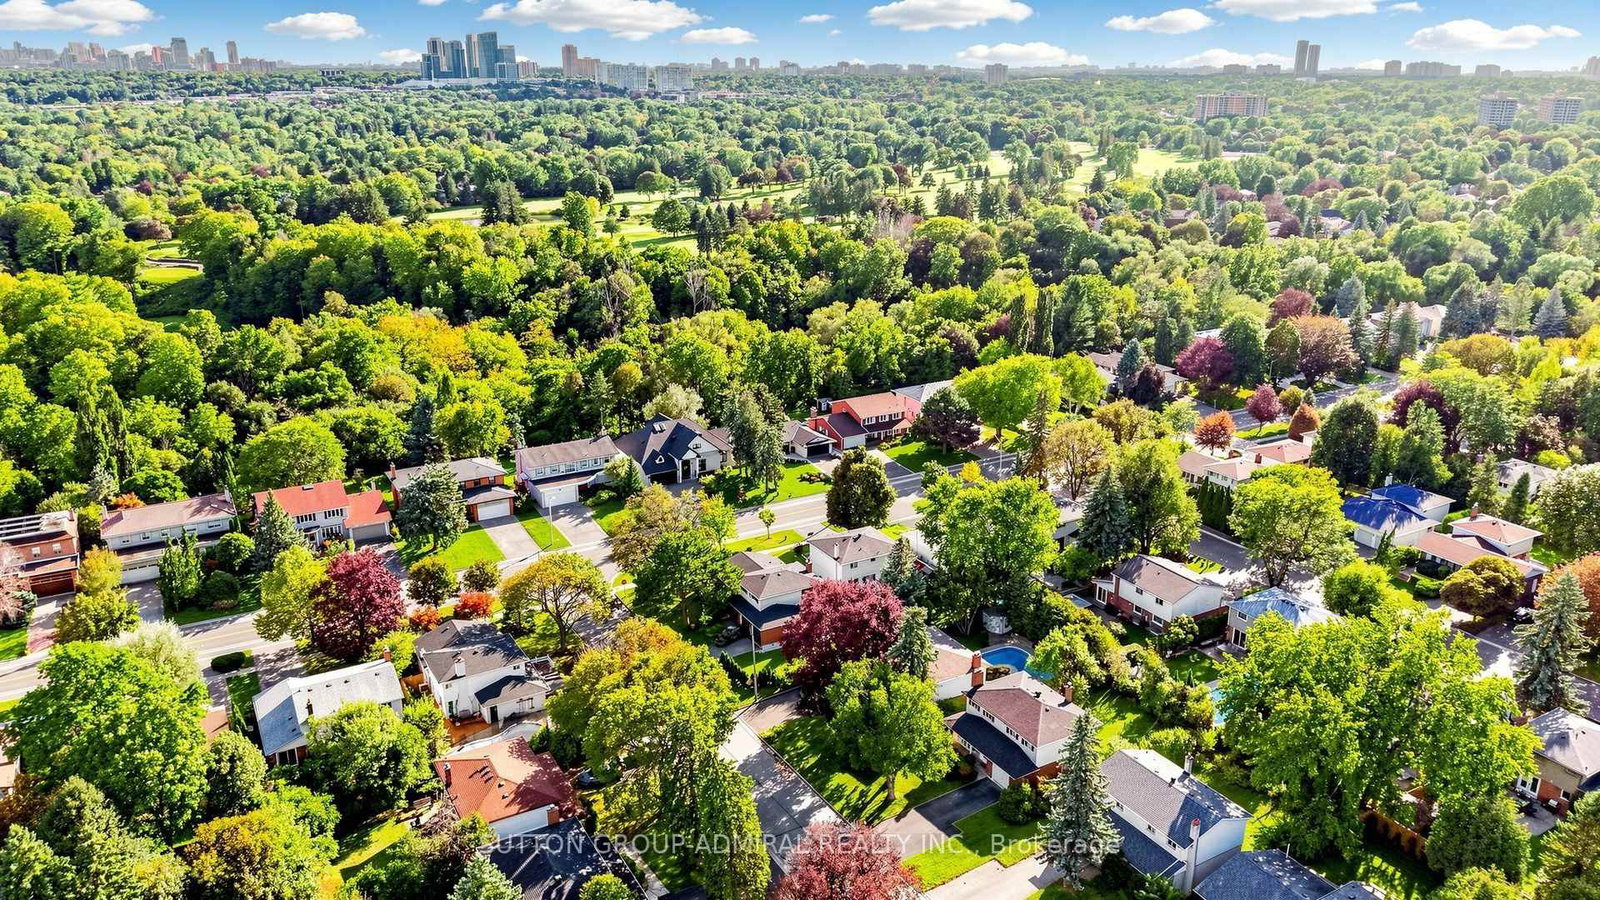
*Welcome To A Truly Special Family Home In The Heart Of Royal Orchard, One Of Thornhill's Most Established & Sought After Communities, Loved For Its Majestic Mature Trees, Picturesque Streets, Strong Sense Of Community & Amazing Neighbours! *Tucked Away On One Of The Neighbourhood's Most Coveted Quiet Streets, In A Private Residential Niche Between The Yonge & Bayview Corridors* This Sun-Filled 2-Storey Home Offers The Lifestyle Families Dream Of-Space To Grow* A Beautiful Backyard To Gather & A Community To Call Home For Years To Come!* Situated On A Premium West-Facing Lot, Imagine Summer Days Spent Around Your Sparkling Inground Pool, Kids Splashing In The Water, Weekend BBQs With Family & Friends, Or Quiet Afternoons Lounging In The Sun Surrounded By Mature Greenery* As Evening Arrives, Pour A Glass Of Wine, Unwind Poolside & Watch The Sky Glow With Beautiful West-Facing Sunsets, Your Own Private Escape Without Leaving Home!* Step Inside To A Bright, Warm & Inviting Interior Where Rich Hardwood Floors Flow Throughout* Elegant Living & Dining Areas With Crown Moulding & Large Sun-Drenched Windows Create The Perfect Backdrop For Holiday Dinners, Celebrations & Everyday Family Moments*The Updated Kitchen With Granite Counters & S/S Appliances Opens Seamlessly To The Cozy Family Room With Gas Fireplace* A Natural Gathering Place For Movie Nights, Morning Coffee & Relaxed Evenings Together* Walk Straight Out To The Pool & Backyard For Effortless Indoor-Outdoor Living & Entertaining* Upstairs, Generously Sized Bedrooms Provide Comfort, Privacy & Style* Step Outside & Experience The Royal Orchard Lifestyle-Mature Tree-Lined Streets, Wonderful Friendly Neighbours, Excellent Schools, Parks, Golf & Transit, Minutes To Yonge, Bayview, Hwy 7, Hwy 407 & The Future North Subway With Approved Stop At Yonge/Royal/Orchard*This Isn't Just A House-It's Where Summers Are Spent Poolside, Memories Are Made, Children Grow Up & Families Put Down Roots*Welcome Home To Royal Orchard!*. The 2-Storey on 4 Shady Lane Crescent has 4 bedrooms, 3 bathrooms, and is located on a 110.12 x 55.05 ft lot in the community of Royal Orchard
S/S Fridge ,S/S Stove ,S/S Dishwasher ,S/S Microwave ,Pool Cover/Heater/Filtration ,GDO & Remote. Roof 2023, Insulation 2015,Furnace 2019,AC 2012,HWT Owned 2024 & 12 Yr Warranty.
The address 4 Shady Lane Crescent was listed for sale (MLS# N13784280) on Tuesday, September 15, 2026.




 Share
Share




 4+1
4+1 4+1
4+1 1
1 55.05 x 110.12 ft lot