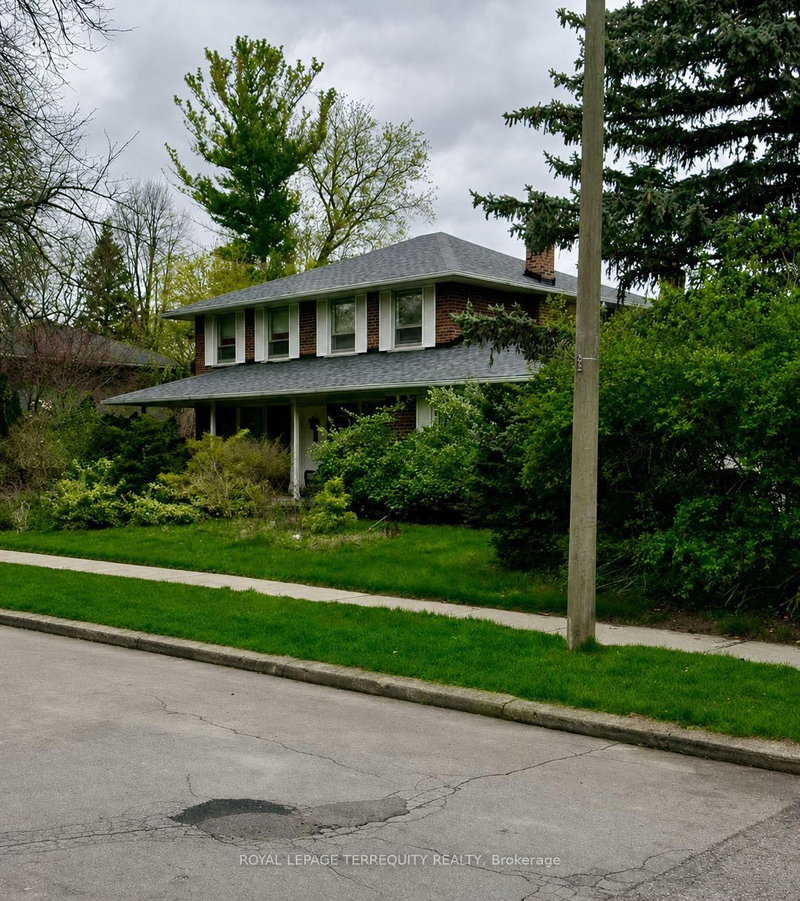
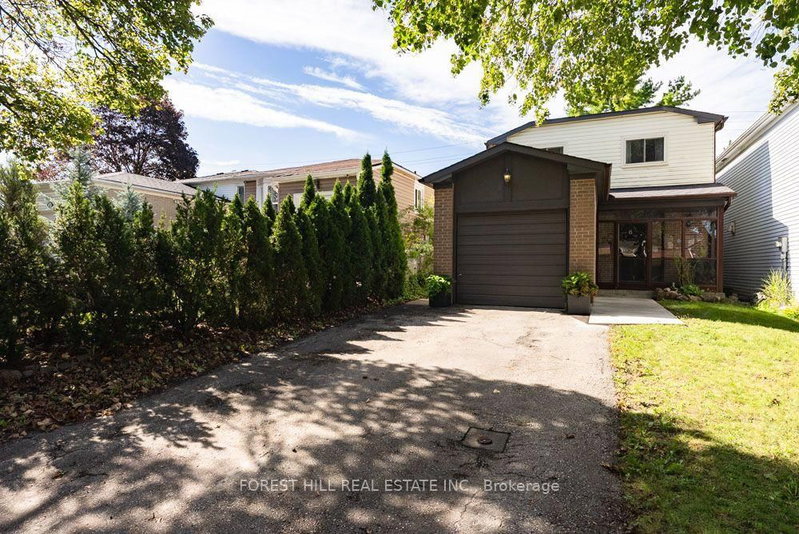
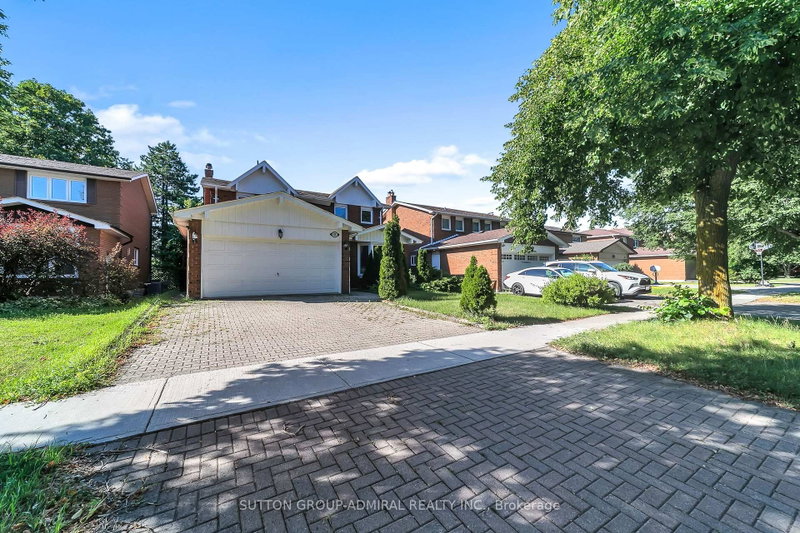
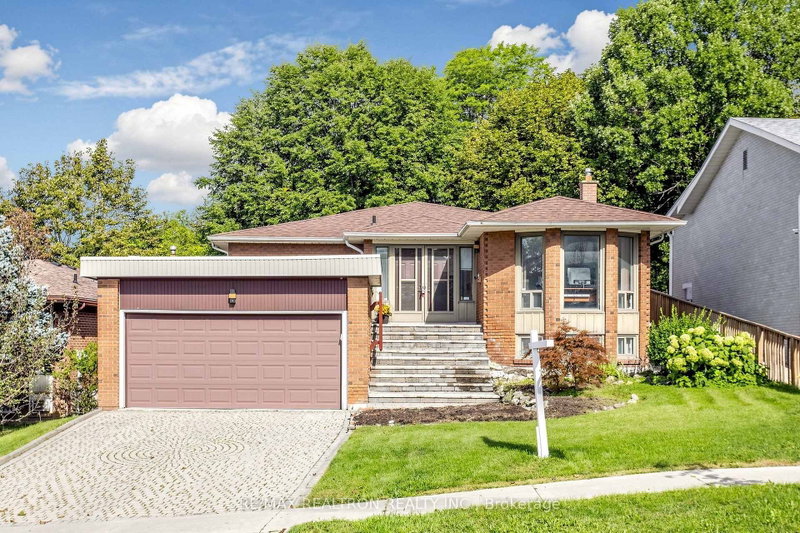
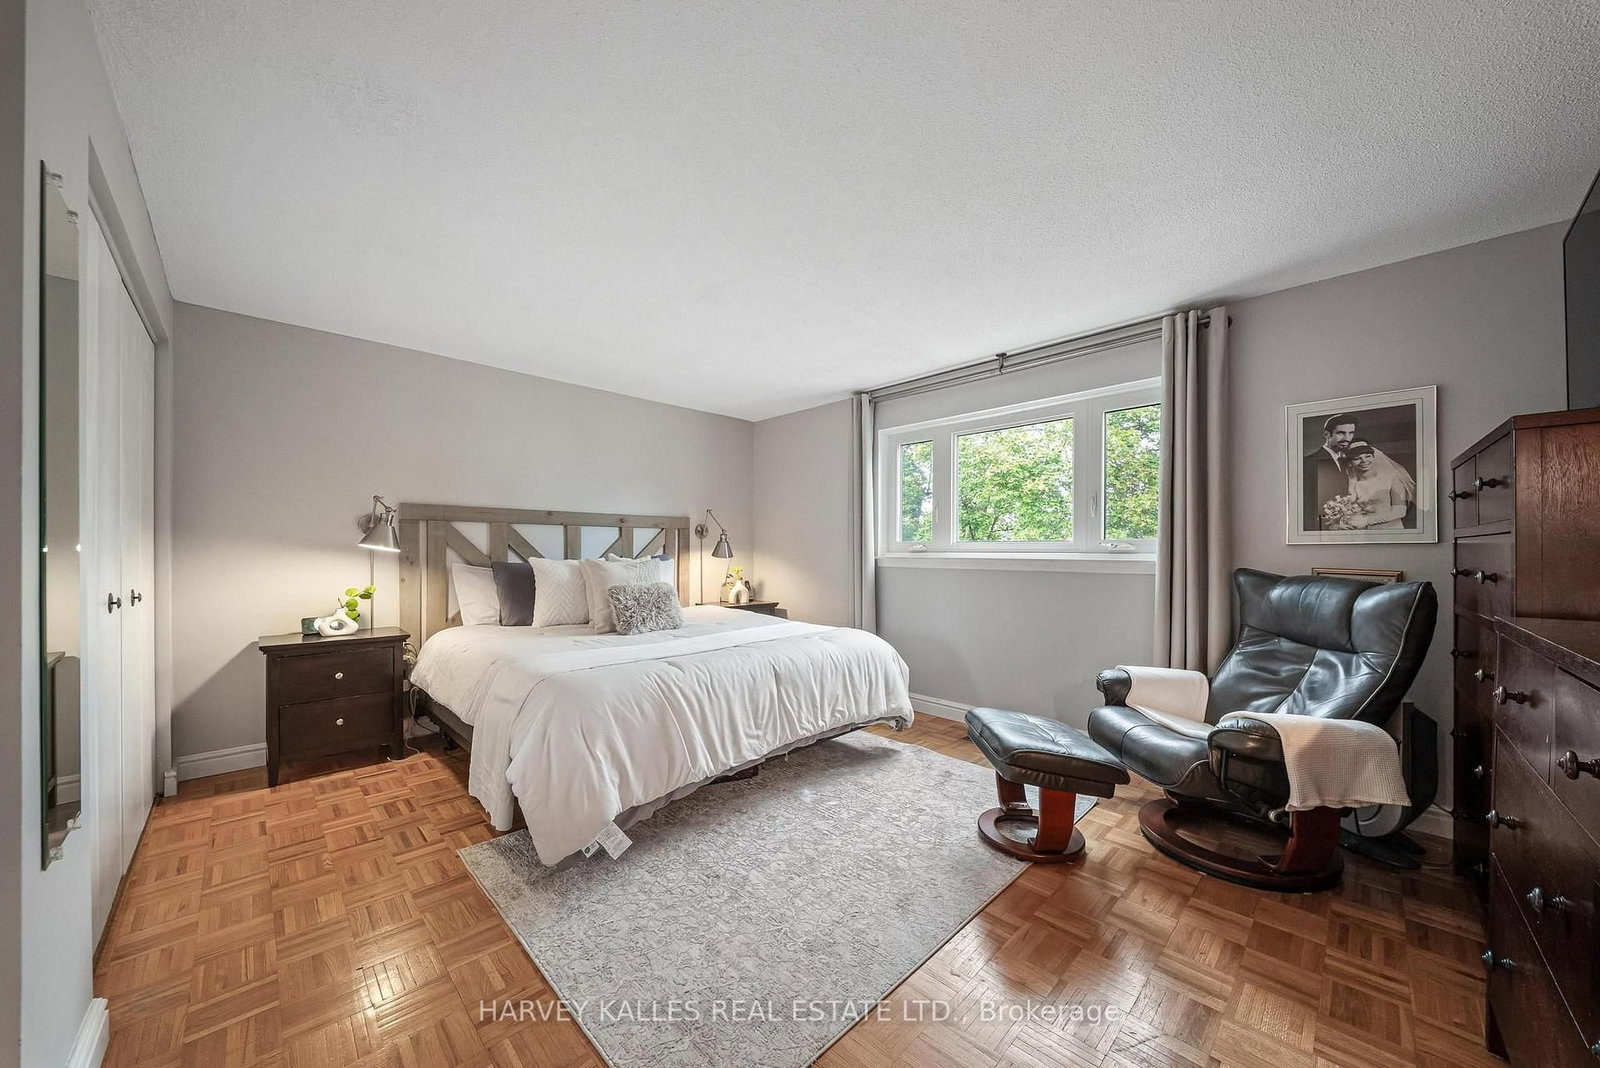
A Lovely Well-kept , Move in Ready Home in German Mills! This Beautifully maintained and extensively updated 2 storey family home offers 4 bedrooms, 3 bathrooms, a spacious Living Room , Large Dining and a Separate Family room combined with updated Kitchen .Have your daily breakfast in Family Size Open Countertop Island enjoying the Green Backyard providing exceptional space for both everyday family living and entertaining. Enjoy memorable Cozy winter evenings by the fireplace, creating the perfect warm and inviting atmosphere. Main Floor Powder Room and expansive Closet . The finished basement with separate entrance and kitchen offers excellent potential for an in-law suite or rental income, with a bedroom and walk in closet an opportunity to help offset your mortgage. The professionally landscaped front yard adds wonderful curb appeal and outdoor space to enjoy. Ideally located near top ranked schools, Bayview Golf and Country club, parks, trails, tennis courts, highways. A wonderful opportunity to enjoy the Mills' most desirable neighborhoods. A must see!!
Listing Brokerage: Harvey Kalles Real Estate Ltd. - Disclaimer: The information contained in this listing has not been verified by Harvey Kalles Real Estate Ltd. and should be verified by the buyer.





 Share
Share




 4+1
4+1 4+1
4+1 1
1 35 x 124.5 ft lot