By

CALL
TOUR PROPERTY
×

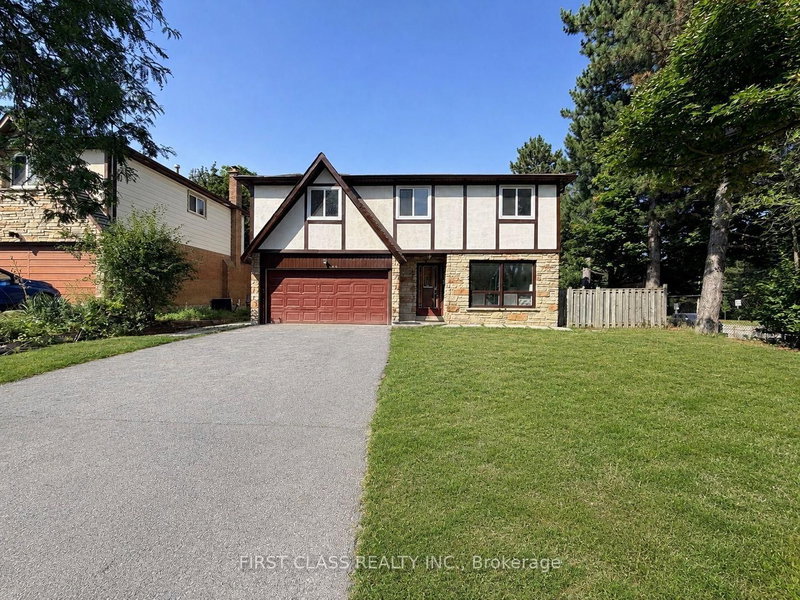
40 Brahms Avenue in Toronto for sale

Asking price
$1,549,800
Estimate (Sep 04)
$1,487,152
MLS #:
C13747468
Type:
Detached, Backsplit 4
Approx. SQFT:
1500-2000
Basement:
Finished, Sep Entrance
4+1 4+1
2 56 x 108.9 ft lot
PROPERTY HISTORY
SIGN IN REQUIRED
List Date List Price Last Status Sold Date Sold Price Days On Market
0000-00-00 $00000 Lsd Dec 19, 2021 $3,300
0000-00-00 $00000 Sld Aug 01, 2021 $1,392,888
0000-00-00 $00000 Ter N/A N/A N/A
0000-00-00 $00000 Sus N/A N/A N/A
0000-00-00 $00000 Sld Feb 19, 2007 $443,500
Very unique 4 Level Backsplit Detached House With 4+1 Bedrooms+1 Den, 2+1 Full Bathrooms. Total finished almost 2500 sqft, premium 56X108.9 Lot. Double Garage, 2 Fire Places, Hardwood And Ceramic Throughout. Family Room Walk Out To Private Backyard, Dinning Room Walk Out To Deck. Separate Entrance To Lower Level. Walking Distance To Ttc, Seneca College, Supermarkets, A.Y. Jackson, Close To Hwy 404/401. Great for large familty or rental.

WHAT'S YOUR HOME WORTH?

Click here to get an instant estimate and track its value over time.

  • Date Listed: Friday, September 04, 2026
  • Listing Brokerage: Homelife New World Realty Inc. - Disclaimer: The information contained in this listing has not been verified by Homelife New World Realty Inc. and should be verified by the buyer.
  • City: Toronto

    More 4 bedrooms homes for sale in Toronto

  • Neighbourhood: Hillcrest Village
  • Major Intersection: Don Mills/Finch
  • Full Address: 40 Brahms Avenue, Toronto, M2H 1H4, Canada, ON, Canada
  • Living Room: hardwood floor, Gas Fireplace
  • Kitchen: Ceramic Floor, B/I Dishwasher
  • Family Room: hardwood floor, W/O To Yard
  • Amenities:
  • Taxes: $7,051.59 (2026)
Living27 x 12 ft324 sq ft
Dining27 x 12 ft324 sq ft
Kitchen16 x 9 ft144 sq ft
Primary14 x 10 ft140 sq ft
2nd Br12 x 9 ft108 sq ft
3rd Br10 x 9 ft90 sq ft
4th Br12 x 12 ft144 sq ft
Family21 x 11 ft231 sq ft
5th Br14 x 11 ft154 sq ft
Den13 x 9 ft117 sq ft

Similar homes for sale

WHAT'S YOUR HOME WORTH?

Click here to get an instant estimate and track its value over time.