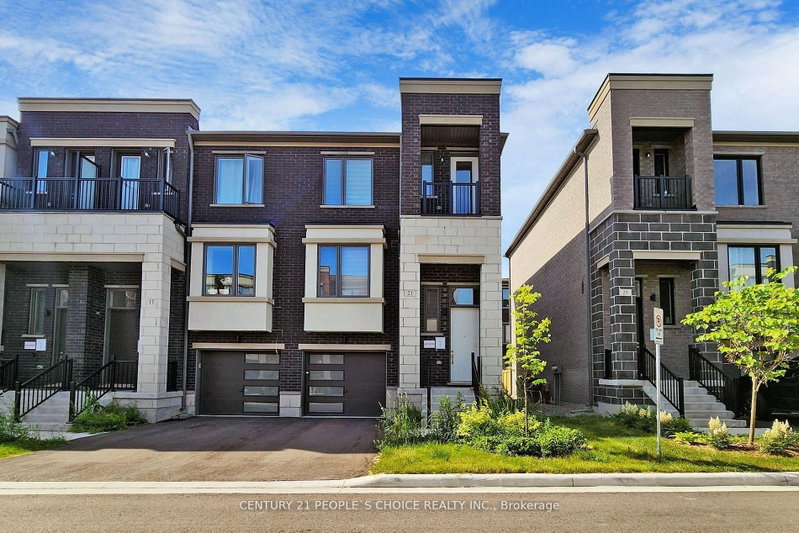
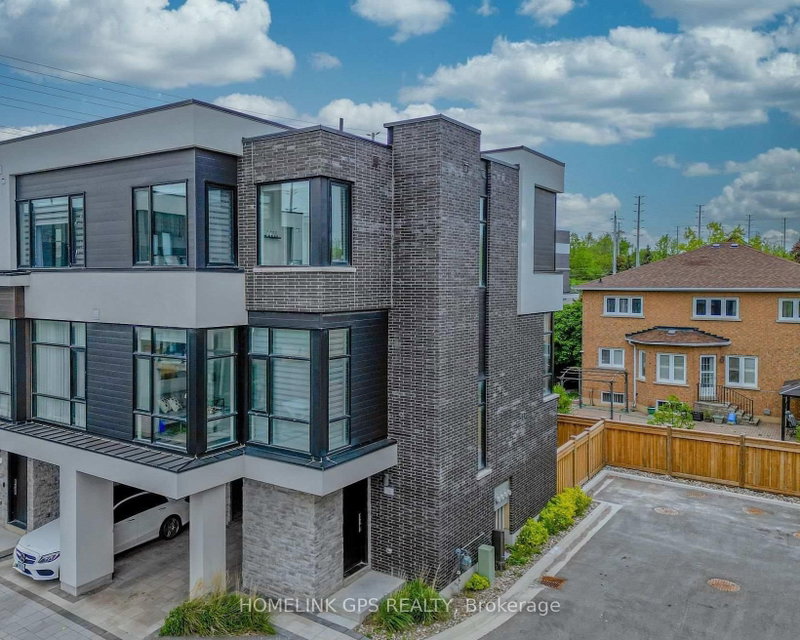
MLS #: N13733210Type: Att/Row/Twnhouse, 3-StoreyApprox. SQFT: 1500-2000Basement: Fin W/O
3+13+1
1York
PROPERTY HISTORY
List Date
List Price
Last Status
Sold Date
Sold Price
Days On Market
0000-00-00
$00000
Lsd
Mar 18, 2023
$3,700
0000-00-00
$00000
Ter
N/A
N/A
N/A
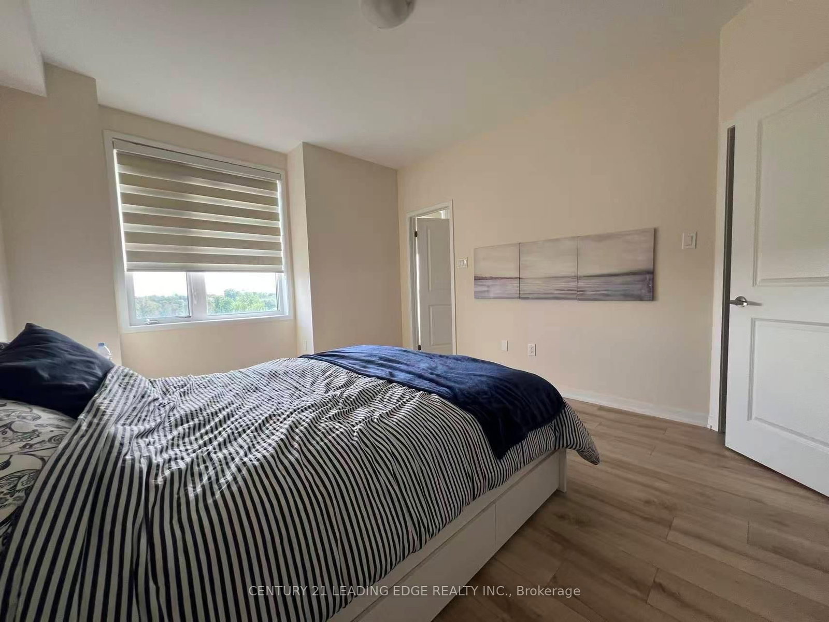
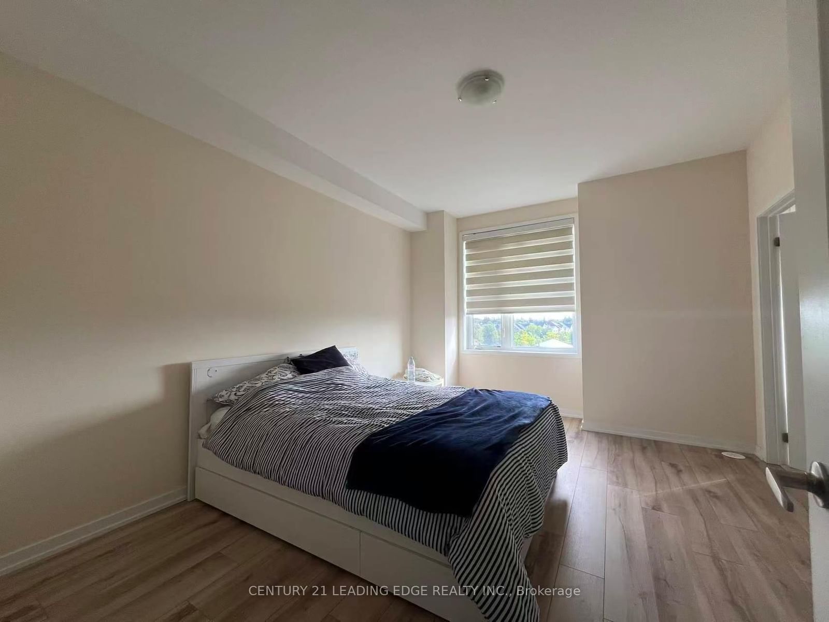
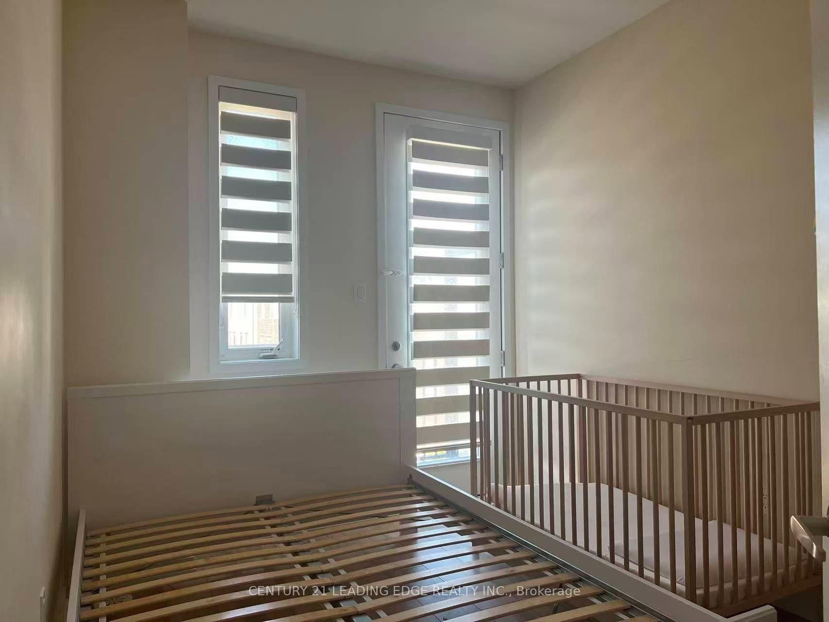
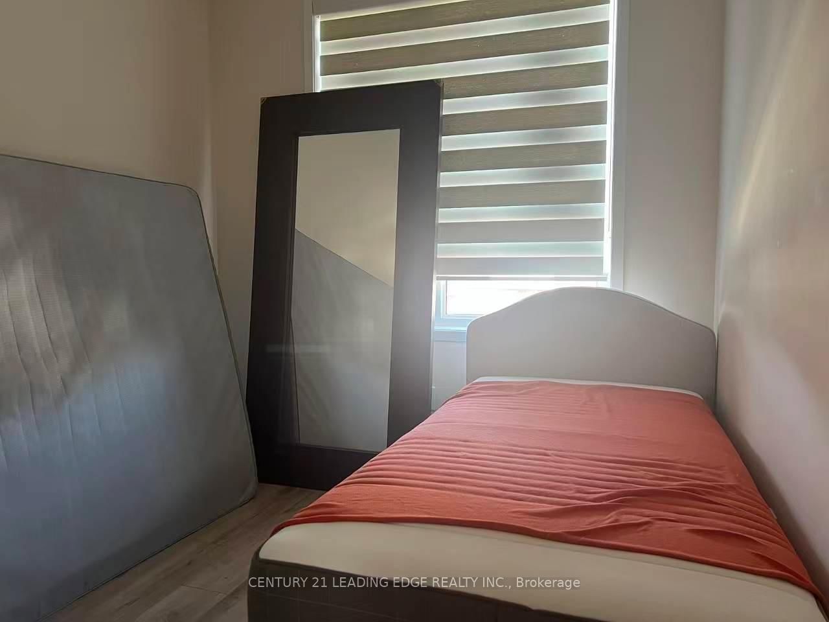
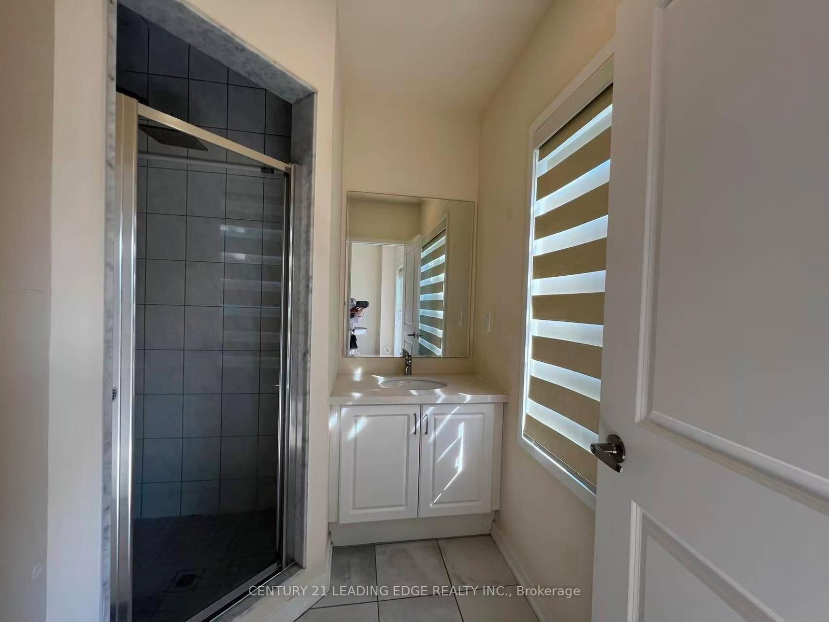
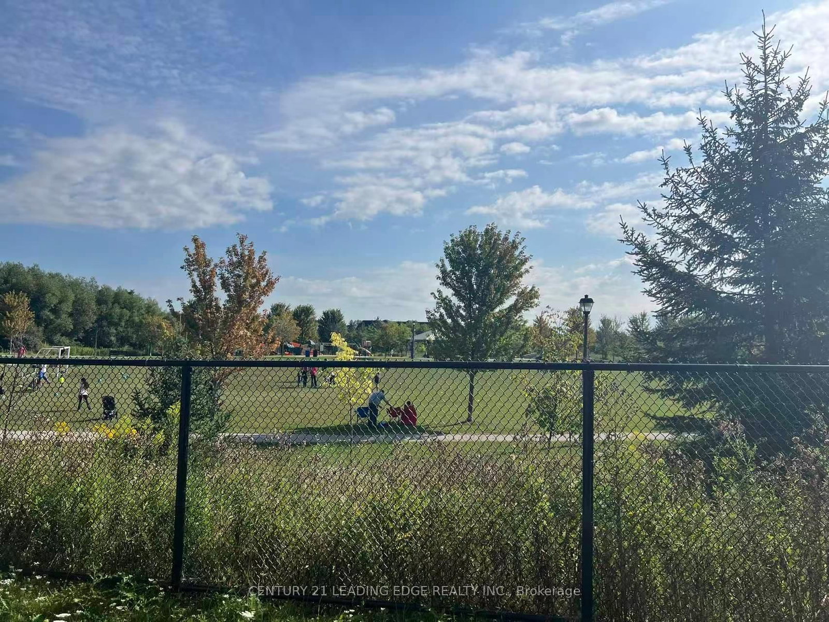
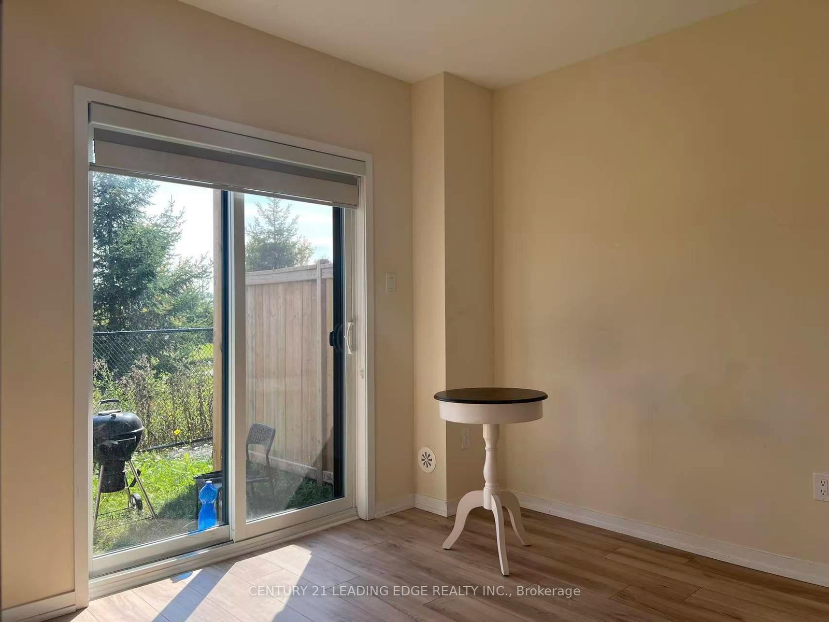
Evoke Modern Towns By Treasure Hill Homes, 3-storey townhouse with 3+1 bedrooms, back to park. 9' Ceiling On Main Floor & Upper Floor, Natural Finish Oask Staircase, modern kitchen with quartz countertops, a centre island, and stainless steel appliances. Smooth Ceiliing Throughout. Enjoy private balcony entertaining. The basement walk-out leads to a lush, open- concept green backyard and park view. The primary bedroom boasts an ensuite bathroom and a walk-in closet. Nestled amidst parks, rivers, and golf courses, this home blends urban accessibility with natural beauty.
Listing Brokerage: Century 21 Leading Edge Realty Inc. - Disclaimer: The information contained in this listing has not been verified by Century 21 Leading Edge Realty Inc. and should be verified by the buyer.




 Share
Share



 3+1
3+1 3+1
3+1 1
1 York
York