By

CALL
TOUR PROPERTY
×

102 York Mills Road in Toronto for lease

Asking price
$5,000
MLS #:
C14031494
Type:
Detached, 2-Storey
Approx. SQFT:
2000-2500
Basement:
Finished, Sep Entrance
4+1 4+1
1 48.5 x 134 ft lot
PROPERTY HISTORY
SIGN IN REQUIRED
List Date List Price Last Status Sold Date Sold Price Days On Market
0000-00-00 $00000 Lsd Jun 10, 2021 $4,700
0000-00-00 $00000 Lsd Apr 23, 2020 $4,750
0000-00-00 $00000 Exp N/A N/A N/A
0000-00-00 $00000 Sld Sep 17, 2011 $1,073,000
0000-00-00 $00000 Sus N/A N/A N/A
0000-00-00 $00000 Ter N/A N/A N/A
0000-00-00 $00000 Exp N/A N/A N/A
0000-00-00 $00000 Sus N/A N/A N/A
0000-00-00 $00000 Sld Jul 09, 2005 $391,000
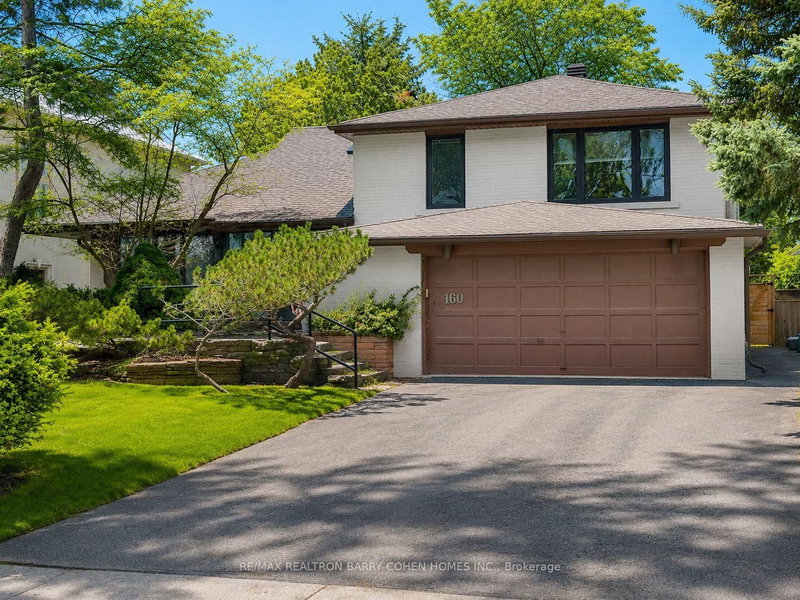
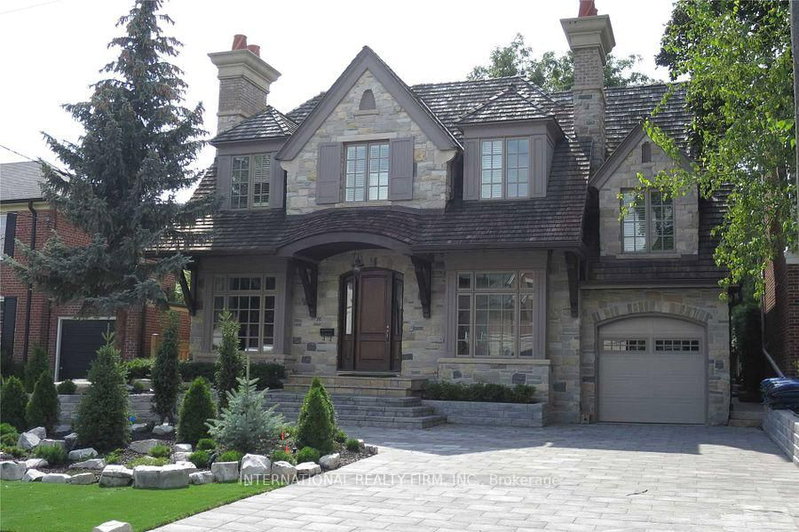
A Striking, Fully Renovated Residence Offering Exceptional Space, Sophisticated Contemporary Design & Impressive Curb Appeal. Extensively Renovated In 2006, This Beautifully Appointed Home Is Far Larger Than It Appears, With An Open, Airy Interior Defined By Soaring 10' Main-Floor Ceilings, Rich Jatoba Hardwood Flooring & Refined Finishes Throughout. The Expansive Kitchen & Family Room Create A Fabulous Heart Of The Home, Ideal For Both Everyday Living & Entertaining. The Primary Suite Is A Private Retreat Featuring A Gas Fireplace, Walk-In Closet & Luxurious Ensuite With Separate Glass Shower & Whirlpool Tub. The Versatile Lower Level Offers A Separate Side Entrance, Spacious Recreation & Games Rooms, An Additional Bedroom & 3-Piece Bath, Providing Excellent Flexibility For Family, Guests Or A Private Home Office. Outdoors, Beautifully Established Perennial Gardens Frame Both The Front & Rear Of The Property, While A Generous Two-Tier Wraparound Deck Extends The Living Space Outdoors. A Distinctive Home Combining Exceptional Scale, Warmth & Contemporary Style With Memorable Curb Appeal.

WHAT'S YOUR HOME WORTH?

Click here to get an instant estimate and track its value over time.

  • Date Listed: Friday, October 09, 2026
  • Listing Brokerage: Re/Max Realtron Barry Cohen Homes Inc. - Disclaimer: The information contained in this listing has not been verified by Re/Max Realtron Barry Cohen Homes Inc. and should be verified by the buyer.
  • City: Toronto

    More 4 bedrooms homes for lease in Toronto

  • Neighbourhood: St. Andrew-Windfields
  • Major Intersection: Yonge/York Mills
  • Full Address: 102 York Mills Road, Toronto, M2L 1K2, Canada, ON, Canada
  • Living Room: Gas Fireplace, hardwood floor, Bay Window
  • Kitchen: Stainless Steel Appl, W/O To Deck, Centre Island
  • Family Room: Gas Fireplace, Open Concept, W/O To Deck
  • Amenities:
  • Taxes: $0.00 (null)
Living13 x 12 ft156 sq ft
Dining13 x 12 ft156 sq ft
Kitchen22 x 18 ft396 sq ft
Family22 x 18 ft396 sq ft
Primary17 x 14 ft238 sq ft
2nd Br12 x 10 ft120 sq ft
3rd Br17 x 11 ft187 sq ft
4th Br12 x 11 ft132 sq ft
Rec22 x 11 ft242 sq ft
Games16 x 10 ft160 sq ft
5th Br16 x 10 ft160 sq ft

Recently leased comparables in St. Andrew-Windfields

Similar homes for lease

WHAT'S YOUR HOME WORTH?

Click here to get an instant estimate and track its value over time.