By

CALL
TOUR PROPERTY
×

76 De Vere Gdns in Toronto for lease

Asking price
$12,900
MLS #:
C13710320
Type:
Detached, 2-Storey
Approx. SQFT:
3500-5000
Basement:
Finished
4+1 4+1
1 50 x 140 ft lot
PROPERTY HISTORY
SIGN IN REQUIRED
List Date List Price Last Status Sold Date Sold Price Days On Market
0000-00-00 $00000 Sus N/A N/A N/A
0000-00-00 $00000 Lsd Oct 26, 2020 $11,500
0000-00-00 $00000 Lsd Mar 01, 2018 $12,600
0000-00-00 $00000 Exp N/A N/A N/A
0000-00-00 $00000 Sld Sep 21, 2016 $3,940,000
0000-00-00 $00000 Ter N/A N/A N/A
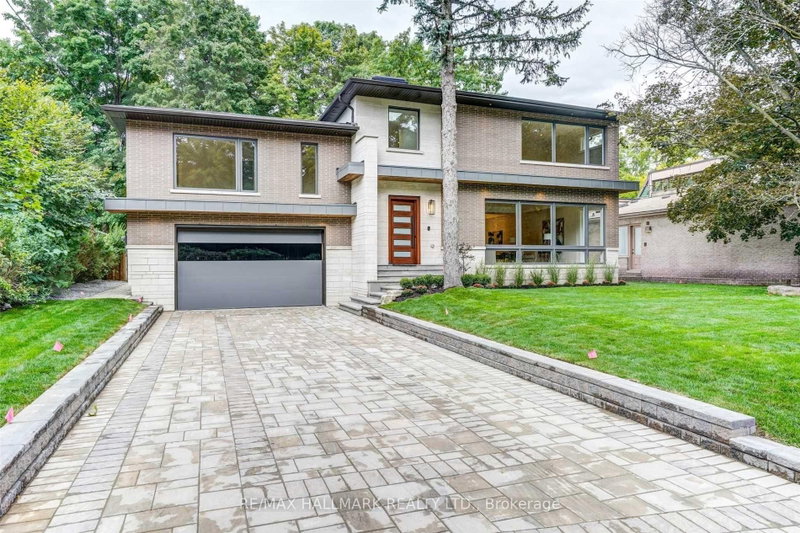
Exceptional custom-built residence in the prestigious Cricket Club neighbourhood, offering approximately 7,000 sq. ft. of living space. This impressive 4+1 bedroom, 8-bathroom home features elegant principal rooms, soaring ceilings, three kitchens, two private offices, multiple living and entertaining areas, and a spacious primary suite with walk-out to a private balcony, his-and-hers walk-in closets and a luxurious ensuite. Additional highlights include nanny/in-law quarters, integrated sound system, extensive built-in storage, a heated swimming pool and parking for up to 6 vehicles. An exceptional executive or family residence offering outstanding space, privacy and comfort in one of Toronto's most desirable neighbourhoods.

WHAT'S YOUR HOME WORTH?

Click here to get an instant estimate and track its value over time.

  • Date Listed: Tuesday, August 25, 2026
  • Listing Brokerage: International Realty Firm, Inc. - Disclaimer: The information contained in this listing has not been verified by International Realty Firm, Inc. and should be verified by the buyer.
  • City: Toronto

    More 4 bedrooms homes for lease in Toronto

  • Neighbourhood: Bedford Park-Nortown
  • Major Intersection: Yonge & Wilson
  • Full Address: 76 De Vere Gdns, Toronto, M5M 3E9, Canada, ON, Canada
  • Living Room: hardwood floor, Marble Fireplace, Wainscoting
  • Kitchen: Limestone Flooring, Stainless Steel Appl, W/O To Patio
  • Family Room: hardwood floor, Pot Lights, W/O To Patio
  • Amenities:
  • Taxes: $0.00 (null)
Living13 x 11 ft143 sq ft
Dining16 x 11 ft176 sq ft
Office16 x 11 ft176 sq ft
Kitchen12 x 16 ft192 sq ft
Family17 x 22 ft374 sq ft
Office12 x 10 ft120 sq ft
Primary17 x 15 ft255 sq ft
2nd Br15 x 12 ft180 sq ft
3rd Br15 x 12 ft180 sq ft
4th Br12 x 14 ft168 sq ft
Br14 x 12 ft168 sq ft
Rec20 x 38 ft760 sq ft

Recently leased comparables in Bedford Park-Nortown

Similar homes for lease

WHAT'S YOUR HOME WORTH?

Click here to get an instant estimate and track its value over time.