Local real estate rules require that you sign in to view sold property information.
| List Date | List Price | Last Status | Sold Date | Sold Price | Days On Market |
|---|---|---|---|---|---|
| 0000-00-00 | $00000 | Lsd | Mar 26, 2021 | $4,500 | |
| 0000-00-00 | $00000 | Exp | N/A | N/A | N/A |
| 0000-00-00 | $00000 | Sus | N/A | N/A | N/A |
| 0000-00-00 | $00000 | Lsd | Jul 17, 2014 | $4,500 | |
| 0000-00-00 | $00000 | Sus | N/A | N/A | N/A |
| 0000-00-00 | $00000 | Lsd | May 31, 2011 | $4,168 | |
| 0000-00-00 | $00000 | Ter | N/A | N/A | N/A |
| 0000-00-00 | $00000 | Ter | N/A | N/A | N/A |
Listed by Master`S Choice Realty Inc..
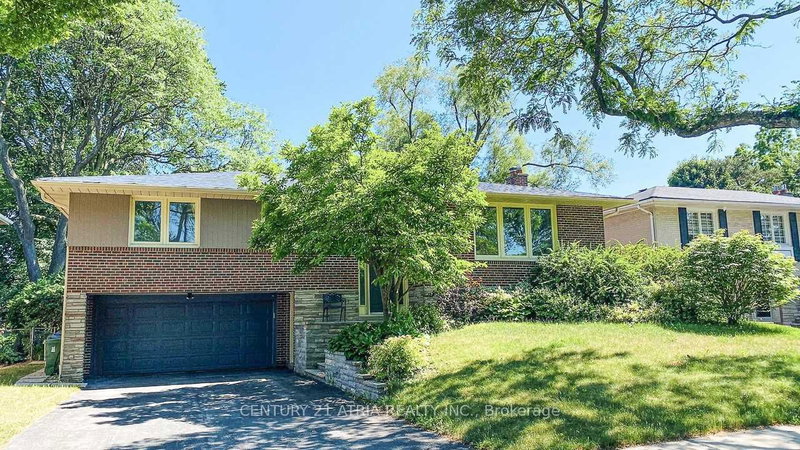
21 Leona Drive is a Detached, 2-Storey and is currently for Lease @ $5,600. Taxes in null were $0.00.
More homes for lease under 5.6k in Toronto
Nice chance living in Luxury House. The 2-Storey on 21 Leona Drive has 4 bedrooms, 4 bathrooms, and is located in the community of Willowdale East . Bright 4+1 Bedroom, 4 Bathroom Detached Home. Luxury Built, Great Location!!! Yonge and Shappard.Located In Desired High Demand Area Close To Subway Station. Upgraded Features, 9 Ft Ceiling On Main And Second Floor, 10 Ft In Lower Level , Garage Access, Valence Lighting, Granite Countertop In Kitchen, Hardwood Flooring Throughout Except Basement, Backing To Ravine And Park.
Stainless Steel Kitchen Appliances, Washer/Dryer. Blind . Tenant Pays All Utilities & Snow & Garbage Removal & Lawn Care.
The address 21 Leona Drive was listed for lease (MLS# C13580164) on Saturday, July 18, 2026.




 Share
Share


 4+1
4+1 4+1
4+1 1
1 Toronto