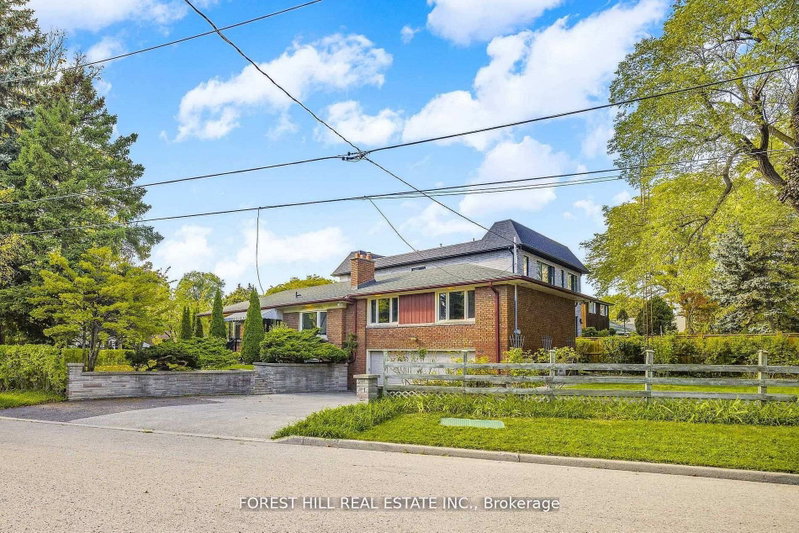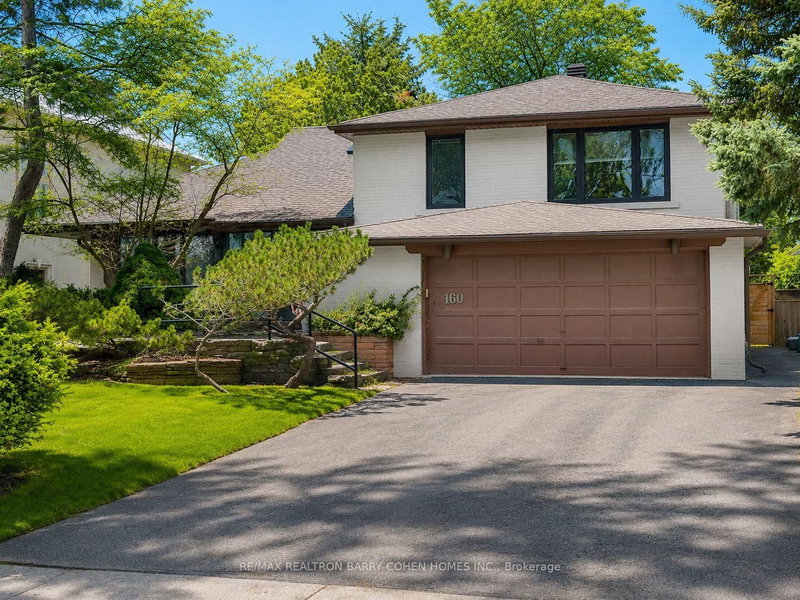
By

CALL
TOUR PROPERTY
×

20 Oxbow Road in Toronto for lease

Asking price
$5,800
MLS #:
C13828078
Type:
Detached, Bungalow
Approx. SQFT:
3000-3500
Basement:
Fin W/O, Sep Entrance
4 4
2 100 x 150 ft lot
PROPERTY HISTORY
SIGN IN REQUIRED
List Date List Price Last Status Sold Date Sold Price Days On Market
0000-00-00 $00000 Exp N/A N/A N/A
0000-00-00 $00000 Lsd Aug 03, 2016 $3,650
0000-00-00 $00000 Lsd Jan 26, 2015 $3,500
0000-00-00 $00000 Exp N/A N/A N/A
0000-00-00 $00000 Lsd Oct 02, 2012 $4,200
0000-00-00 $00000 Ter N/A N/A N/A
0000-00-00 $00000 Lsd Jun 16, 2009 $3,800
0000-00-00 $00000 Ter N/A N/A N/A
0000-00-00 $00000 Exp N/A N/A N/A
0000-00-00 $00000 Ter N/A N/A N/A
0000-00-00 $00000 Exp N/A N/A N/A
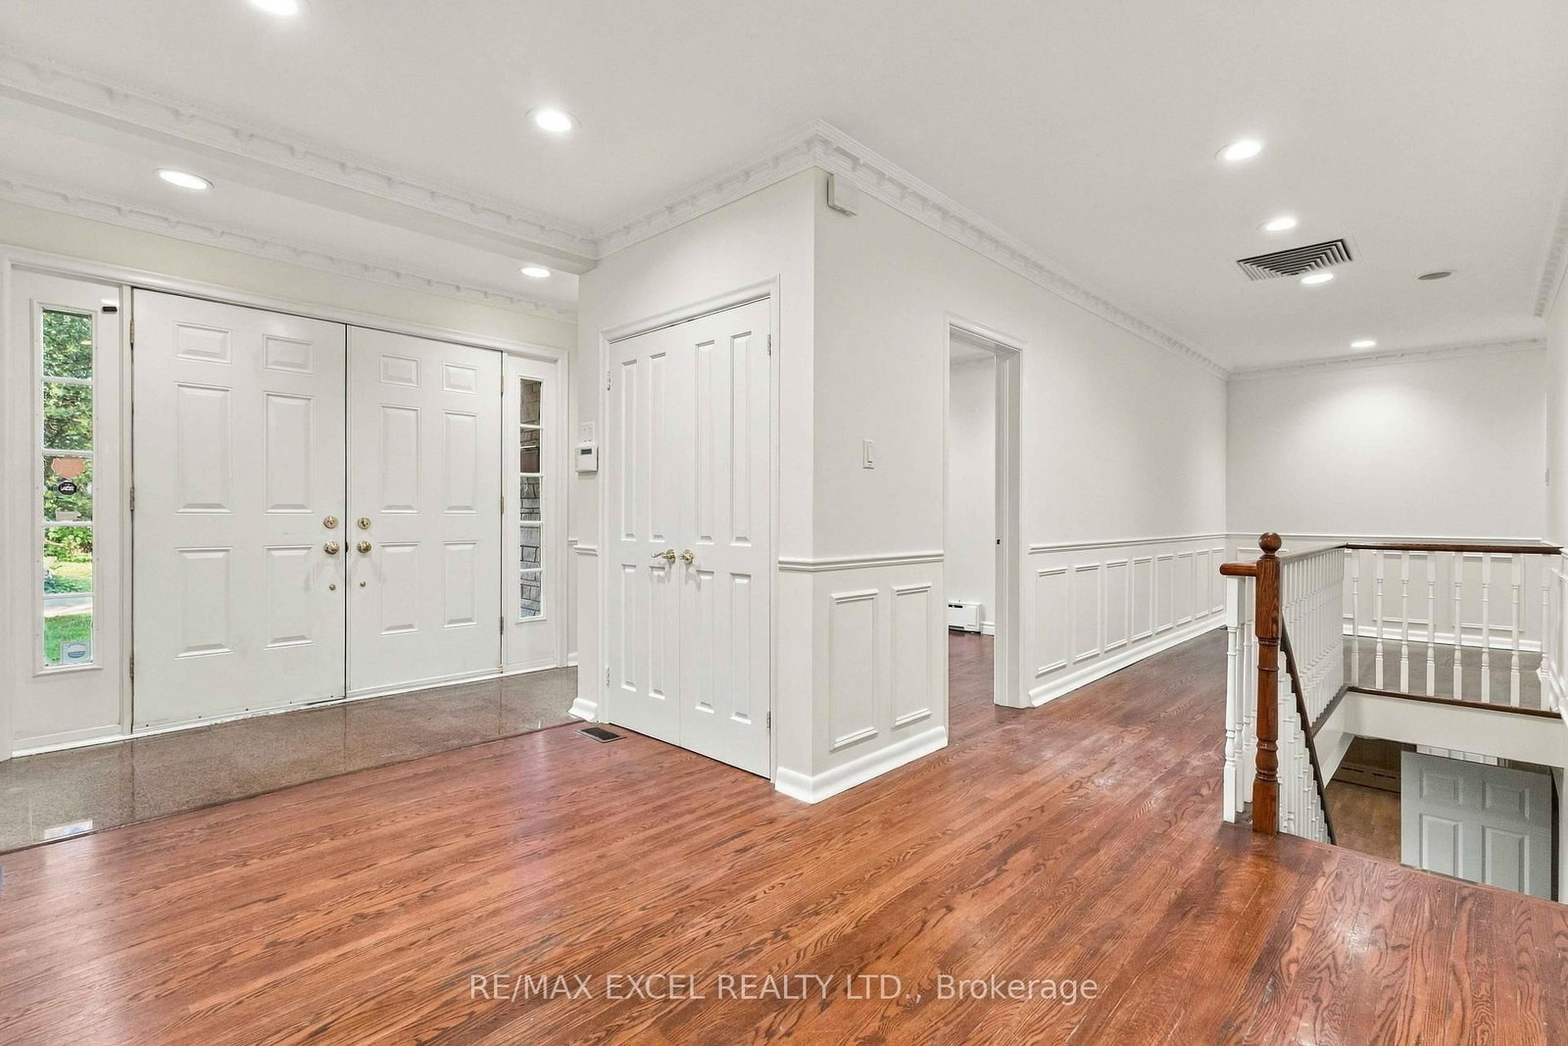
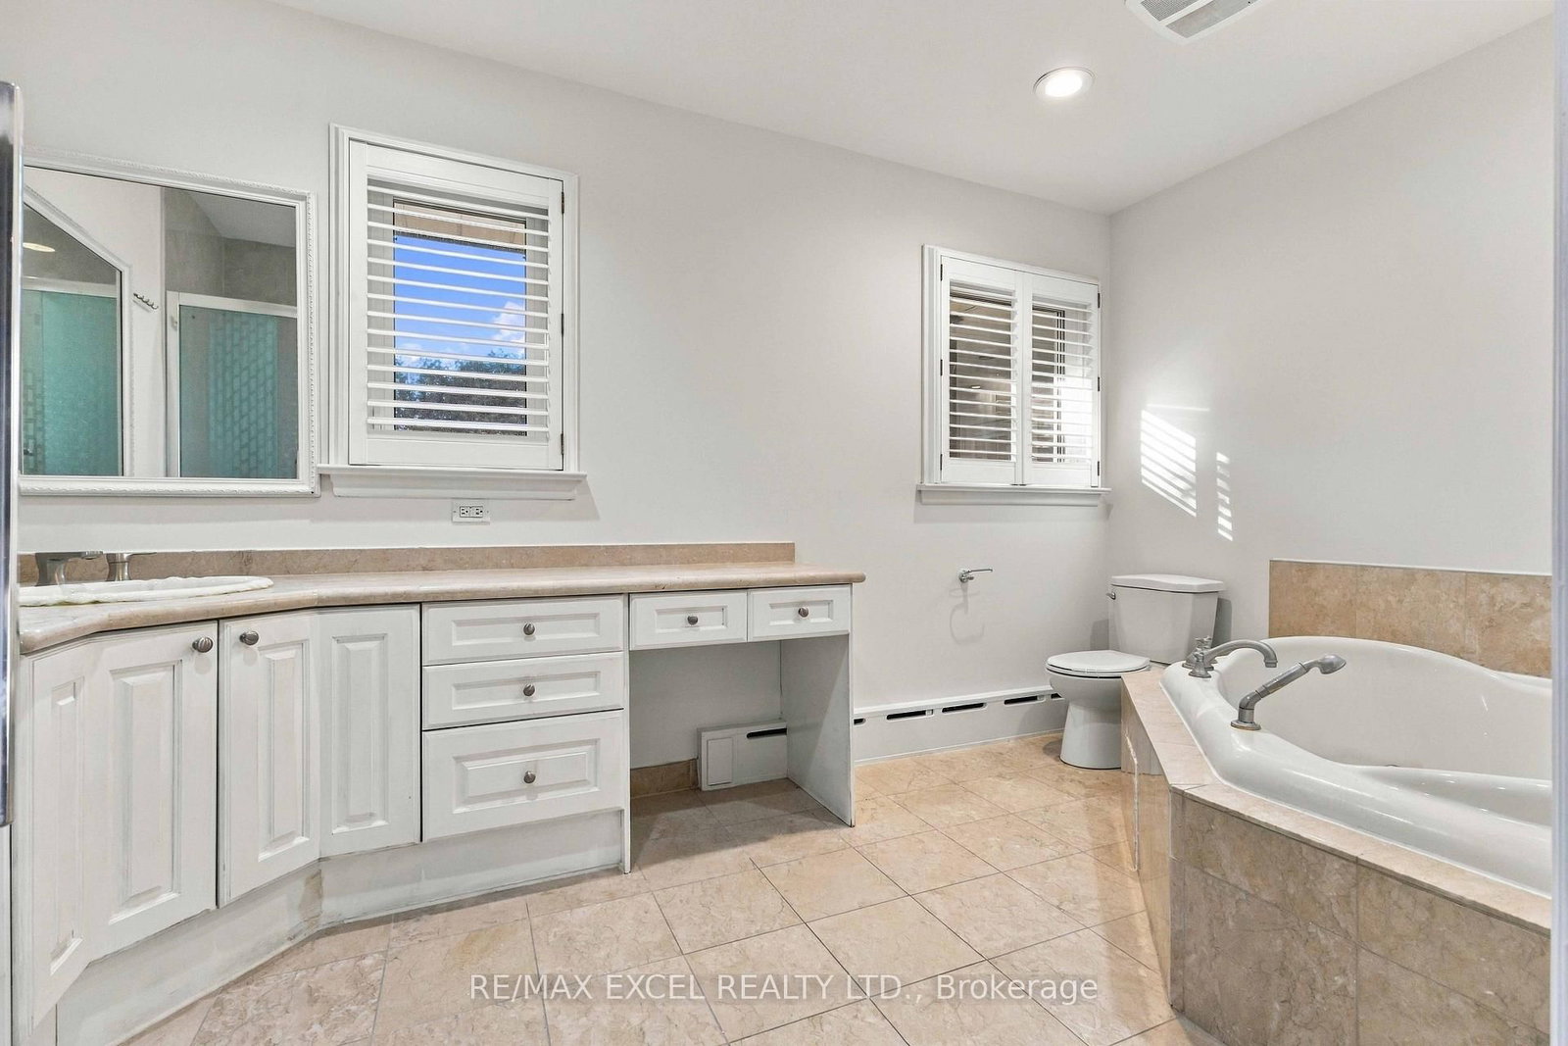
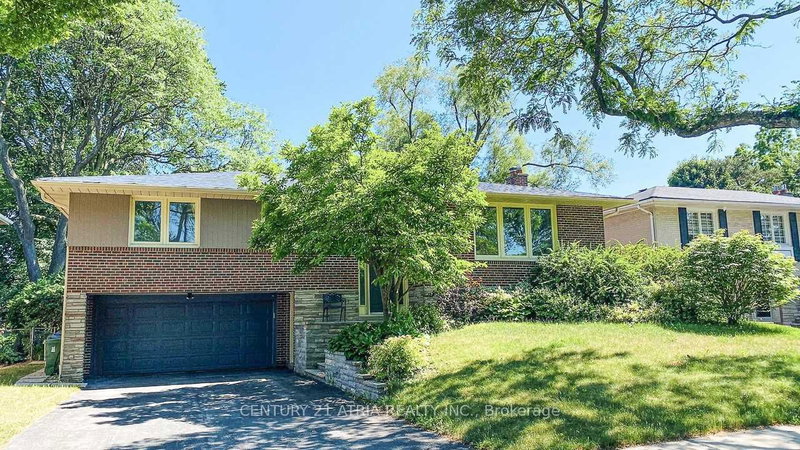
WELCOME TO THIS BRIGHT & SPACIOUS 5-BEDROOM BUNGALOW, NESTLED ON ONE OF THE MOST DESIRABLE STREETS IN A PRESTIGIOUS, FAMILY-FRIENDLY NEIGHBOURHOOD. SITUATED ON A GENEROUS LOT WITH AN EXPANSIVE BACKYARD AND PARKING FOR UP TO 6 CARS, THIS HOME OFFERS EXCEPTIONAL SPACE AND ENDLESS Potential. CLOSE TO TOP RATED PUBLIC School York Mills Collegiate, Windfields Middle School , St. Bonaventure Catholic School. SUBWAY STATION, HWY 401, AND ALL AMENITIES.

WHAT'S YOUR HOME WORTH?

Click here to get an instant estimate and track its value over time.

  • Date Listed: Friday, September 25, 2026
  • Listing Brokerage: Re/Max Excel Realty Ltd. - Disclaimer: The information contained in this listing has not been verified by Re/Max Excel Realty Ltd. and should be verified by the buyer.
  • City: Toronto

    More 4 bedrooms homes for lease in Toronto

  • Neighbourhood: Banbury-Don Mills
  • Major Intersection: BAYVIEW/YORK MILLS
  • Full Address: 20 Oxbow Road, Toronto, M3B 2A2, Canada, ON, Canada
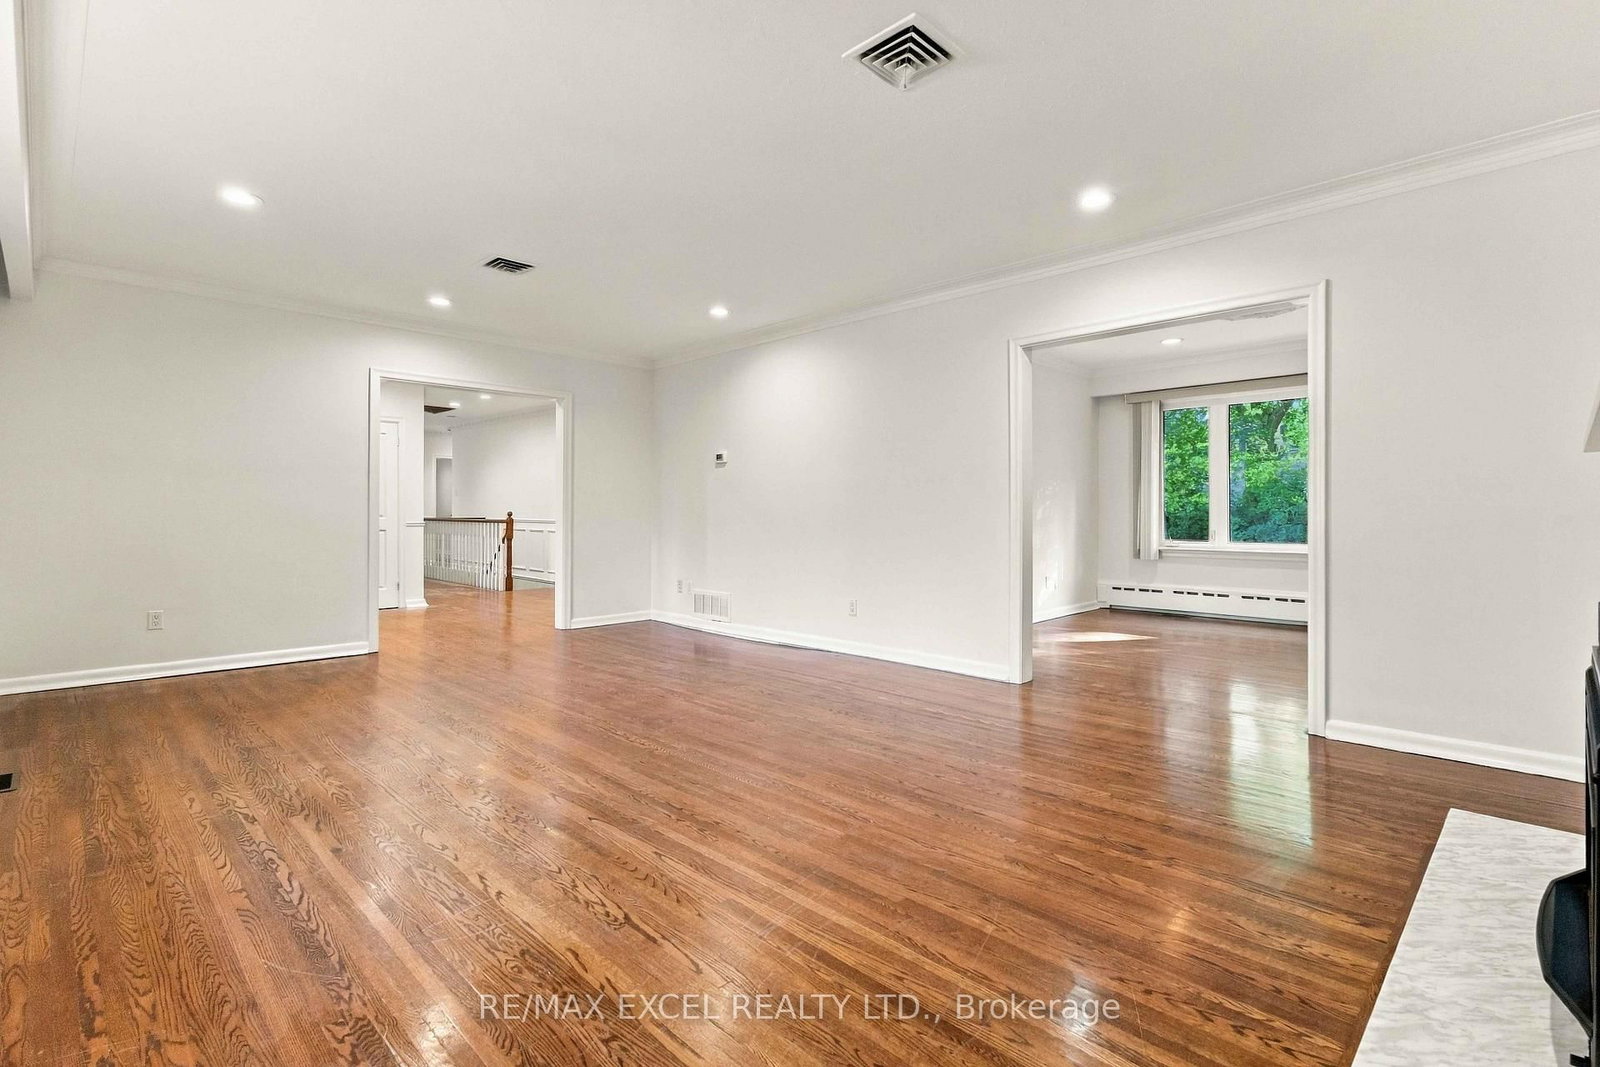
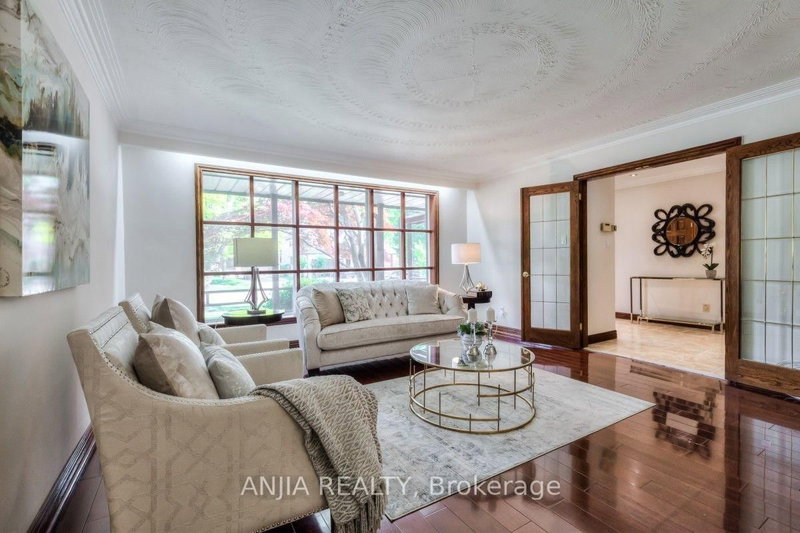
  • Living Room: Gas Fireplace, Large Window, hardwood floor
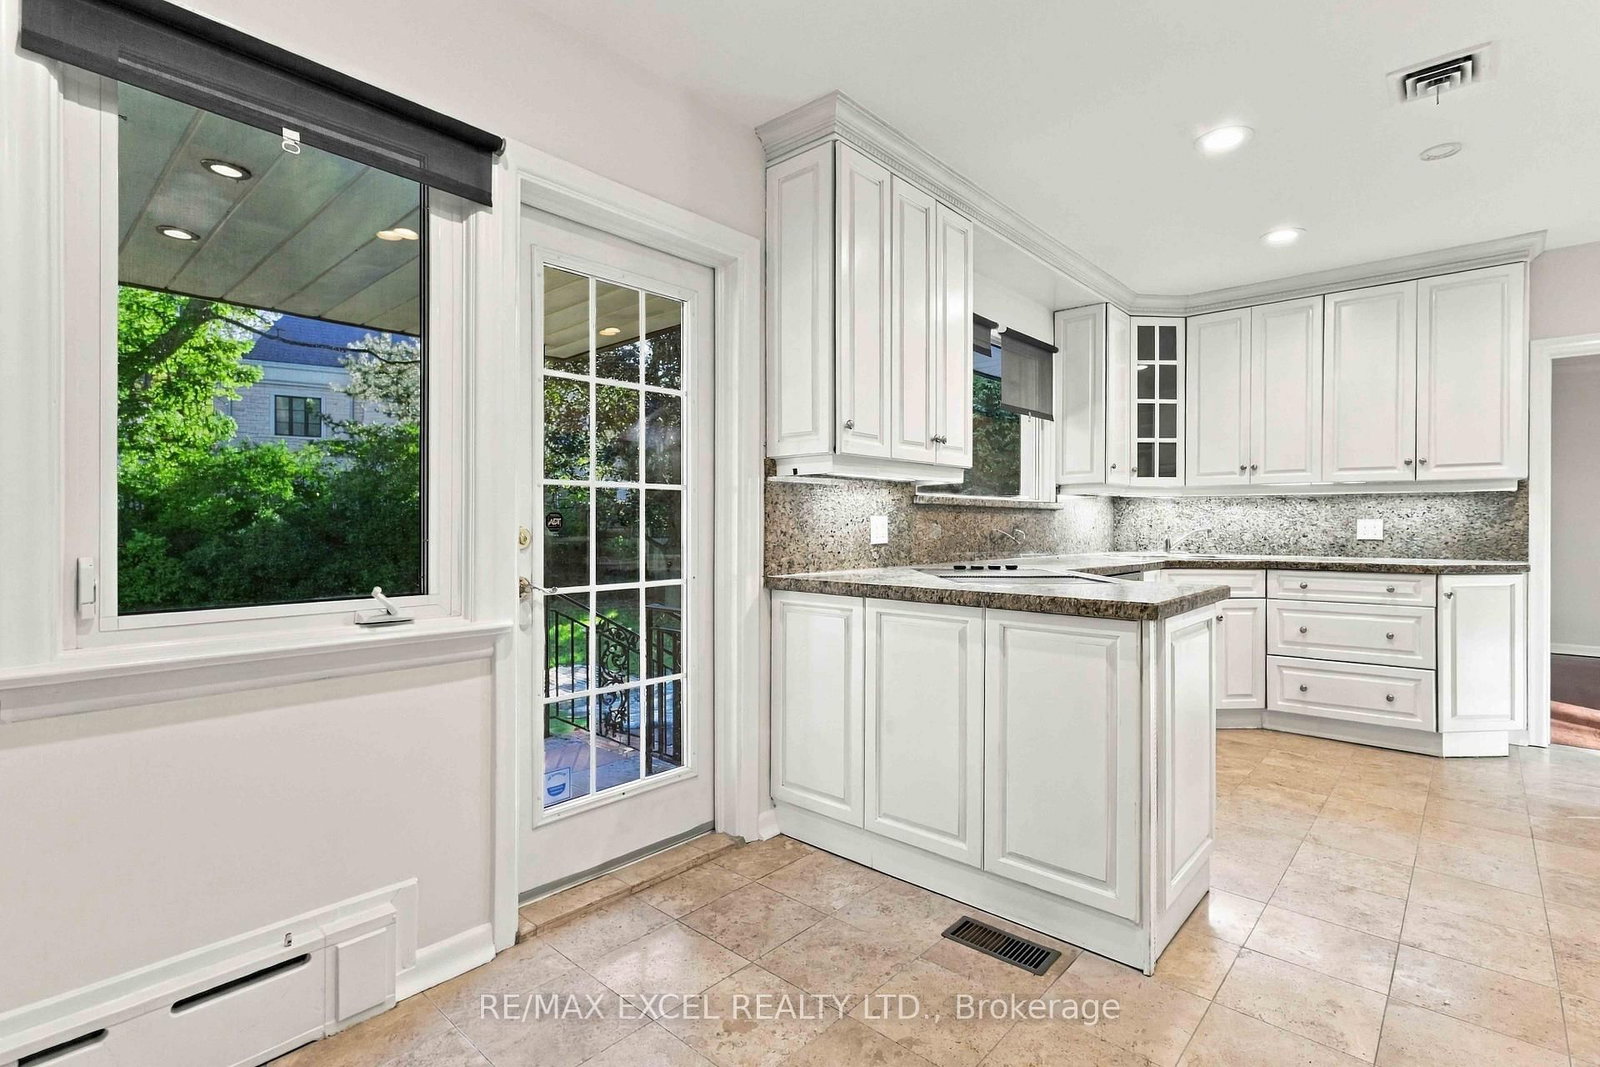
  • Kitchen: Modern Kitchen, Breakfast Area, W/O To Patio
  • Kitchen: Tile Floor
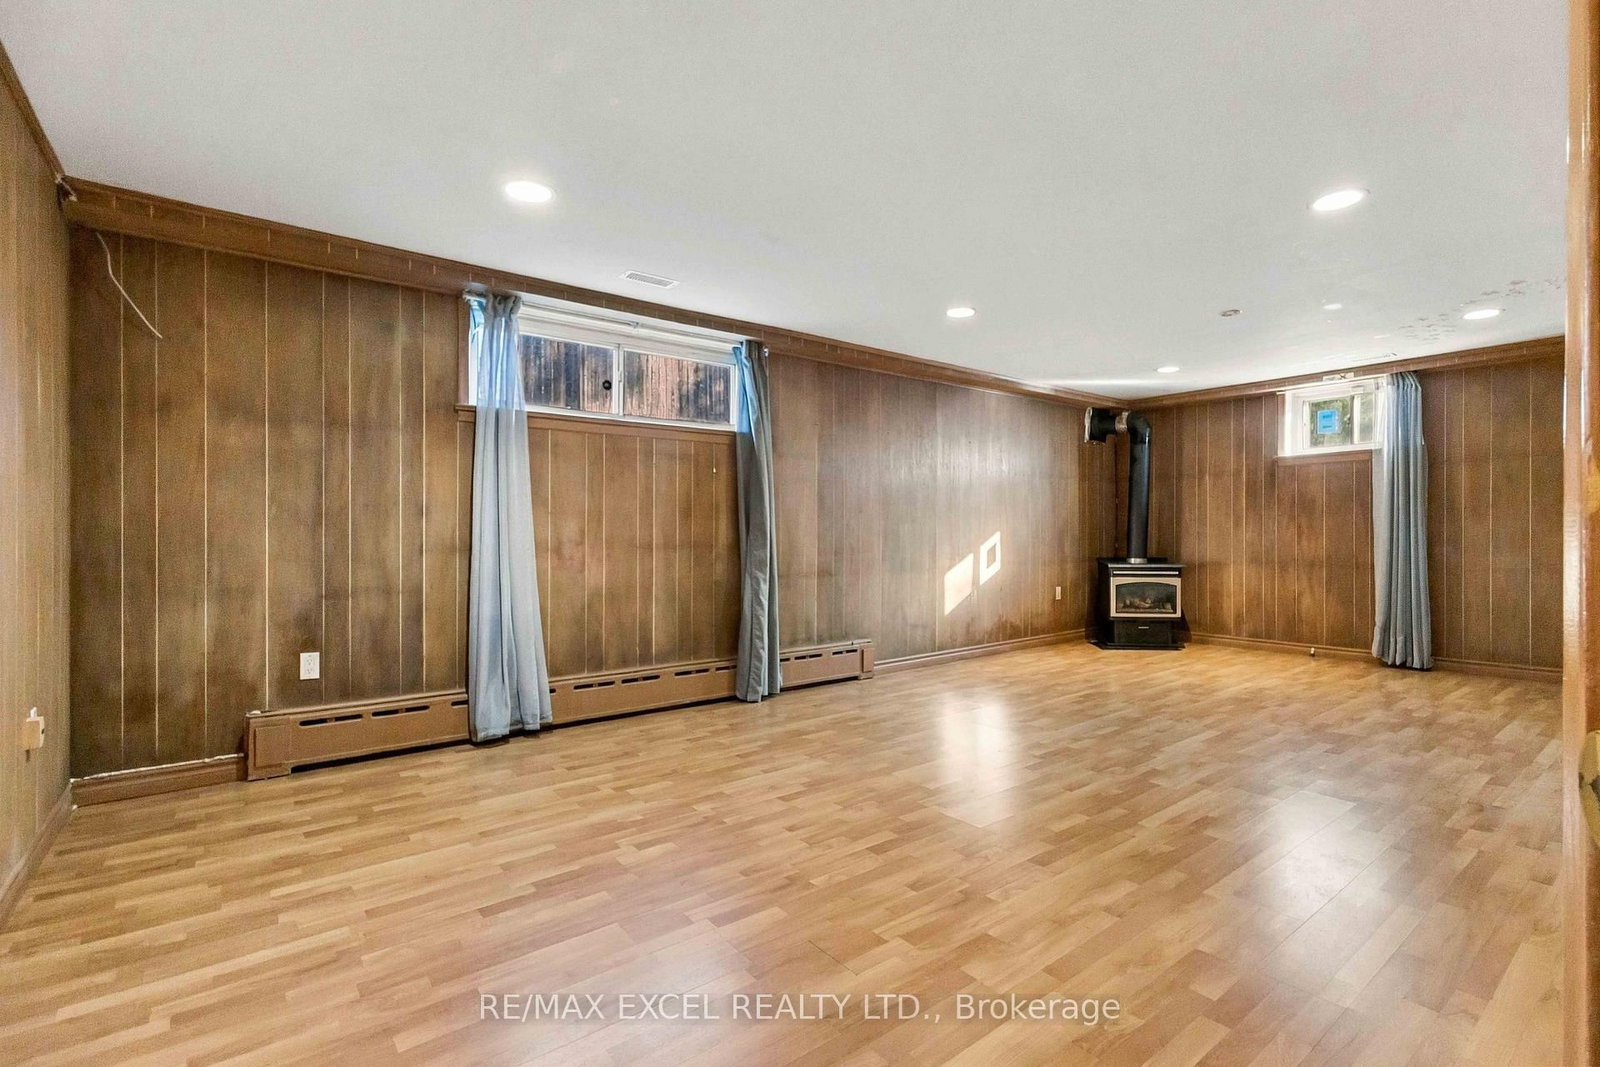
  • Family Room: Fireplace, Window, Laminate
  • Amenities:
  • Taxes: $0.00 (null)
Living22 x 15 ft330 sq ft
Dining13 x 12 ft156 sq ft
Kitchen19 x 11 ft209 sq ft
Library10 x 10 ft100 sq ft
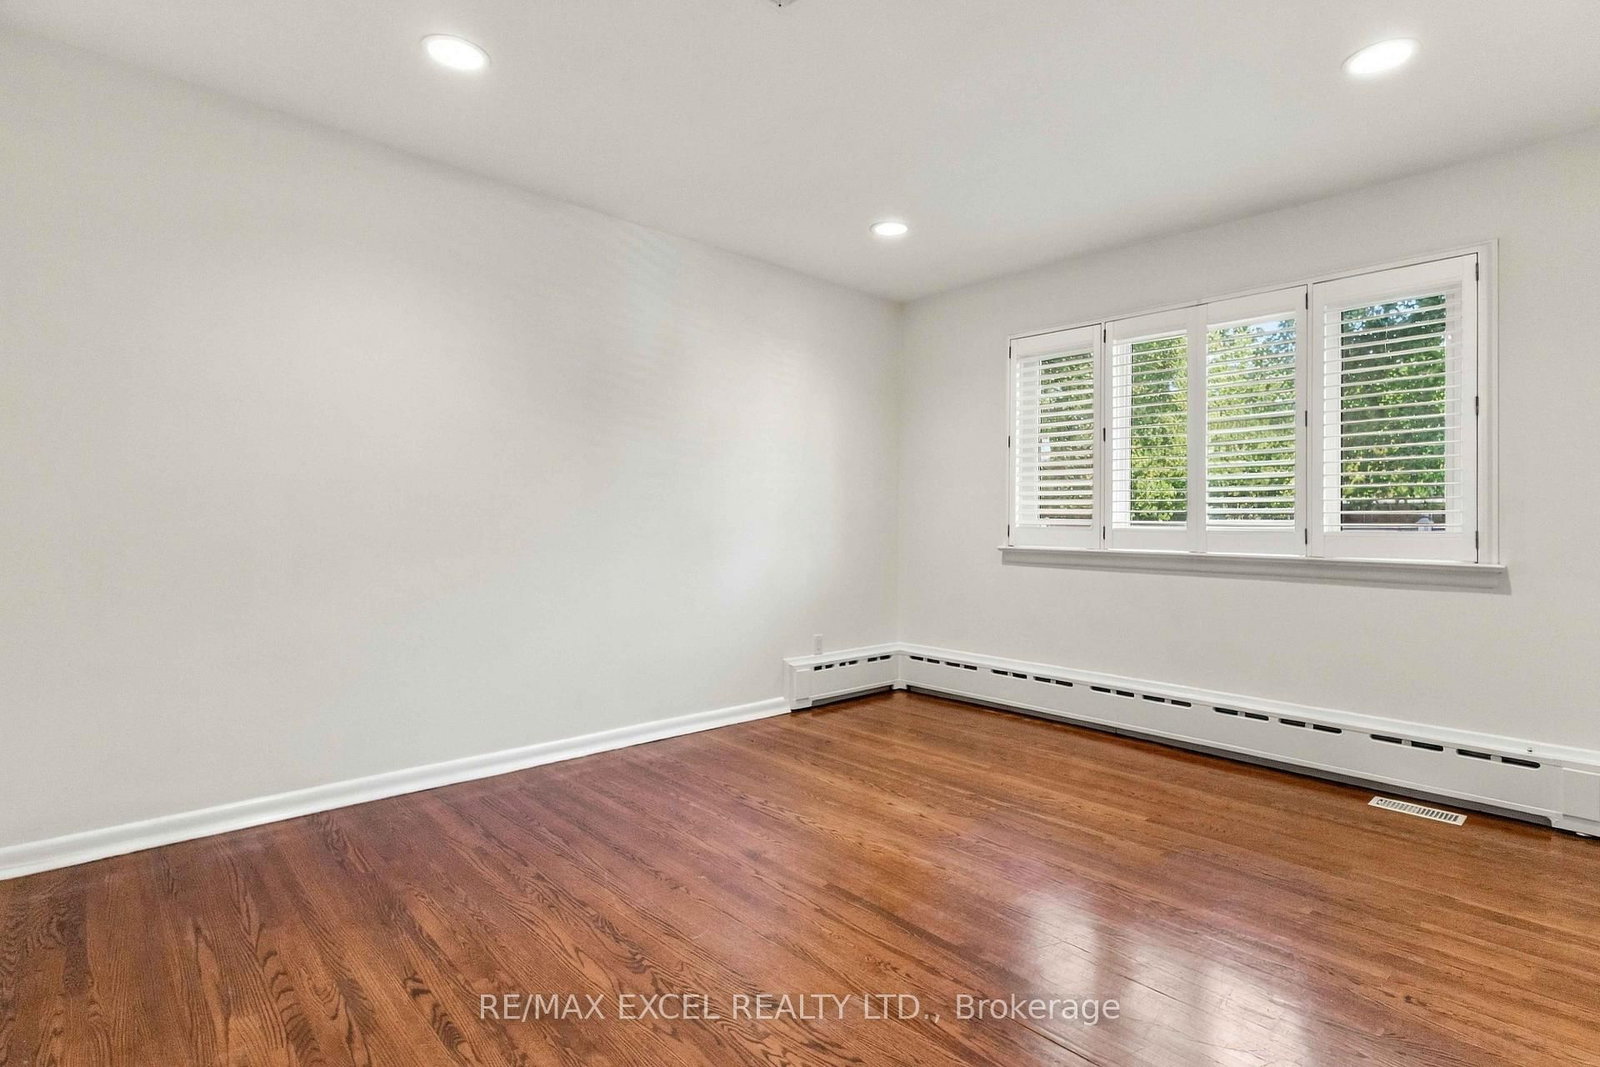
Primary19 x 11 ft209 sq ft
2nd Br14 x 11 ft154 sq ft
3rd Br14 x 12 ft168 sq ft
4th Br11 x 9 ft99 sq ft
Rec27 x 22 ft594 sq ft
Kitchen20 x 10 ft200 sq ft
Family25 x 13 ft325 sq ft
Furnace20 x 13 ft260 sq ft

Recently leased comparables in Banbury-Don Mills

Similar homes for lease

WHAT'S YOUR HOME WORTH?

Click here to get an instant estimate and track its value over time.