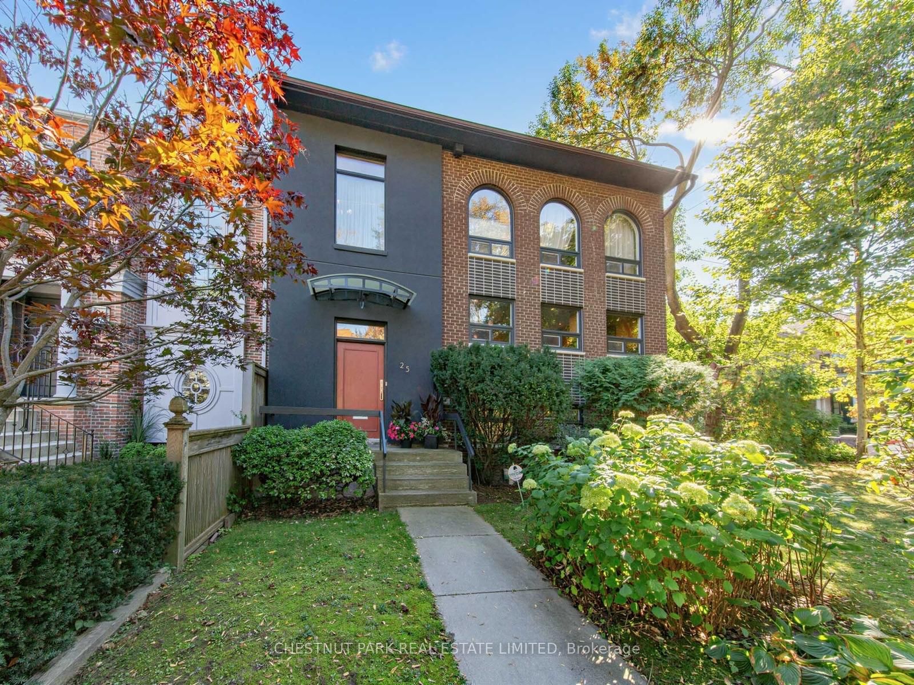
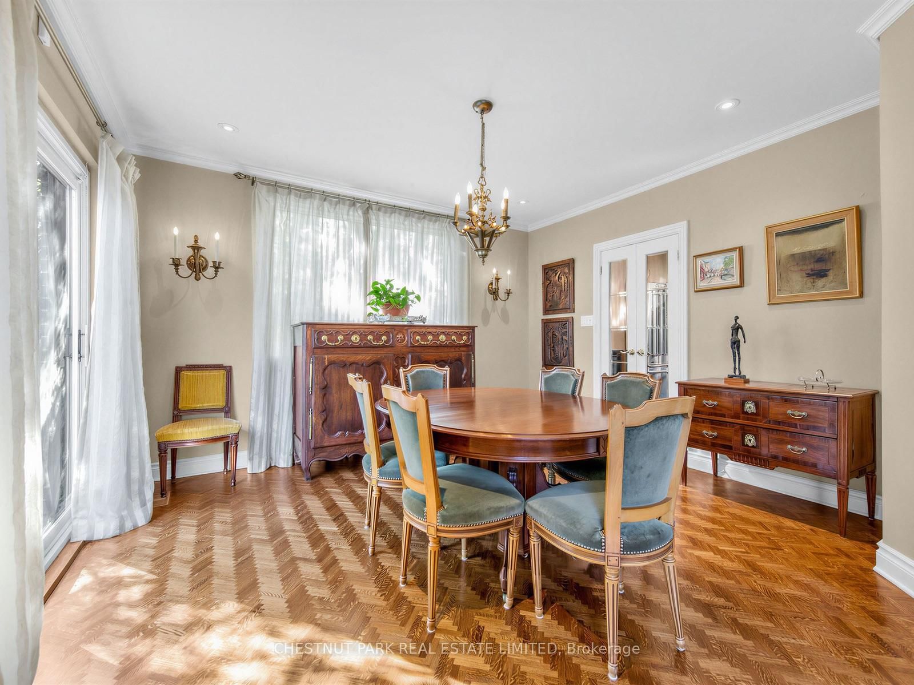
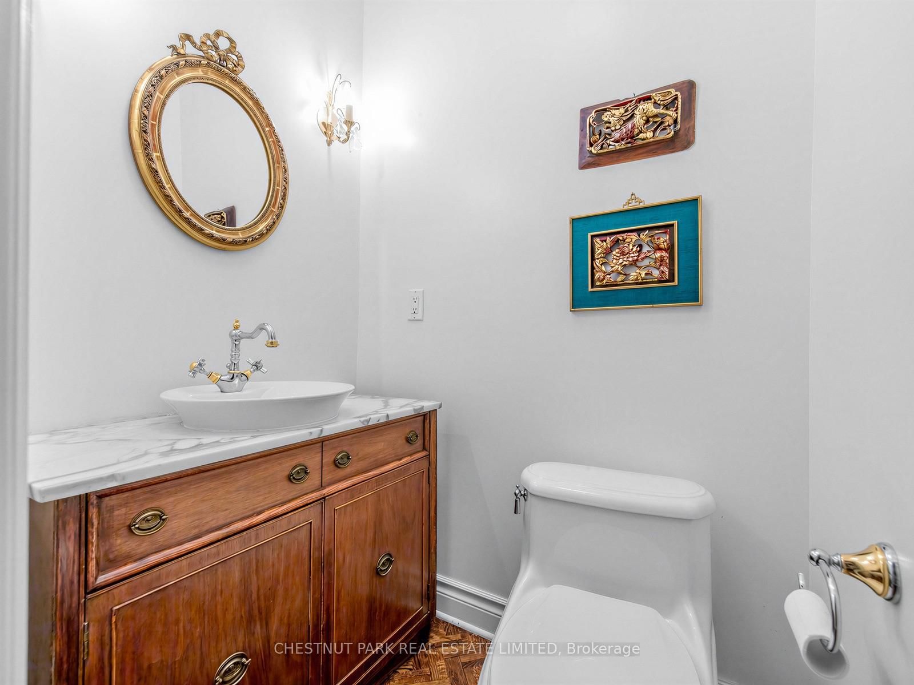
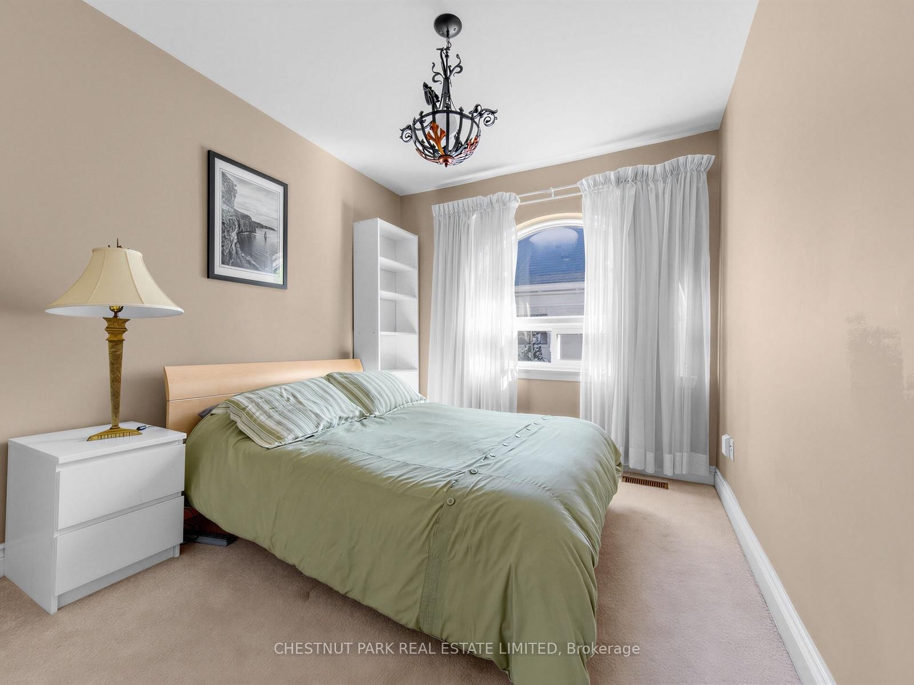
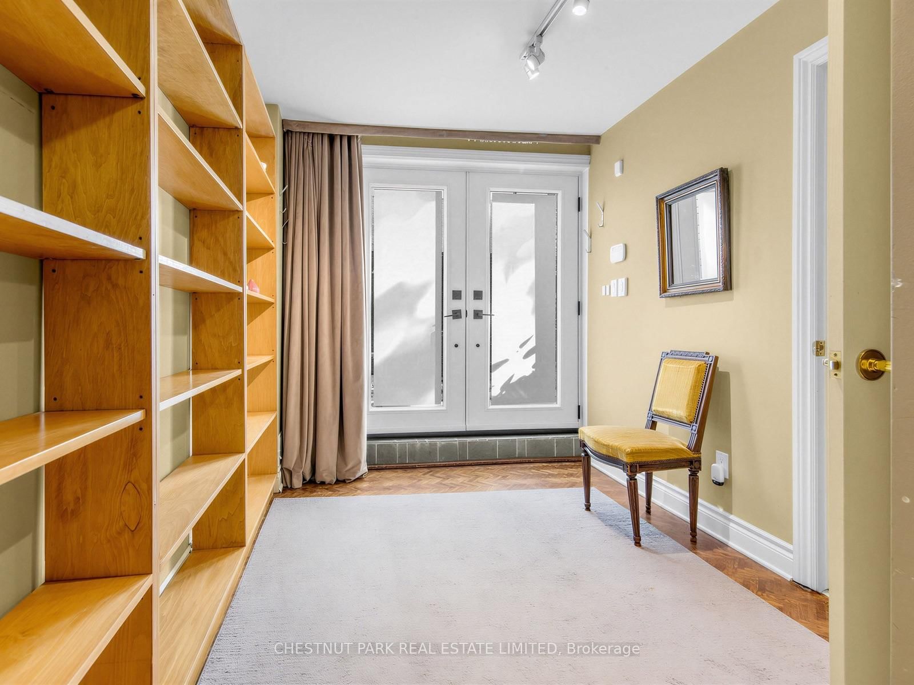
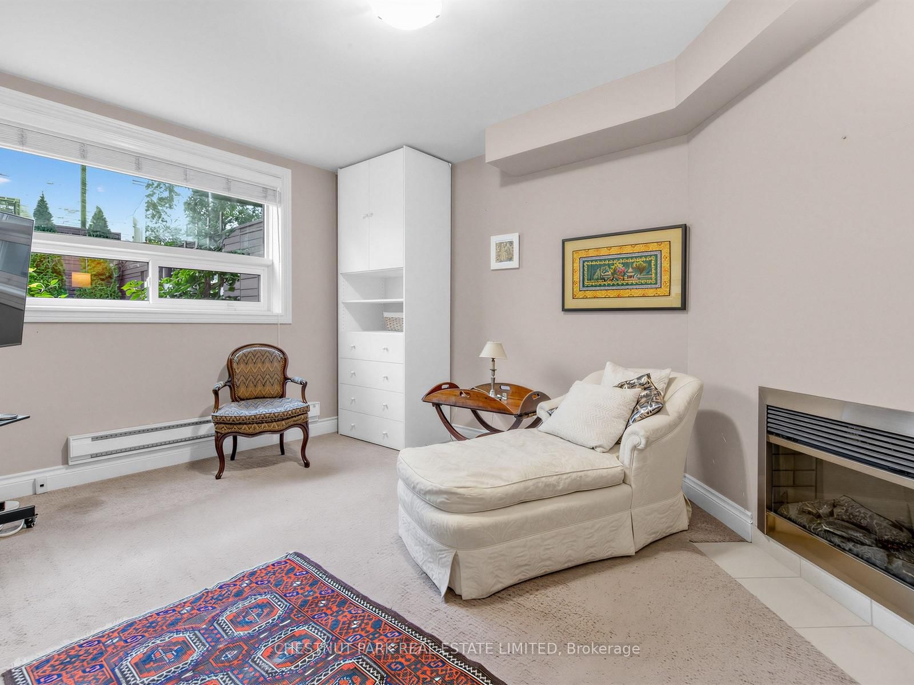
A unique offering in coveted South Hill, 25 Clarendon Ave is a turnkey Detached Home ideal for busy Families, Office space and/or Entertaining. It offers a rare combination of features including a coveted Private Double Driveway that easily fits 4 cars, as well as a separate single Garage. Comprised of Three Above Grade Levels, the practical layout of this home includes both formal & more relaxed living spaces. The Expansive Bright Kitchen with Centre Island has upgraded Appliances, a wall of Windows & plenty of room for the Family Breakfast Table. The Oversized Living Room features a striking Marble Fireplace, South facing windows & leads into a Beautiful Dining Room with Sliding Doors opening to a Sunny Modern Balcony. This provides accessible Outdoor Space from the Main Floor & fits a table & chairs as well as a BBQ. Three good sized Bedrooms & two Baths are found on the Upper Level. The Principal Bedroom has an Ensuite with Double Sinks & an Oversized Glass Shower. The additional Family Bathroom has another Glass Shower as well as an Oversized Whirlpool Tub. The Lower Level features a Mudroom with extensive Built In Shelving & Double Doors leading out to a gorgeous new Backyard Courtyard. It is incredibly Private with a Professionally Landscaped City Garden. The Family or TV Room also on this Level was built with extra soundproofing & is near a Private Entrance - a Perfect Option for a Home Business or Office to Welcome Clients. This Flexible Lease is available for a minimum of 6 Months & can be Furnished with the existing French Antiques, Unfurnished or even Partially Furnished at Tenant's request. Centrally located & Walking Distance to Subways, excellent Private & Public Schools, Parks, Shops, Cafes/Restaurants, & Groceries. This home is only 1 block from the Ave Rd Bus, providing easy access to Yorkville & commuting to the Financial District & Hospitals. Don't miss this Warm, Cheerful & Sophisticated Home, amenable to a variety of Tenant Lifestyles.
Listing Brokerage: Chestnut Park Real Estate Limited - Disclaimer: The information contained in this listing has not been verified by Chestnut Park Real Estate Limited and should be verified by the buyer.





 Share
Share












 3+1
3+1 3+1
3+1 1
1 52.52 x 80.5 ft lot