By

CALL
TOUR PROPERTY
×

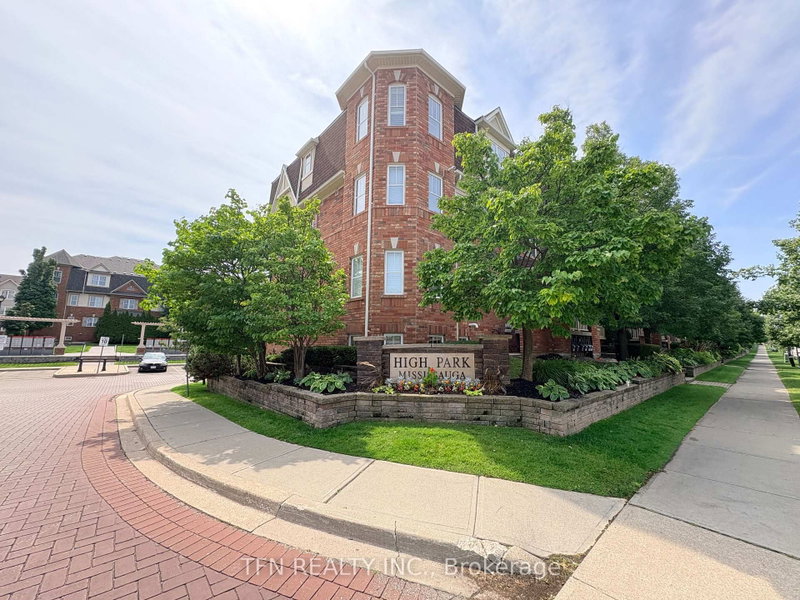
5-3483 Widdicombe Way in Mississauga for lease

Asking price
$2,600
MLS #:
W13877364
Type:
Condo Townhouse, Stacked Townhouse
Approx. SQFT:
900-999
2 2
1
PROPERTY HISTORY
SIGN IN REQUIRED
List Date List Price Last Status Sold Date Sold Price Days On Market
0000-00-00 $00000 Lsd Mar 22, 2025 $2,500
0000-00-00 $00000 Lsd Jan 16, 2024 $2,850
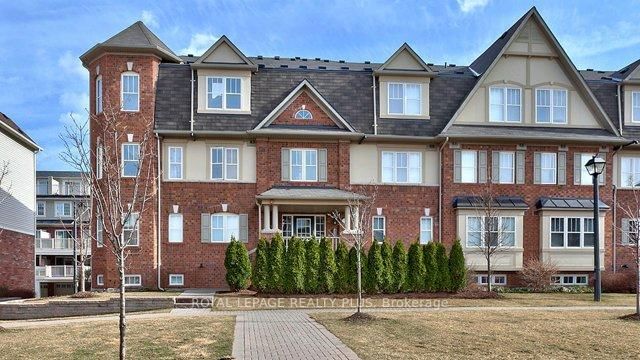
Beautiful 2-bedroom, 2.5-bathroom townhome featuring a spacious and highly functional layout with anopen-concept living area, an outdoor porch, 9-foot ceilings on the main floor, stainless steel appliances,quartz countertops, one underground parking space, and a children's play area within the complex.Conveniently located near Erin Mills, Credit Valley Hospital, and within walking distance to South CommonRecreation and Community Center. Surrounded by scenic walking trails, a public transit bus terminal, andjust minutes away from the UFT Mississauga campus.

WHAT'S YOUR HOME WORTH?

Click here to get an instant estimate and track its value over time.

  • Date Listed: Thursday, October 08, 2026
  • Listing Brokerage: Re/Max Real Estate Centre Inc. - Disclaimer: The information contained in this listing has not been verified by Re/Max Real Estate Centre Inc. and should be verified by the buyer.

  • City: Mississauga

    More 2 bedrooms condos for lease in Mississauga

  • Neighbourhood: Erin Mills
  • Major Intersection: B u r n h a m t h o r p e R d / D u n d a s
  • Full Address: 5-3483 Widdicombe Way, Mississauga, L5L 0B8, Canada, ON, Canada
  • Living Room: W/I Closet, Combined W/Dining, Open Concept
  • Kitchen: Ceramic Floor, Stainless Steel Appl, Quartz Counter
  • Amenities:
  • Taxes: $0.00 (null)
Living17 x 13 ft221 sq ft
Dining17 x 13 ft221 sq ft
Primary10 x 9 ft90 sq ft
Kitchen10 x 8 ft80 sq ft
2nd Br10 x 9 ft90 sq ft

Recently leased comparables in Erin Mills

Similar condos for lease

WHAT'S YOUR HOME WORTH?

Click here to get an instant estimate and track its value over time.