Local real estate rules require that you sign in to view sold property information.
| List Date | List Price | Last Status | Sold Date | Sold Price | Days On Market |
|---|---|---|---|---|---|
| 0000-00-00 | $00000 | Lsd | Mar 01, 2022 | $2,600 |
Listed by Advent Realty Inc..
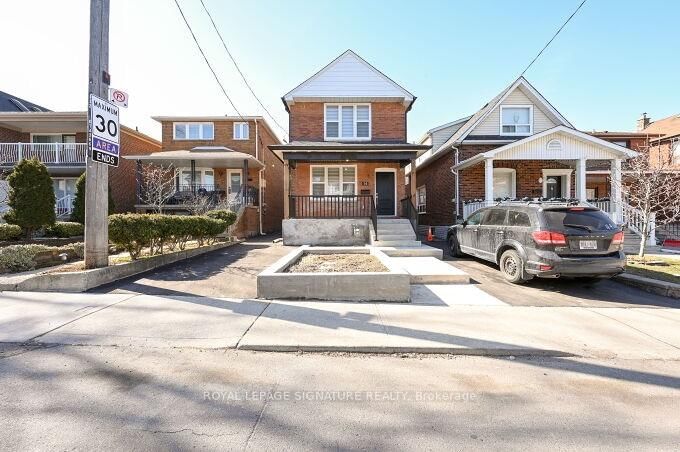
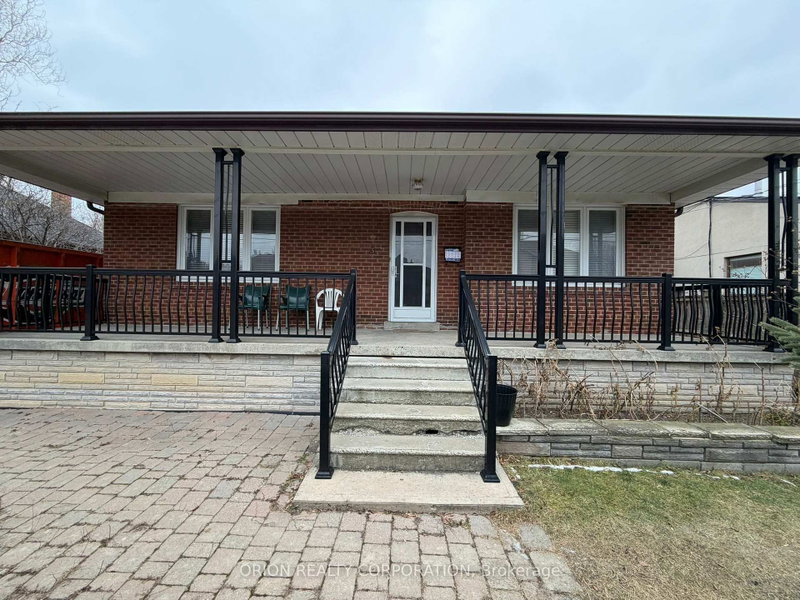
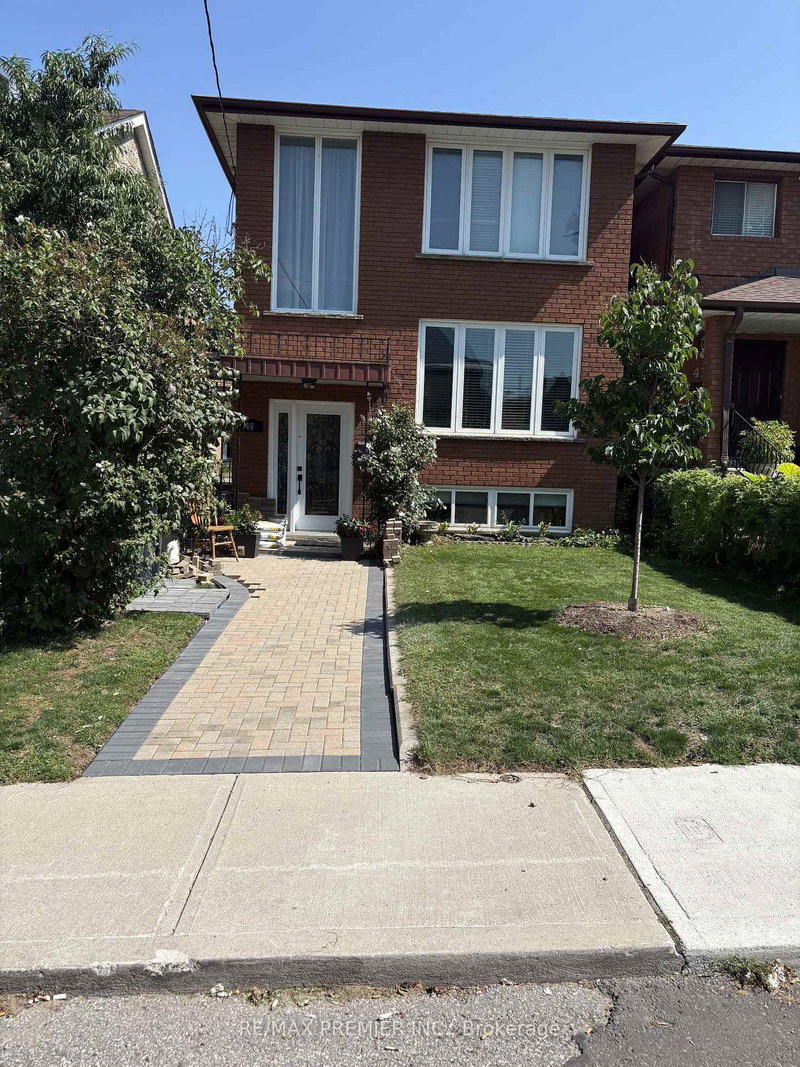
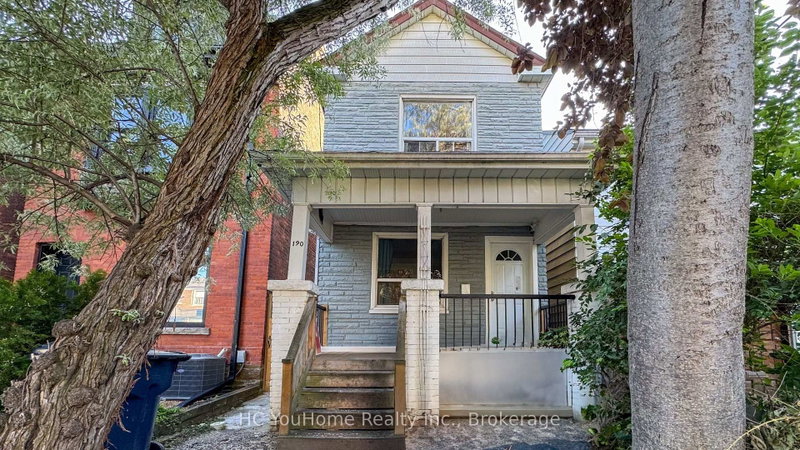
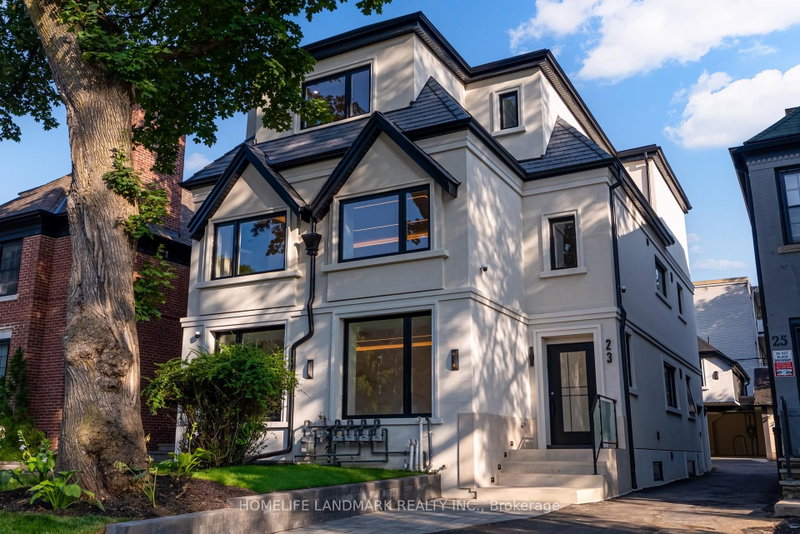
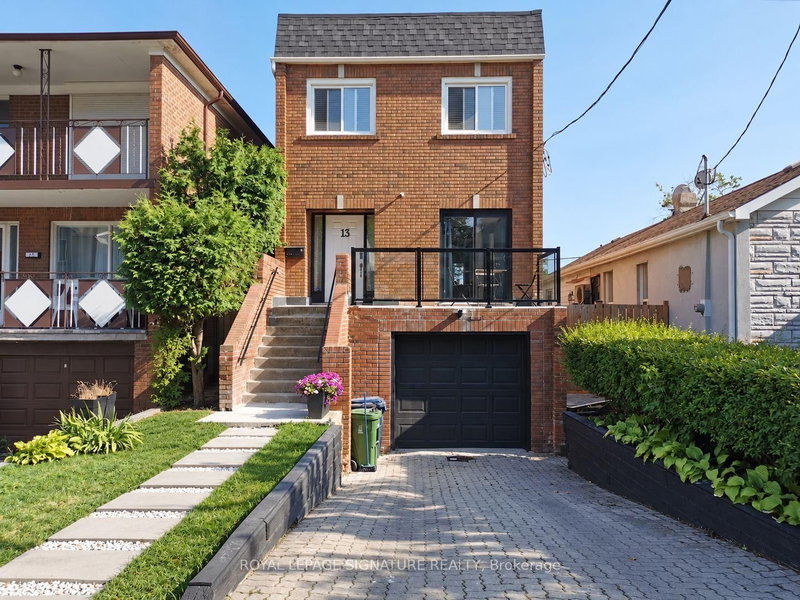
upper-800 Davenport Road is a Detached, 2-Storey and is currently for Lease @ $3,250. Taxes in null were $0.00.
More homes for lease under 3.3k in Toronto
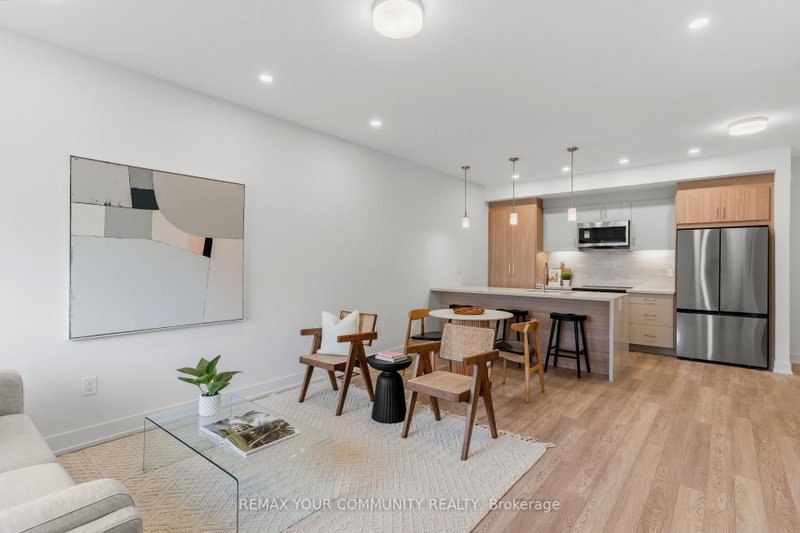
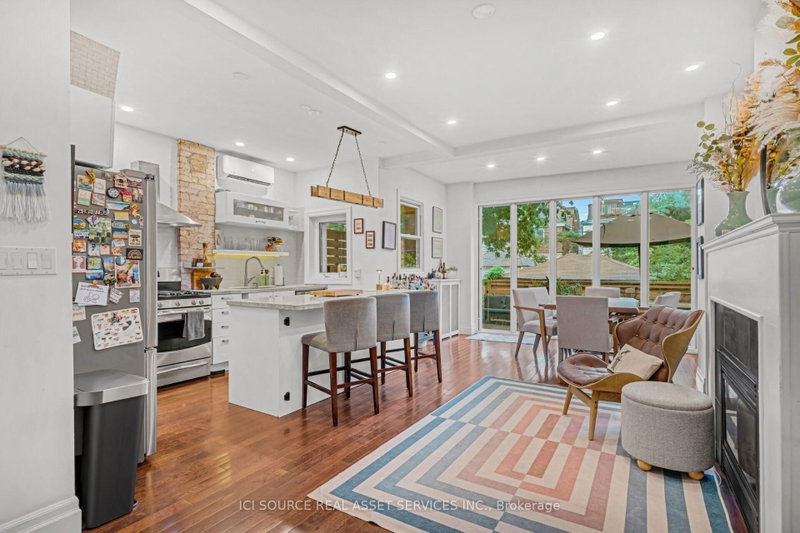
*Prime Location in Vibrant Wychwood!** This beautifully renovated home offers a fantastic opportunity for rent. The 2-Storey on upper-800 Davenport Road has 3 bedrooms, 2 bathrooms, and is located on a 105.75 x 31.21 ft lot in the community of Wychwood . Featuring a spacious main floor, second floor with **3 bedrooms**, and a **separate entrance basement** with excellent potential. Enjoy an open-concept layout, a modern renovated kitchen, and convenient access to everything the city has to offer.Located steps from TTC, schools, George Brown College, Dupont & Christie subway stations, parks, restaurants, grocery stores, cafes, and local shops.Tenant Pays 2/3 Of All Utilities, Gas, Water, And Electricity**No Pets & Non Smokers**
The address upper-800 Davenport Road was listed for lease (MLS# C13815910) on Monday, September 21, 2026.




 Share
Share


 3
3 3
3 31.21 x 105.75 ft lot