List Date
List Price
Last Status
Sold Date
Sold Price
Days On Market
0000-00-00
$00000
Sld
Apr 22, 2022
$1,220,000
0000-00-00
$00000
Sld
May 25, 2005
$299,000
0000-00-00
$00000
Sld
Jul 29, 2004
$309,000
0000-00-00
$00000
Ter
N/A
N/A N/A
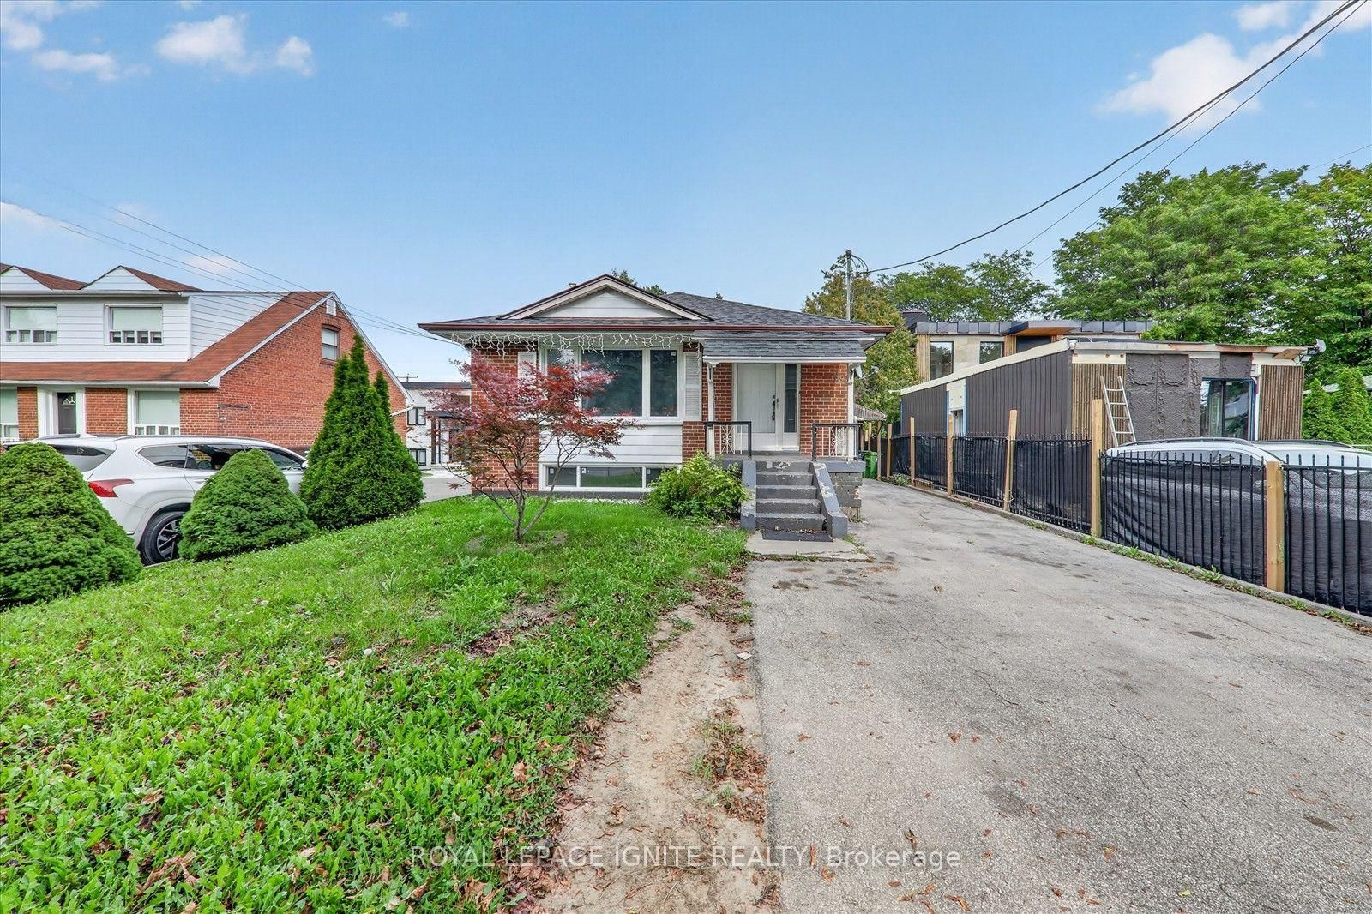
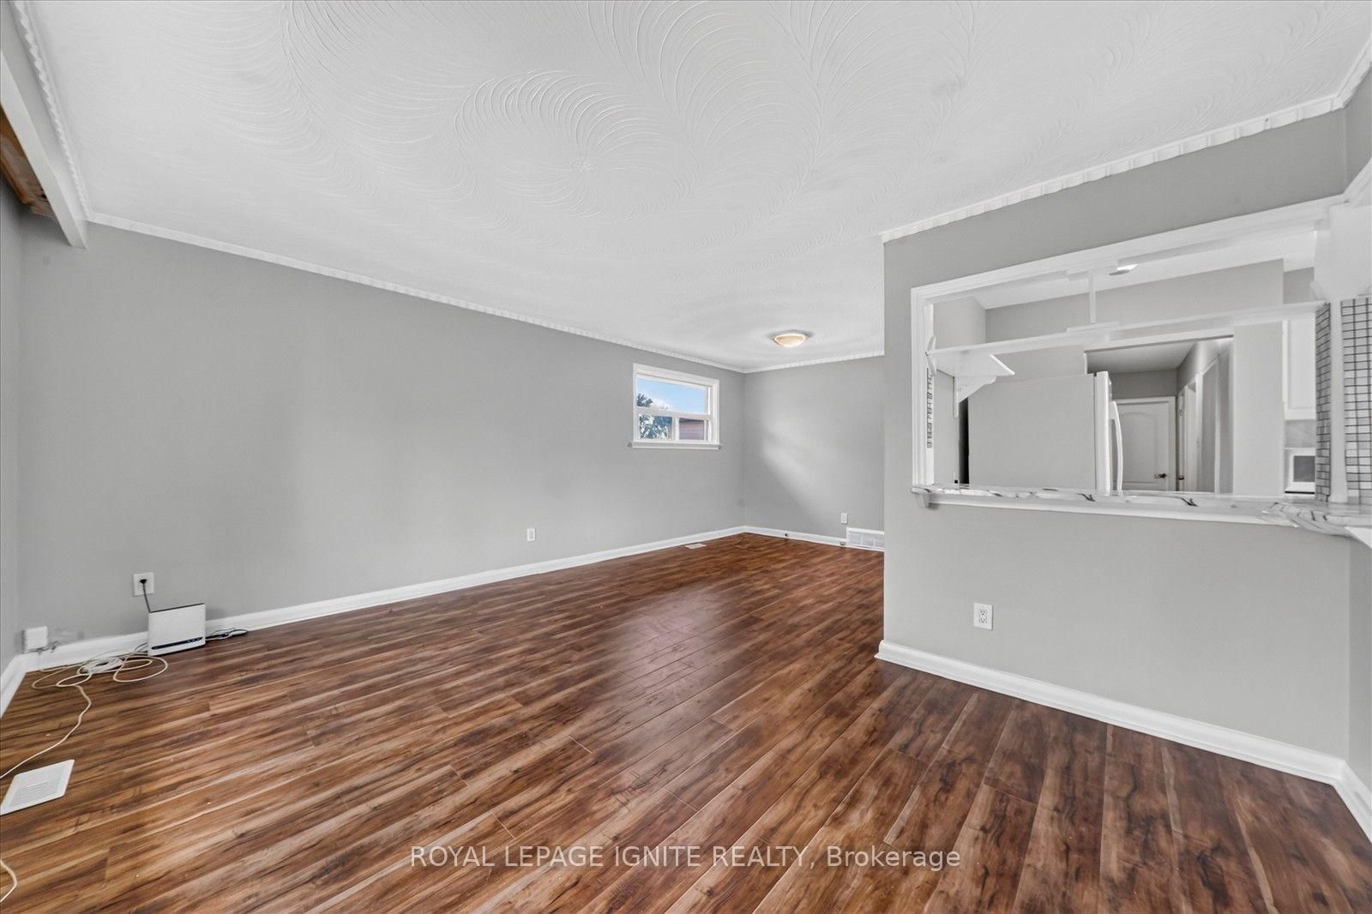
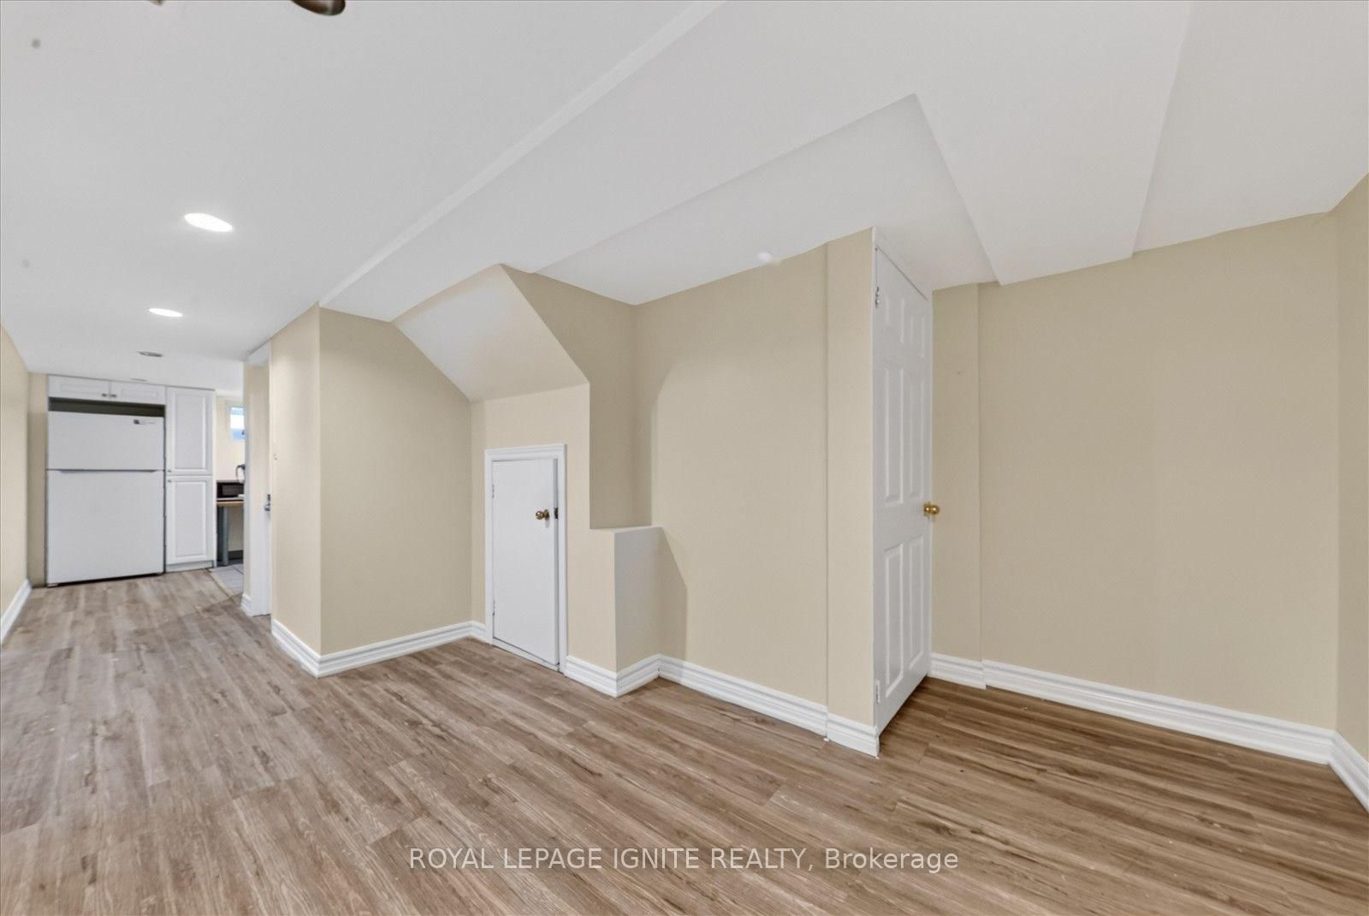
Welcome To 1197 Pharmacy Ave! This Well-Maintained Detached Bungalow Ideally Located In The Desirable Wexford-Maryvale Community, Directly Across From A School. Featuring 3+2 Bedrooms, 2 Full Bathrooms, 5 Parking Spaces, And Plenty Of Natural Light Throughout.The Finished Basement Offers A Separate Entrance, Second Kitchen, Separate Laundry, And Flexible Living Space With Excellent Potential For Rental Income Or Extended Family. Recent Updates Include New Flooring In The Basement Kitchen And Fresh Paint Throughout The Home. Conveniently Located Close To Hwy 401, DVP, TTC, Schools, Shopping, Community Centres, Parks, And Many Other Amenities. A Great Opportunity For Homeowners, Investors, Or Multi-Generational Families!
Date Listed: Wednesday, September 23, 2026 Listing Brokerage: Royal Lepage Ignite Realty - Disclaimer: The information contained in this listing has not been verified by Royal Lepage Ignite Realty and should be verified by the buyer. Virtual Tour: View Virtual Tour for 1197 Pharmacy Avenue City: Toronto
More 3 bedrooms homes for sale in Toronto
Neighbourhood: Wexford-Maryvale Major Intersection: Pharmacy Ave/North of Lawrence Full Address: 1197 Pharmacy Avenue, Toronto, M1R 2H5, Canada, ON, Canada Living Room: Hardwood Floor Kitchen: Ceramic Floor Kitchen: Vinyl Floor, Tile Floor Amenities: Taxes: $4,049.00 (2025)
Living 16 x 11 ft 176 sq ft
Dining 11 x 10 ft 110 sq ft
Kitchen 11 x 13 ft 143 sq ft
Primary 12 x 10 ft 120 sq ft
2nd Br 10 x 11 ft 110 sq ft
3rd Br 10 x 11 ft 110 sq ft
Br 23 x 9 ft 207 sq ft
2nd Br 11 x 11 ft 121 sq ft
Kitchen 11 x 9 ft 99 sq ft
Recently sold comparables in Wexford-Maryvale
Sold 8 days ago.
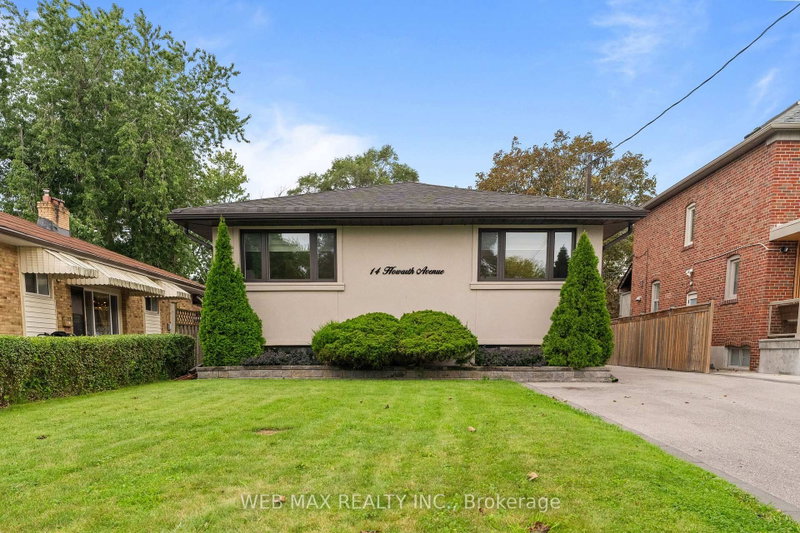
14 Howarth Avenue
Wexford-Maryvale, Toronto #E13748422
3+2 BED2 BATH
$1,120,000
Sold 21 days ago.
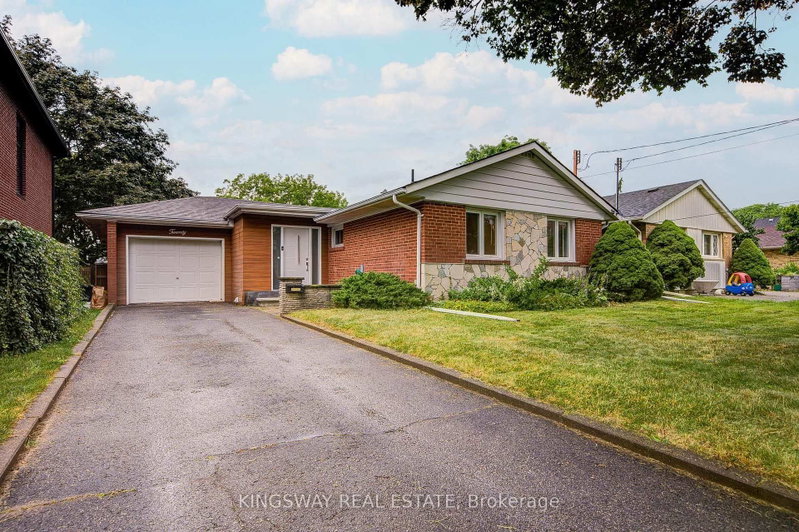
20 Wigmore Drive
Victoria Village, Toronto #C13695604
3+2 BED2 BATH
$1,125,000
Sold 93 days ago.
72 Cornerbrook Drive
Parkwoods-Donalda, Toronto #C13464110
Sold 47 days ago.
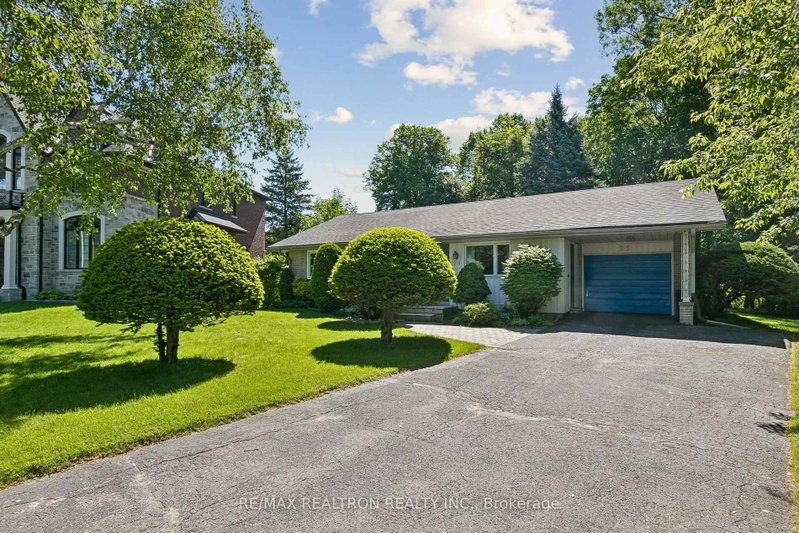
25 Groveland Crescent
Parkwoods-Donalda, Toronto #C13232008
3+1 BED2 BATH
$1,075,000
Sold 70 days ago.
30 Japonica Road
Wexford-Maryvale, Toronto #E13578586
3+2 BED4 BATH
$1,040,000
Sold 29 days ago.
31 CORINTHIAN Boulevard
L'Amoreaux, Toronto #E13720796
3+1 BED3 BATH
$1,053,000
Sold 22 days ago.
46 Adamede Crescent
Bayview Woods-Steeles, Toronto #C13692964
3+2 BED3 BATH
$1,208,000
Sold 23 days ago.
119 McNicoll Avenue
Hillcrest Village, Toronto #C13220224
3+2 BED2 BATH
$1,180,000
Sold 35 days ago.
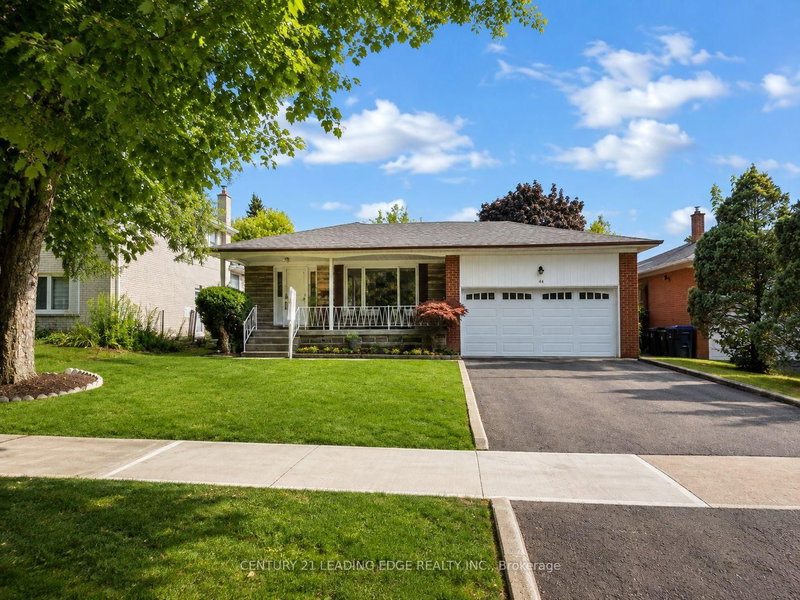
44 Fareham Crescent
Guildwood, Toronto #E13613472
3+1 BED2 BATH
$1,118,500
Sold 13 days ago.
47 Talbot Road
Newtonbrook West, Toronto #C13751760
3+1 BED2 BATH
$1,115,000
Listed 8 days ago.
1843 Victoria Park Avenue
Wexford-Maryvale, Toronto #E13812300
Estimate (Sep 22) $705,470
Listed 13 days ago.
4 Moray Place
Wexford-Maryvale, Toronto #E13796204
Estimate (Sep 17) $741,199
Listed 5 days ago.
1351 Warden Avenue
Wexford-Maryvale, Toronto #E13827272
Estimate (Sep 25) $779,792
Listed 19 days ago.
14 Minford Avenue
Wexford-Maryvale, Toronto #E13774578
Estimate (Sep 11) $819,720
Listed 6 days ago.
66 Gooderham Drive
Wexford-Maryvale, Toronto #E13822086
Estimate (Sep 24) $897,264
Listed 12 days ago.
246 ELLINGTON Drive
Wexford-Maryvale, Toronto #E13807336
Estimate (Sep 20) $912,989
Listed 114 days ago.
11 Bucannan Road
Wexford-Maryvale, Toronto #E13417204
Estimate (Jun 08) $1,085,537
Listed 2 days ago.
28 Singleton Road
Wexford-Maryvale, Toronto #E13834796
Estimate (Sep 28) $899,294
Listed 70 days ago.
B-21 Wexford Boulevard
Wexford-Maryvale, Toronto #E13593044
Estimate (Jul 22) $913,566
Listed 70 days ago.
A-21 Wexford Boulevard
Wexford-Maryvale, Toronto #E13597088
Estimate (Jul 23) $911,231





 Share
Share







 3+2
3+2 3+2
3+2 40 x 132.5 ft lot