By

CALL
TOUR PROPERTY
×

45 Chipper Crescent in Toronto for sale

Asking price
$979,000
Estimate (Sep 16)
$993,997
MLS #:
E13791400
Type:
Detached, Bungalow-Raised
Approx. SQFT:
1100-1500
Basement:
Apartment
3+2 3+2
1 45.97 x 122.25 ft lot
PROPERTY HISTORY
SIGN IN REQUIRED
List Date List Price Last Status Sold Date Sold Price Days On Market
0000-00-00 $00000 Sld May 25, 2018 $801,000
0000-00-00 $00000 Sld Dec 15, 2013 $520,000
0000-00-00 $00000 Ter N/A N/A N/A
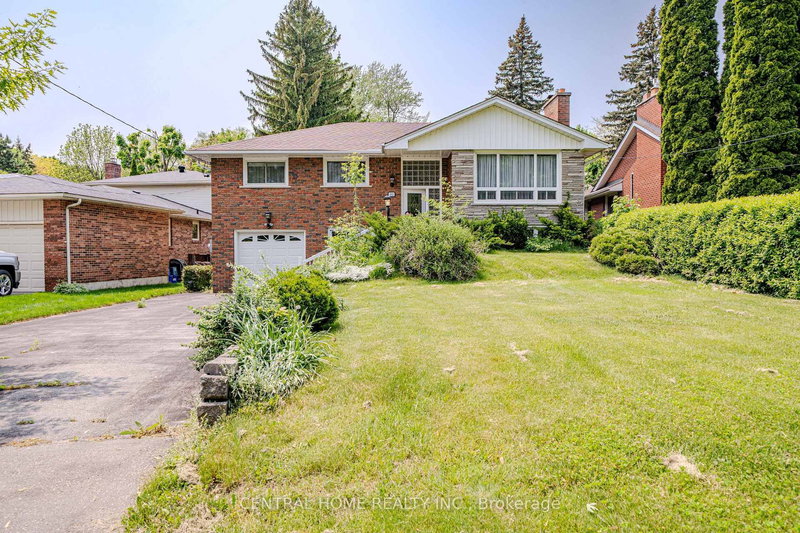
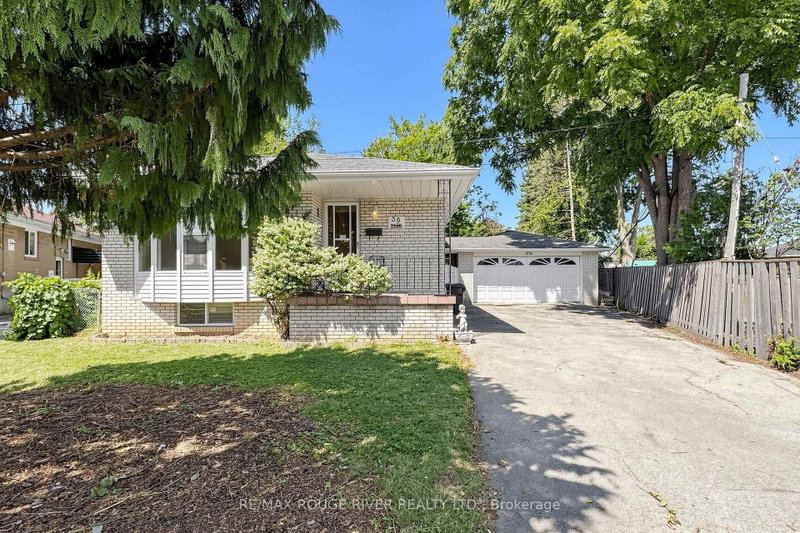
Welcome to 45 Chipper Cres! This spacious detached bungalow offers an exceptional opportunity for growing & multigenerational families, with approx. 1,318 sq ft above grade plus a substantially sized finished lower level. The bright main floor features 3 bedrooms, updated bath, hardwood floors, fireplace & an open-concept living/dining area adjoining a spacious kitchen with stainless steel appliances, abundant cabinetry & large centre island. Downstairs offers incredible flexibility with 2 additional bedrooms, full kitchen, bathroom & living area. Situated on a generous lot with an attached garage, private drive & inground pool. Conveniently located close to transit, walking, Kennedy Station, shopping, schools, parks & amenities. 5 bedrooms. 2 kitchens. 2 full baths. Two distinct living spaces. One incredibly versatile home!

WHAT'S YOUR HOME WORTH?

Click here to get an instant estimate and track its value over time.

  • Date Listed: Wednesday, September 16, 2026
  • Listing Brokerage: Royal Lepage Our Neighbourhood Realty - Disclaimer: The information contained in this listing has not been verified by Royal Lepage Our Neighbourhood Realty and should be verified by the buyer.

  • City: Toronto

    More 3 bedrooms homes for sale in Toronto

  • Neighbourhood: Eglinton East
  • Major Intersection: Midland & Eglinton
  • Full Address: 45 Chipper Crescent, Toronto, M1K 4R4, Canada, ON, Canada
  • Living Room: hardwood floor, Window Flr to Ceil, Gas Fireplace
  • Kitchen: Granite Counter, Breakfast Bar
  • Living Room: Above Grade Window, Open Concept, Combined W/Dining
  • Kitchen: Window
  • Amenities:
  • Taxes: $4,841.00 (2025)
Living21 x 13 ft273 sq ft
Dining14 x 11 ft154 sq ft
Kitchen17 x 10 ft170 sq ft
Primary14 x 11 ft154 sq ft
2nd Br14 x 10 ft140 sq ft
3rd Br11 x 9 ft99 sq ft
Living19 x 18 ft342 sq ft
Kitchen15 x 7 ft105 sq ft
Br15 x 14 ft210 sq ft
2nd Br13 x 9 ft117 sq ft

Recently sold comparables in Eglinton East

Similar homes for sale

WHAT'S YOUR HOME WORTH?

Click here to get an instant estimate and track its value over time.