By

Sign In
Sign In to view listing's details
×

3 Willamere Drive in Toronto has been sold

MLS #:
E13760880
Type:
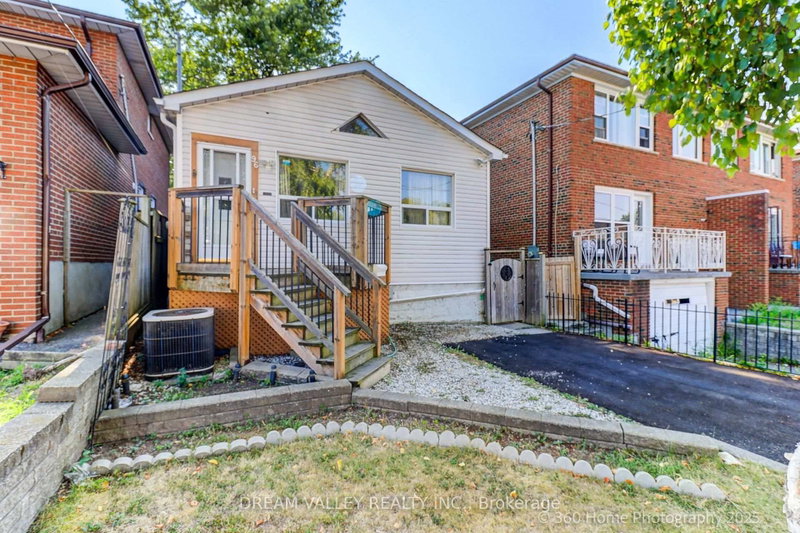
Detached, Bungalow-Raised
Approx. SQFT:
1100-1500
Basement:
Sep Entrance, Finished
3+3 3+3
1 45 x 112 ft lot
PROPERTY HISTORY
List Date List Price Last Status Sold Date Sold Price Days On Market
0000-00-00 $00000 Ter N/A N/A N/A
0000-00-00 $00000 Lsd Jun 26, 2024 $3,525
0000-00-00 $00000 Ter N/A N/A N/A
0000-00-00 $00000 Lsd Mar 27, 2023 $3,100
0000-00-00 $00000 Lsd Jun 24, 2022 $3,000
0000-00-00 $00000 Sld Aug 11, 2017 $685,000
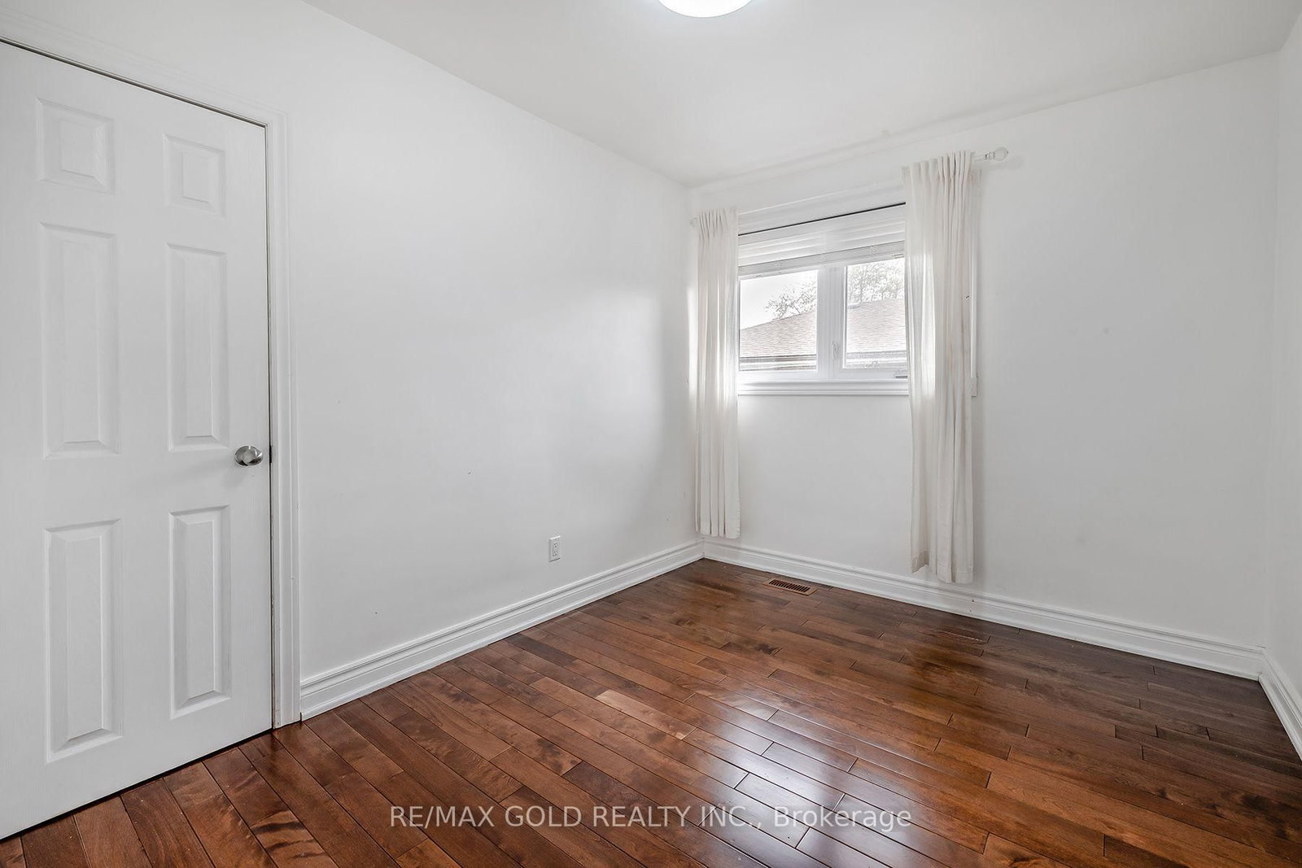
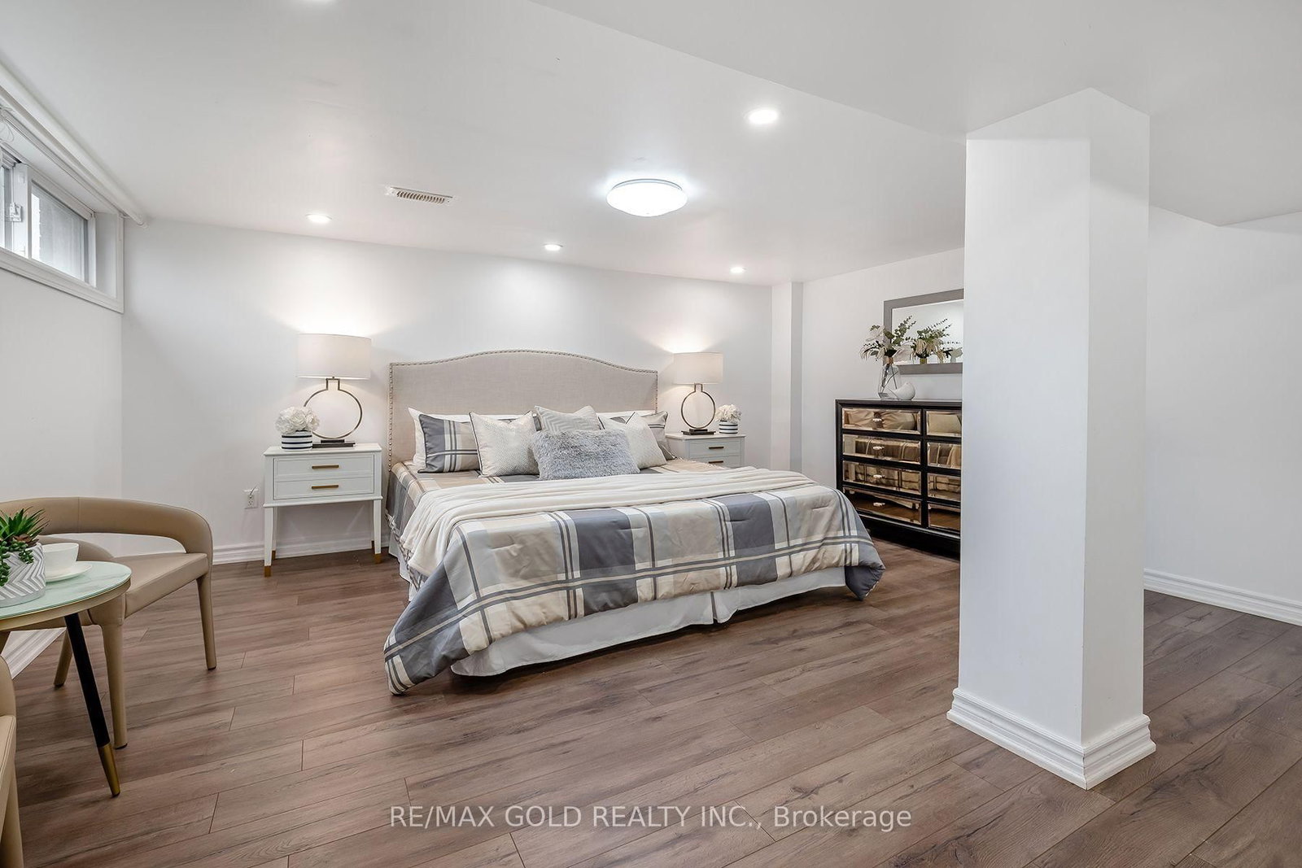
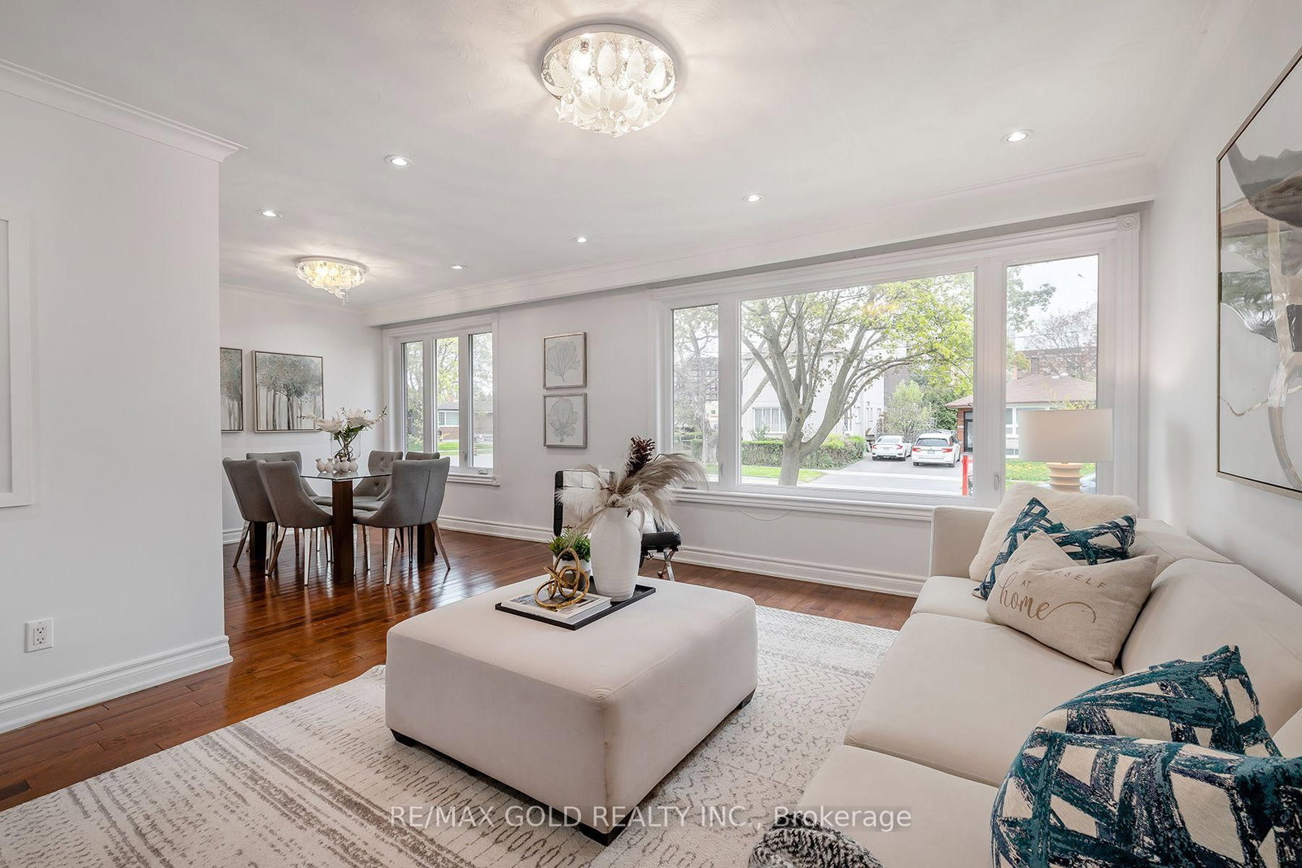
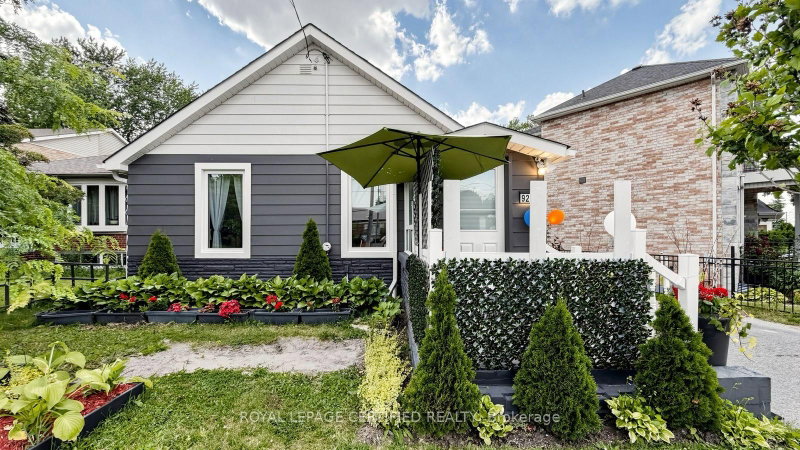
Rare opportunity to own a beautifully renovated detached raised bungalow in the highly sought-after Upper Bluffs community! Situated on a quiet, family-friendly street, this bright and spacious home features an abundance of natural light, large windows throughout, and hardwood flooring on the main level. Thoughtfully updated with quality finishes, this move-in ready home offers a functional layout ideal for families. Finished lower level with separate entrance provides excellent in-law or income potential. Major updates include newer roof, windows, and owned furnace and A/C. Main kitchen is equipped with a gas line, ready for a gas stove. Conveniently located just steps to TTC, within walking distance to schools, parks, and everyday amenities, including shopping. Minutes to Lake Ontario, GO Station, Highway 401, and more. An exceptional opportunity in one of Scarborough's most desirable neighbourhoods!

WHAT'S YOUR HOME WORTH?

Click here to get an instant estimate and track its value over time.

  • Date Listed: Wednesday, September 09, 2026
  • Listing Brokerage: Re/Max Gold Realty Inc. - Disclaimer: The information contained in this listing has not been verified by Re/Max Gold Realty Inc. and should be verified by the buyer.

  • Virtual Tour: View Virtual Tour for 3 Willamere Drive
  • City: Toronto

    More 3 bedrooms homes for sale in Toronto

  • Neighbourhood: Cliffcrest
  • Major Intersection: St. Clair Ave E & Brimley Road
  • Full Address: 3 Willamere Drive, Toronto, M1M 1W5, Canada, ON, Canada
  • Family Room: Laminate, Pot Lights
  • Kitchen: Laminate, Pot Lights
  • Kitchen: Porcelain Floor, Quartz Counter, Backsplash
  • Living Room: hardwood floor, Combined W/Dining, Large Window
  • Amenities:
  • Taxes: $4,253.00 (2025)
Dining9 x 12 ft108 sq ft
Family18 x 7 ft126 sq ft
Kitchen6 x 10 ft60 sq ft
Primary15 x 15 ft225 sq ft
Laundry8 x 8 ft64 sq ft
Games12 x 11 ft132 sq ft
Kitchen15 x 10 ft150 sq ft
3rd Br11 x 9 ft99 sq ft
2nd Br11 x 9 ft99 sq ft
Living15 x 12 ft180 sq ft
4th Br11 x 11 ft121 sq ft
Office12 x 11 ft132 sq ft

Similar homes for sale