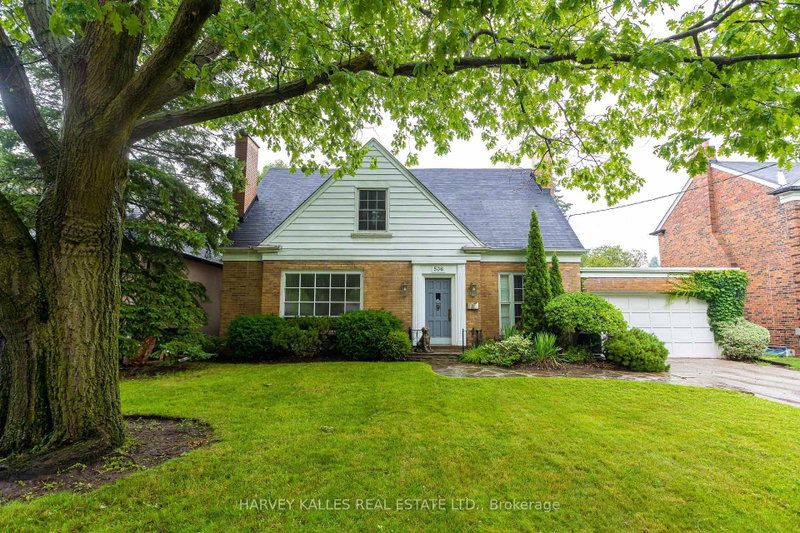
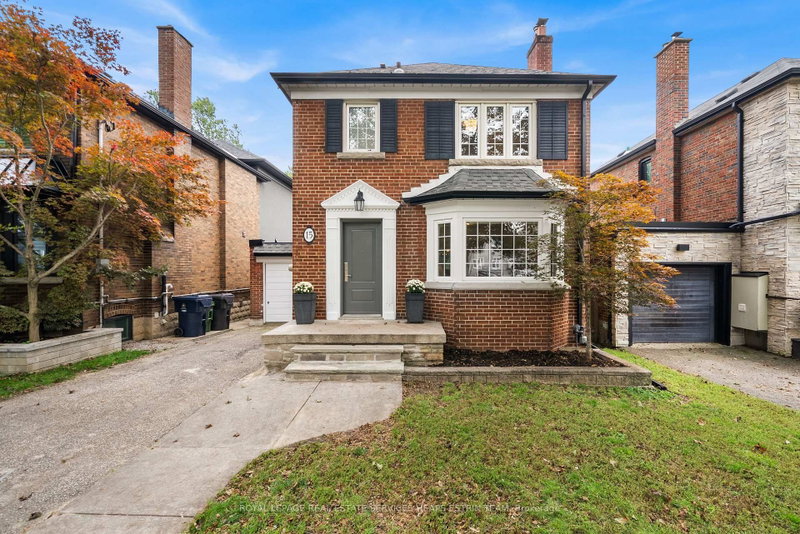
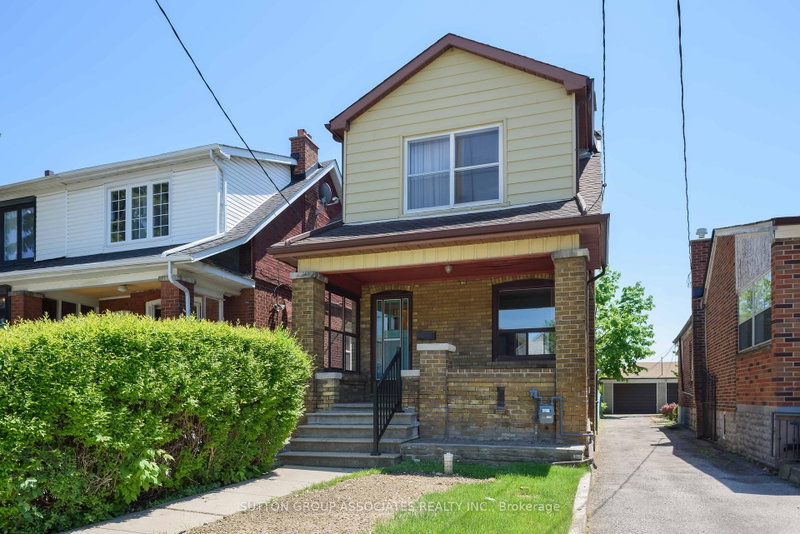
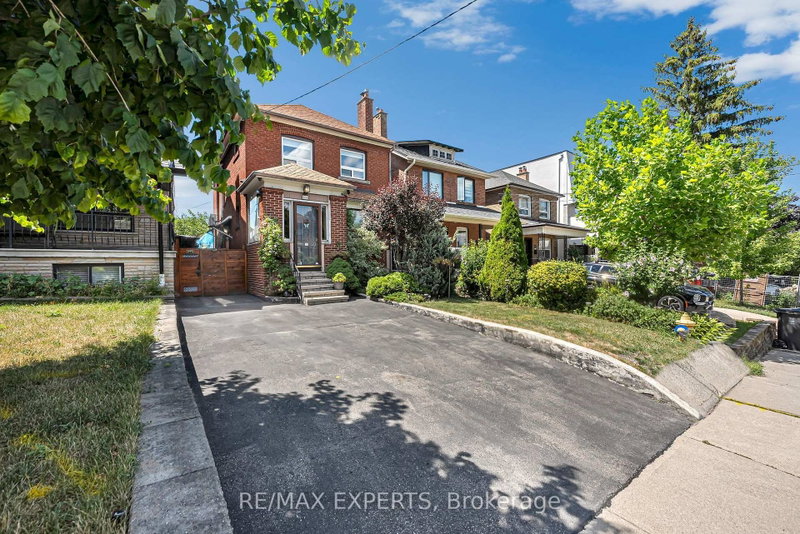
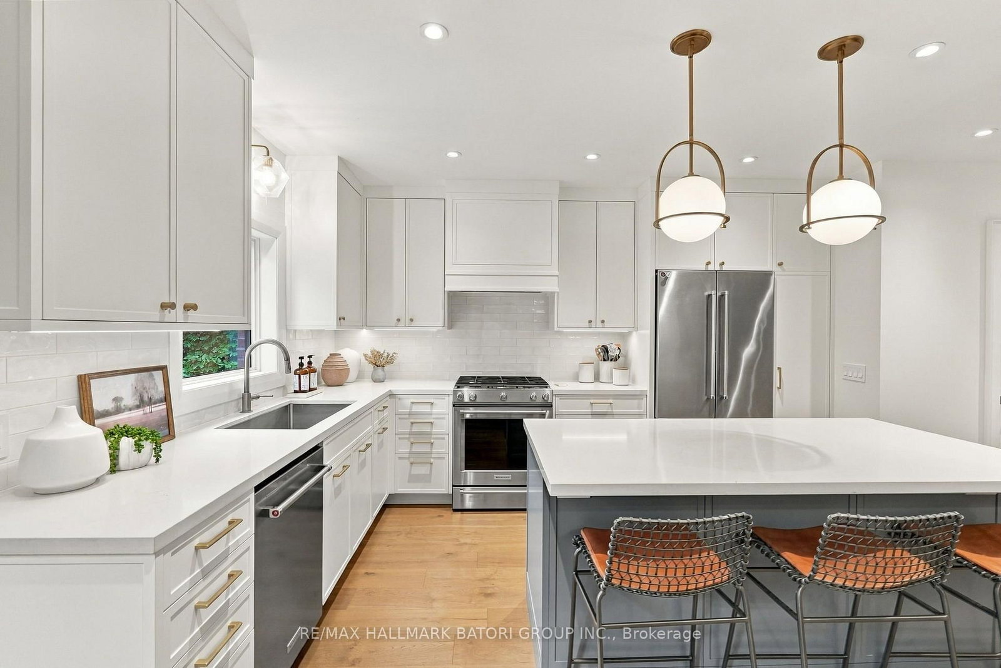
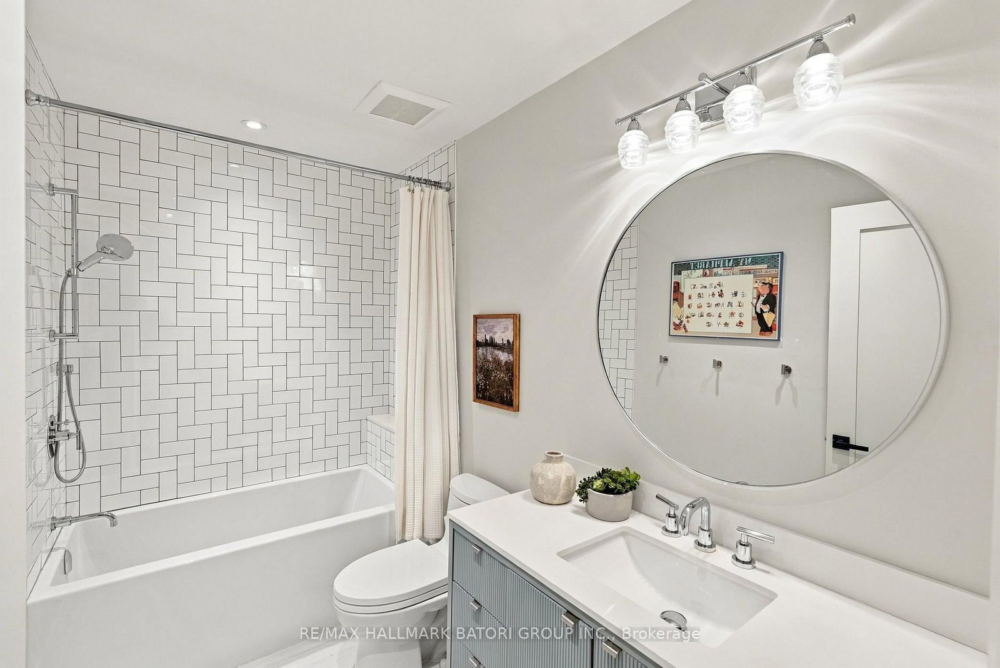
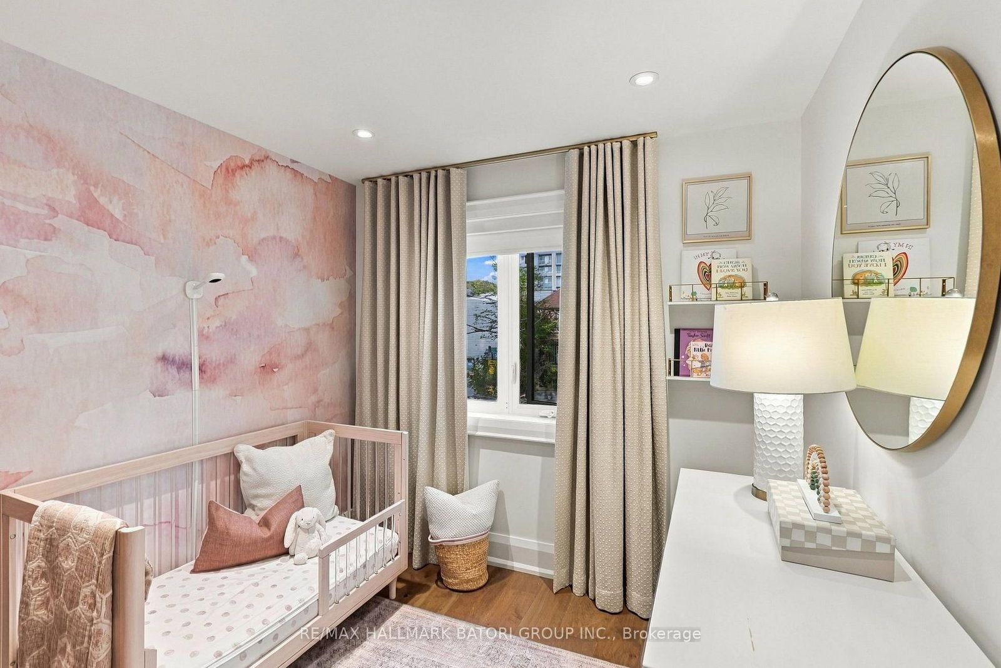
Fully renovated top to bottom and move-in ready, this 3+1 bedroom, 4 bathroom home offers an incredible layout with thoughtful finishes, custom designer details, window coverings and built-in storage. The main floor features a custom kitchen with a large island, large kitchen sink, built-in banquette, fireplace and a rare powder room. The primary bedroom includes a large walk-in closet and ensuite bathroom with a double vanity. The home also offers multiple options for home office space, providing flexibility for everyday living. Additional features include a large laundry room with plenty of storage, private driveway, turfed backyard with a large deck and stone patio, and a hot water exterior faucet. Located in the highly coveted Cedarvale community, just steps to Eglinton shops, transit, schools and Cedarvale Park.
Listing Brokerage: Re/Max Hallmark Batori Group Inc. - Disclaimer: The information contained in this listing has not been verified by Re/Max Hallmark Batori Group Inc. and should be verified by the buyer.
Schedule a private showing of this property with an experienced member of our team.
Humewood-Cedarvale GUIDE
Want to know more about Humewood-Cedarvale?
Check out our Neighbourhood Guide and learn more about the schools, parks and people in this neighbourhood.





 Share
Share








 3+1
3+1 3+1
3+1 30 x 115 ft lot