By

Sign In
Sign In to view listing's details
×

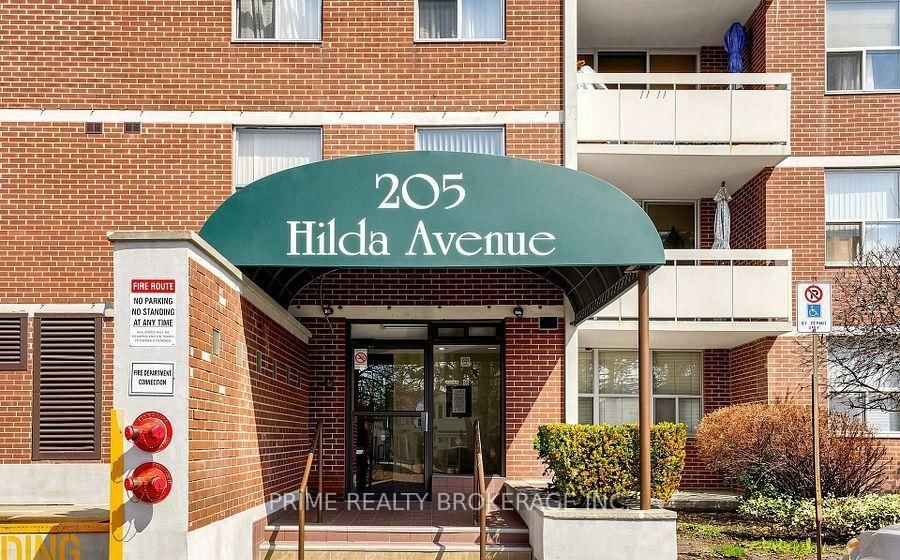
807-205 Hilda Avenue in Toronto has been leased

MLS #:
C13832972
Type:
Condo Apt, Apartment
Approx. SQFT:
900-999
2 2
2
PROPERTY HISTORY
List Date List Price Last Status Sold Date Sold Price Days On Market
0000-00-00 $00000 Lsd Mar 01, 2025 $2,950
0000-00-00 $00000 Lsd Sep 23, 2021 $2,400
0000-00-00 $00000 Lsd Apr 12, 2019 $2,400
0000-00-00 $00000 Sld Mar 22, 2019 $509,900
0000-00-00 $00000 Sld Jun 18, 2018 $415,000
Bright, Spacious and Spotless, Fully Renovated Unit. Great Layout! Good Size Bedrooms. Large Solarium with beautiful open views. Smooth ceilings throughout. New laminate and porcelain floors. Modern Kitchen with extended cabinets and ceramic backsplash. Generous size ensuite locker for extra storage. Rent Includes ALL utilities and Cable TV. Extra long parking spot (Tandem) for 2 cars. Excellent Location In The Heart Of Toronto's Newtonbrook West Area. Steps To TTC And YRT Stops, Restaurants, Banks, Schools, Place Of Worship, Centerpoint Mall, Easy Access To Highways And A Whole Lot More! Beautiful apartment in very convenient location!

WHAT'S YOUR HOME WORTH?

Click here to get an instant estimate and track its value over time.

  • Date Listed: Sunday, September 27, 2026
  • Listing Brokerage: Prime Realty Brokerage Inc. - Disclaimer: The information contained in this listing has not been verified by Prime Realty Brokerage Inc. and should be verified by the buyer.

  • City: Toronto

    More 2 bedrooms condos for lease in Toronto

  • Neighbourhood: Newtonbrook West
  • Major Intersection: Steeles Ave W/Yonge St
  • Full Address: 807-205 Hilda Avenue, Toronto, M2M 4B1, Canada, ON, Canada
  • Living Room: Laminate, Irregular Rm, W/O To Balcony
  • Kitchen: Porcelain Floor, Modern Kitchen, Window
  • Amenities:
  • Taxes: $0.00 (null)
Living20 x 11 ft220 sq ft
Dining10 x 8 ft80 sq ft
Kitchen13 x 10 ft130 sq ft
Primary15 x 11 ft165 sq ft
2nd Br12 x 8 ft96 sq ft
Solarium11 x 5 ft55 sq ft

Similar condos for lease