By

Sign In
Sign In to view listing's details
×

PH106-81 Townsgate Drive in Vaughan has been leased

MLS #:
N13779440
Type:
Condo Apt, Apartment
Approx. SQFT:
900-999
2 2
2
PROPERTY HISTORY
List Date List Price Last Status Sold Date Sold Price Days On Market
0000-00-00 $00000 Lsd Apr 15, 2011 $1,700
0000-00-00 $00000 Ter N/A N/A N/A
0000-00-00 $00000 Sld Feb 16, 2011 $279,000
0000-00-00 $00000 Sld May 01, 2007 $210,000
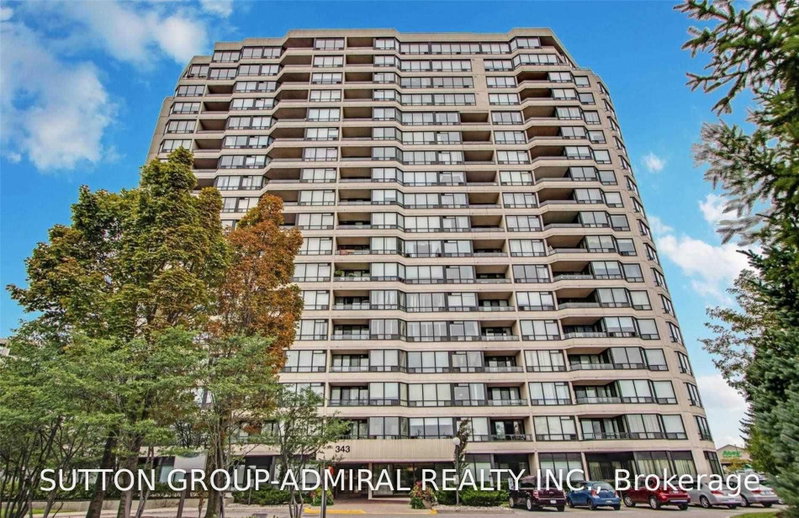
Bright & spacious 2-bedroom, 2-bathroom penthouse suite in the heart of Thornhill! Ideally located just steps to shopping, groceries, restaurants and everyday essentials, and minutes to Promenade Mall, with easy access to TTC and YRT transit. Offering a functional, well-designed layout with large windows and an abundance of natural light, laminate and ceramic flooring, pot lights, and all-new light fixtures (2026). Appliances have also been upgraded in recent years. Enjoy the added privacy and views of penthouse living, along with the convenience of all utilities included. Excellent building amenities include an outdoor pool, tennis court, fully equipped gym and visitor parking. A spacious and well-maintained suite in an incredibly convenient Thornhill location. CURRENT PHOTOS ARE VIRTUALLY STAGED.

WHAT'S YOUR HOME WORTH?

Click here to get an instant estimate and track its value over time.

  • Date Listed: Monday, September 14, 2026
  • Listing Brokerage: Keller Williams Empowered Realty - Disclaimer: The information contained in this listing has not been verified by Keller Williams Empowered Realty and should be verified by the buyer.

  • City: Vaughan

    More 2 bedrooms condos for lease in Vaughan

  • Neighbourhood: Crestwood-Springfarm-Yorkhill
  • Major Intersection: Bathurst St & Steeles Ave
  • Full Address: PH106-81 Townsgate Drive, Vaughan, L4J 8E6, Canada, ON, Canada
  • Kitchen: Ceramic Floor, Pot Lights, Breakfast Bar
  • Living Room: Laminate, Combined W/Dining, W/O To Balcony
  • Amenities:Gym,Outdoor Pool,Party/Meeting Room,Recreation Room,Sauna,Tennis Court
  • Taxes: $0.00 (null)
Kitchen8 x 9 ft72 sq ft
Living19 x 11 ft209 sq ft
Dining19 x 11 ft209 sq ft
Primary23 x 10 ft230 sq ft
2nd Br15 x 9 ft135 sq ft

Similar condos for lease