Local real estate rules require that you sign in to view sold property information.
Listed by Royal Lepage Terrequity Team Soberano.
Upper-41 Bainbridge Avenue is a Detached, Bungalow and is currently for Lease @ $3,750. Taxes in null were $0.00.
More homes for lease under 3.8k in Toronto
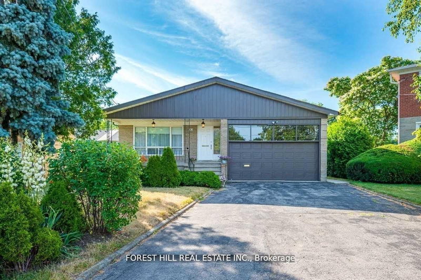
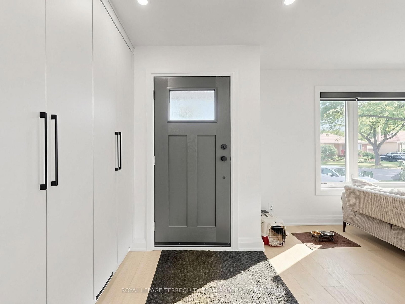
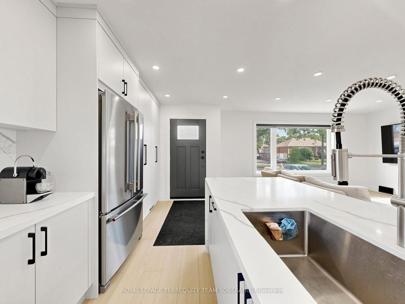
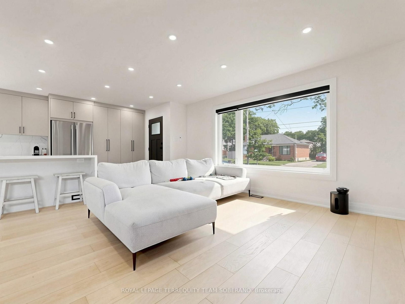
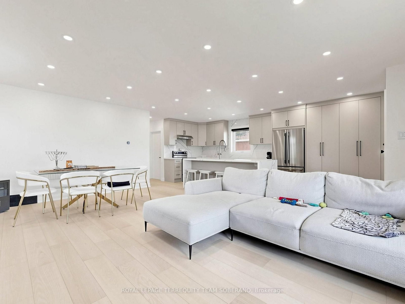
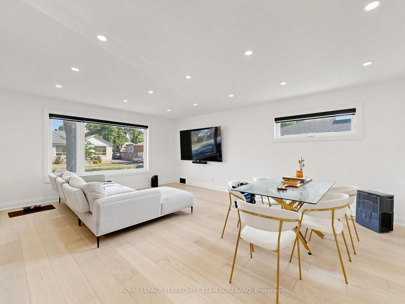
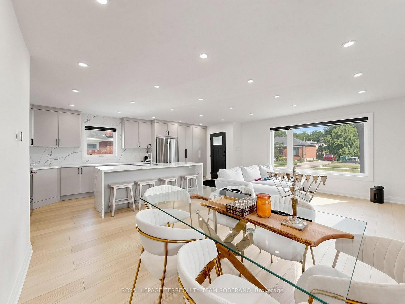
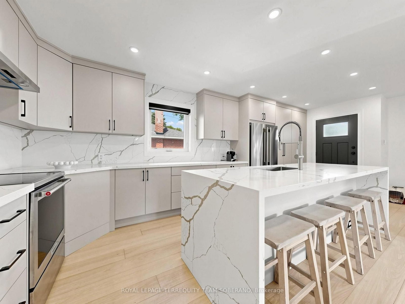
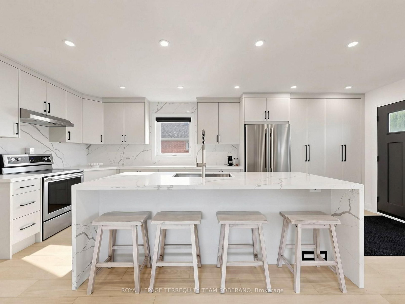
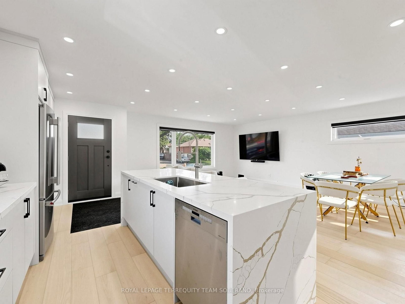
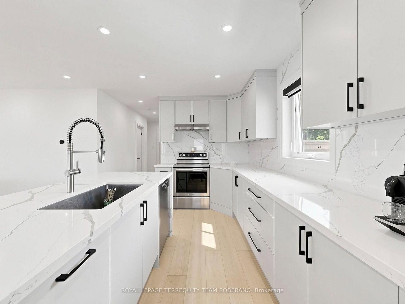
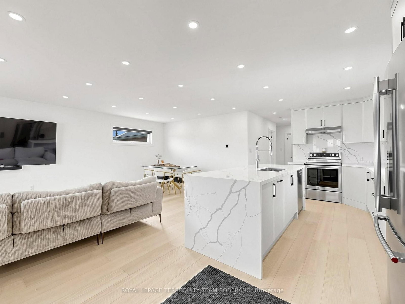
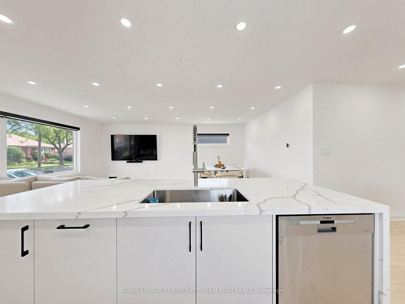
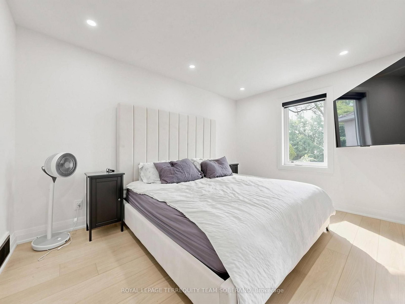
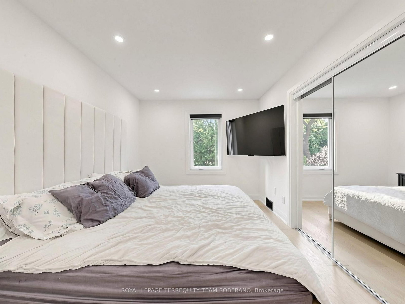
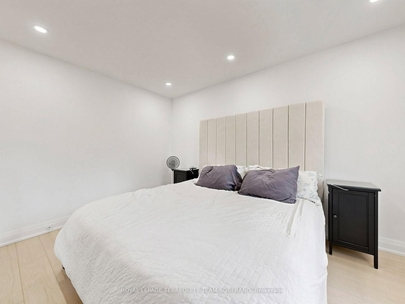
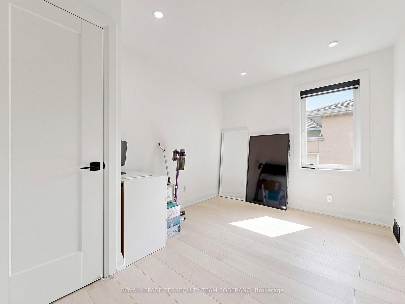
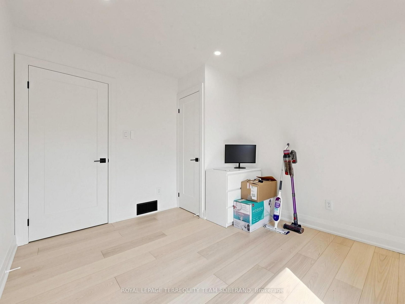
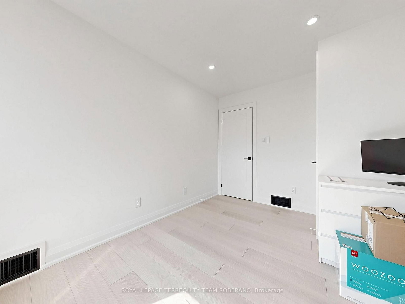
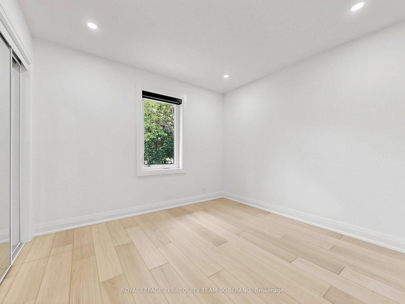
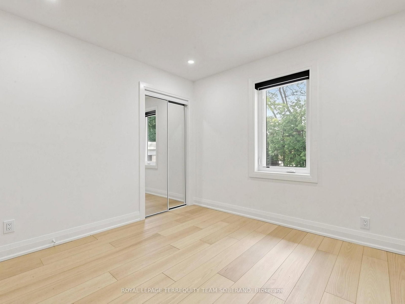
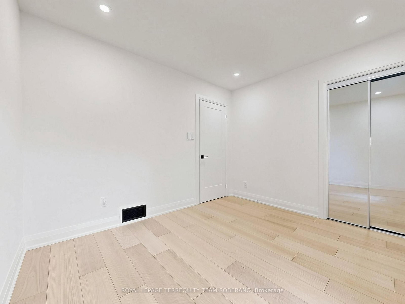
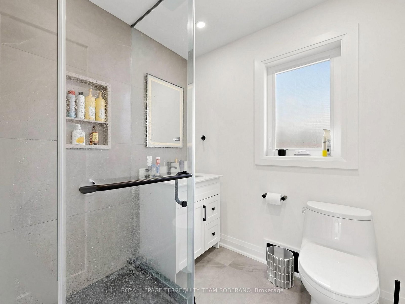
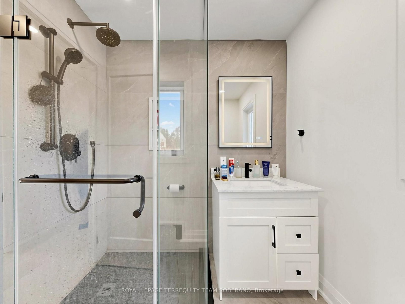
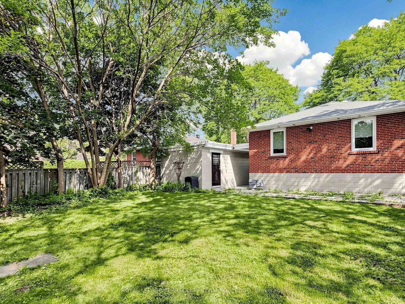
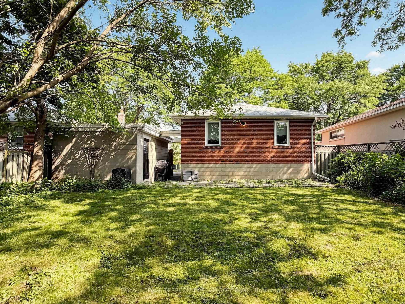
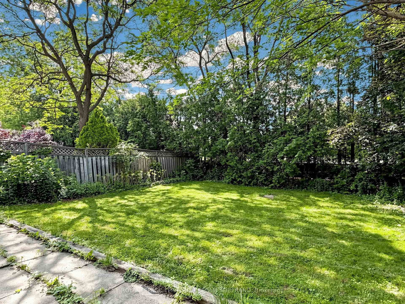
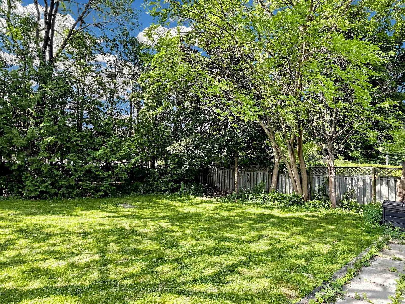
Welcome To This Fully Updated Upper-Level Only Bungalow, Available For Lease In The Highly Sought-After Clanton Park Neighbourhood! This Beautifully Renovated Home Features 3 Spacious Bedrooms, A 3-Piece Bathroom, Modern Fixtures & Finishes, Beautiful Hardwood Flooring Throughout & Tons Of Natural Light. The Bungalow on Upper-41 Bainbridge Avenue has 3 bedrooms, 1 bathrooms, and is located on a 119 x 50 ft lot in the community of Clanton Park . The Kitchen Offers Stainless Steel Appliances, Quartz Countertops, Stylish Backsplash & Centre Island With Breakfast Bar. Bright & Open-Concept Living/Dining Area, Ideal For Relaxing & Entertaining. Just Steps To Earl Bales Park, Perfect For Sunny Summer Picnics & Winter Tobogganing. Close To Shopping, Public Transit, Synagogues, Schools & All Amenities. Easy Access To Highway 401, 400-Series Highways & Allen Expressway, Making Commuting A Breeze. 2 Tandem Parking Spots Included.
1 S/S Fridge, 1 S/S Stove, 1 S/S Dishwasher, Range Hood, Washer & Dryer All Electrical Fixtures & All Window Coverings
The address Upper-41 Bainbridge Avenue was listed for lease (MLS# C13768792) on Thursday, September 10, 2026.




 Share
Share


 3
3 3
3 50 x 119 ft lot