By

CALL
TOUR PROPERTY
×

27 Highland Park in Markham for lease

Asking price
$3,700
MLS #:
N13565694
Type:
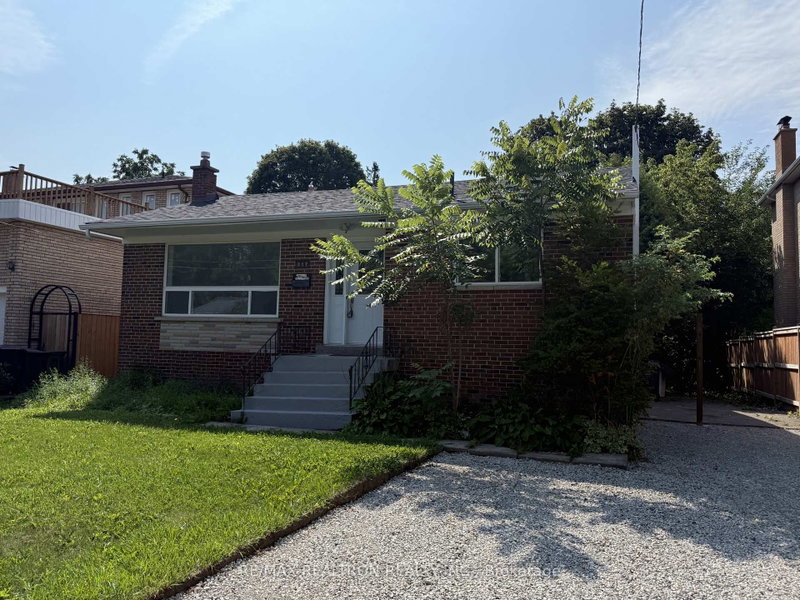
Detached, Bungalow
Approx. SQFT:
700-1100
Basement:
Finished
3+2 3+2
2 York

Listed by Re/Max Realtron Realty Inc..

27 Highland Park is a Detached, Bungalow and is currently for Lease @ $3,700. Taxes in null were $0.00.

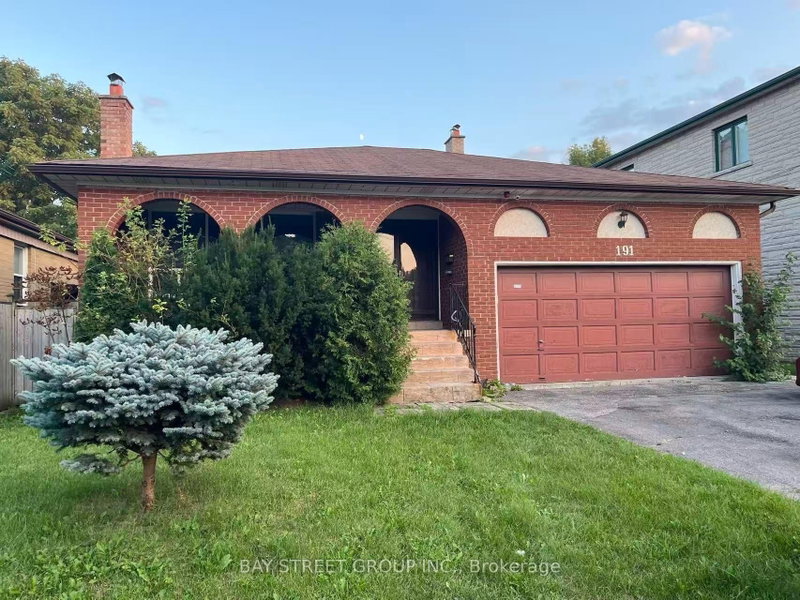
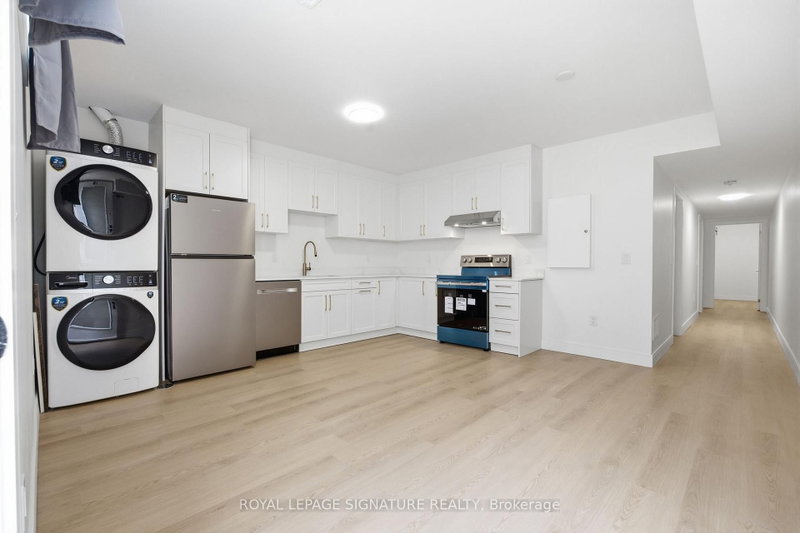
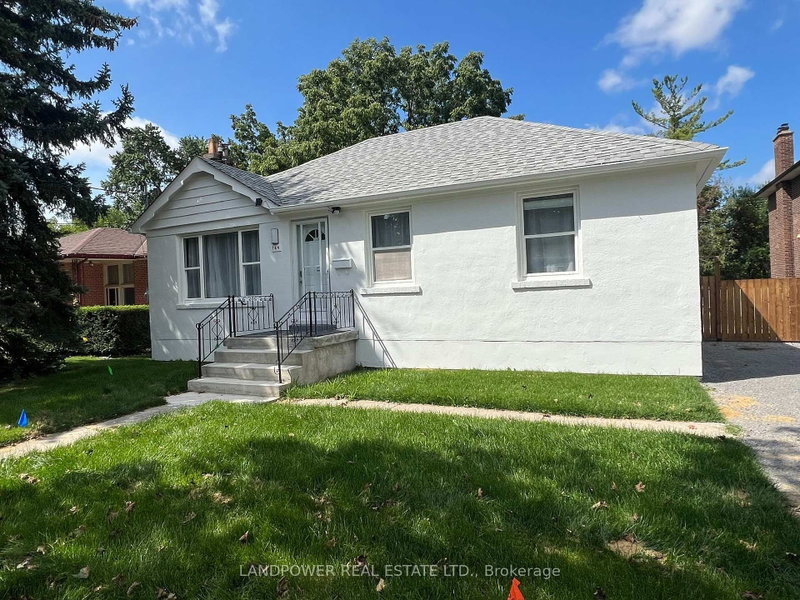
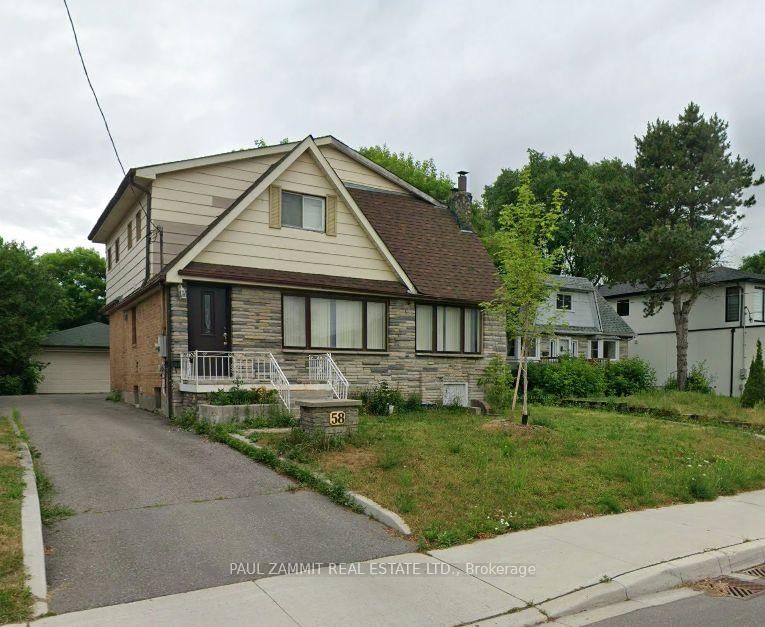
More homes for lease under 3.7k in Markham

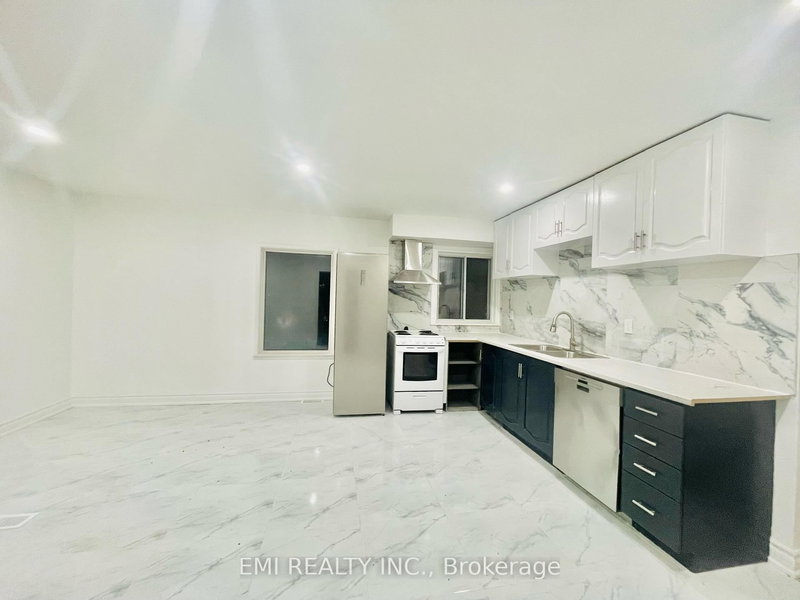
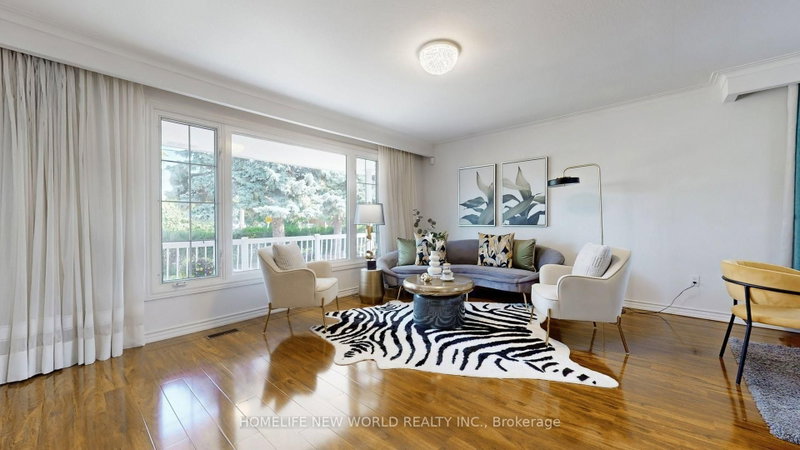
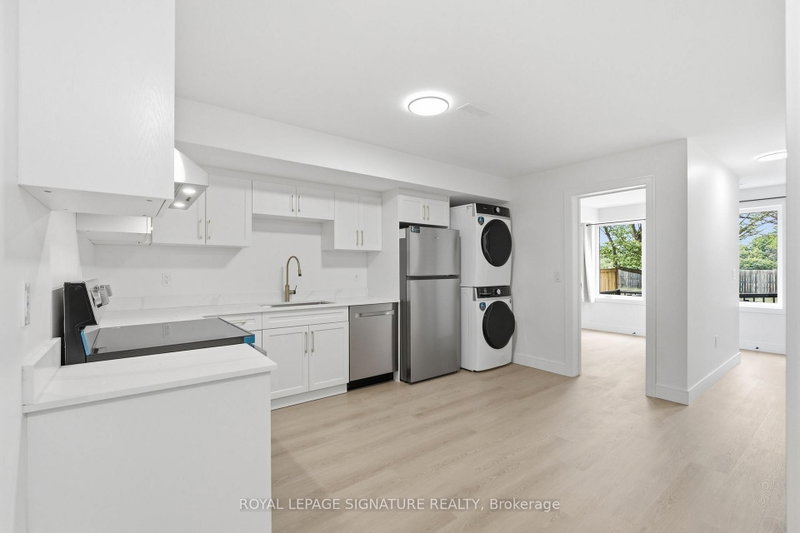
Bright 3-bedroom bungalow available for rent as a whole house, with a south-facing backyard, located just a 2-minute walk to Yonge/Steeles. The Bungalow on 27 Highland Park has 3 bedrooms, 2 bathrooms, and is located in the community of Grandview . Main floor features new laminate flooring, a newer washroom, and a detached double car garage with a sun-deck. The basement, completely renovated in 2019, offers a bright 2-bedroom apartment with a separate entrance and above-grade windows, providing extra living space for a large family. En-suite laundry in basement. Excellent school zone, steps to TTC/YRT, shops, mall, and grocery stores nearby.

2 Fridges, 2Stoves, Washer & Dryer. Detached Double Car Garage.

The address 27 Highland Park was listed for lease (MLS# N13565694) on Wednesday, July 15, 2026.

WHAT'S YOUR HOME WORTH?

Click here to get an instant estimate and track its value over time.

  • Date Listed: Wednesday, July 15, 2026
  • Listing Brokerage: Re/Max Realtron Realty Inc. - Disclaimer: The information contained in this listing has not been verified by Re/Max Realtron Realty Inc. and should be verified by the buyer.
  • City: Markham

    More 3 bedrooms homes for lease in Markham

  • Neighbourhood: Grandview
  • Major Intersection: YONGE / STEELES
  • Full Address: 27 Highland Park, Markham, L3T 1B2, Canada, ON, Canada
  • Living Room: Combined W/Dining, Laminate, Picture Window
  • Kitchen: Separate Rm, Tile Floor, W/O To Yard
  • Kitchen: Above Grade Window, Renovated, Stainless Steel Appl
  • Living Room: Combined W/Kitchen, Laminate, L-Shaped Room
  • Amenities:
  • Taxes: $0.00 (null)
Living16 x 11 ft176 sq ft
Dining8 x 8 ft64 sq ft
Kitchen12 x 8 ft96 sq ft
Primary11 x 10 ft110 sq ft
2nd Br9 x 10 ft90 sq ft
3rd Br7 x 12 ft84 sq ft
4th Br9 x 9 ft81 sq ft

Recently leased comparables in Grandview

Similar homes for lease

WHAT'S YOUR HOME WORTH?

Click here to get an instant estimate and track its value over time.