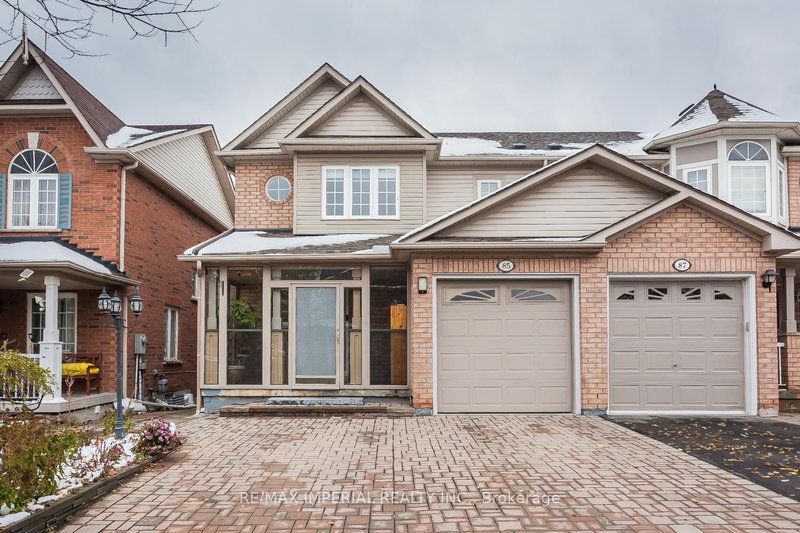
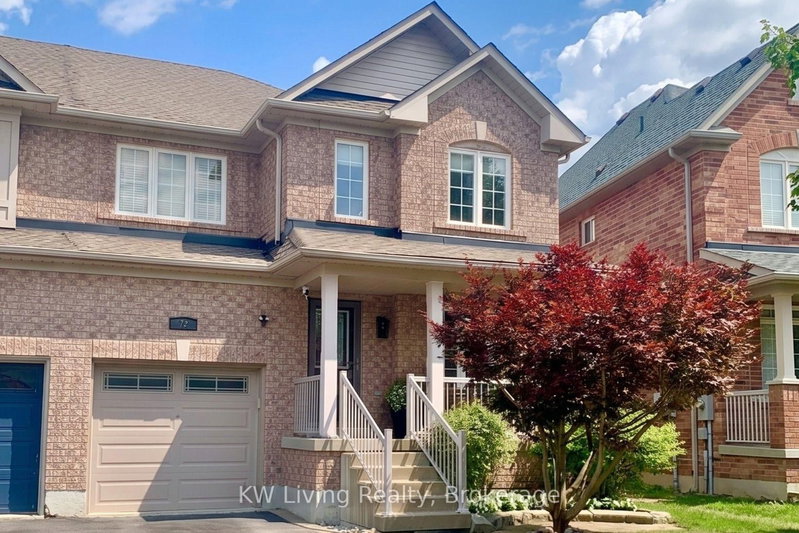
Welcome To This Spacious And Sun-Filled 3-Bedroom Semi-Detached Home In The Highly Sought-After Greensborough Community. Freshly Painted Throughout Renovated Bathrooms New Staircase and Ready Move-in Home. Featuring AFunctional, Family-Friendly Layout, The Main Floor Offers 9-Foot Ceilings, Hardwood Flooring Throughout And No Carpet. The GenerousCombined Living And Dining Area Provides An Inviting Space For Everyday Living And Entertaining.The Large Eat-In Kitchen Offers Plenty OfSpace For Family Dining And A Convenient Walkout To The Backyard, Creating A Seamless Connection Between Indoor And Outdoor Living.Upstairs, The Spacious Primary Bedroom Features His-And-Hers Closets, Along With Two Additional Well-Proportioned Bedrooms.TheProfessionally Finished Basement Provides Valuable Additional Living Space And Includes A Versatile Separate Room Ideal For A Home Office,Guest Room Or Recreation Area. Interlocking At Both The Front And Rear Enhances The Home's Curb Appeal And Outdoor Functionality. ABright, Comfortable And Move-In-Ready Home Offering Excellent Space And Practicality In One Of Greensborough's Most DesirableNeighbourhood
Listing Brokerage: T-One Group Realty Inc., - Disclaimer: The information contained in this listing has not been verified by T-One Group Realty Inc., and should be verified by the buyer.


 Share


 3+2
 3+2
 1
 24.44 x 111.55 ft lot