By

CALL
TOUR PROPERTY
×

53 Hollyberry Trail in Toronto for lease

Asking price
$3,300
MLS #:
C13724344
Type:
Semi-Detached, 2-Storey
Approx. SQFT:
1100-1500
Basement:
Apartment, Sep Entrance
3+1 3+1
30 x 120 ft lot
PROPERTY HISTORY
SIGN IN REQUIRED
List Date List Price Last Status Sold Date Sold Price Days On Market
0000-00-00 $00000 Lsd Oct 18, 2022 $3,150
0000-00-00 $00000 Ter N/A N/A N/A
0000-00-00 $00000 Sld Jan 12, 2018 $686,000
0000-00-00 $00000 Ter N/A N/A N/A

Listed by First Class Realty Inc..

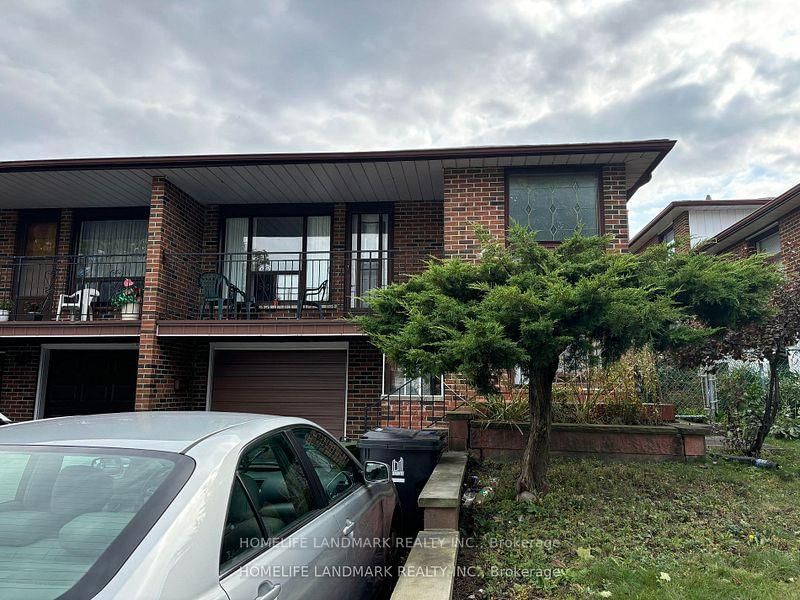
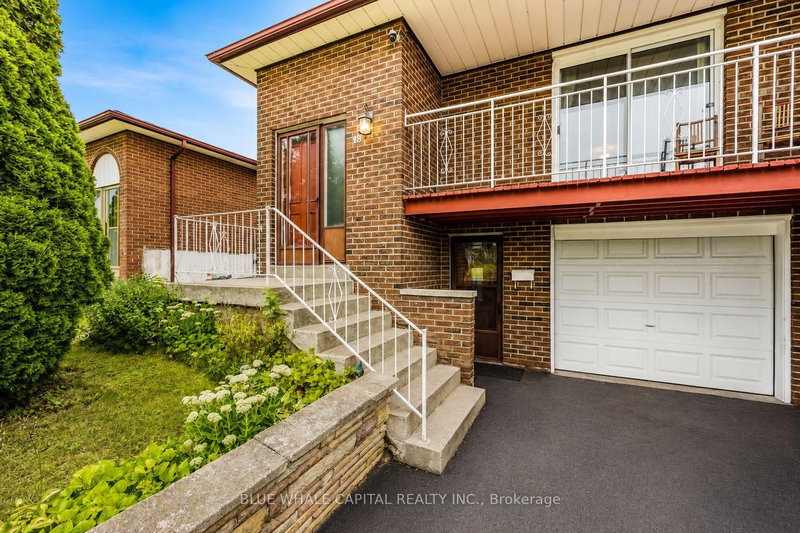
53 Hollyberry Trail is a Semi-Detached, 2-Storey and is currently for Lease @ $3,300. Taxes in null were $0.00.

More homes for lease under 3.3k in Toronto

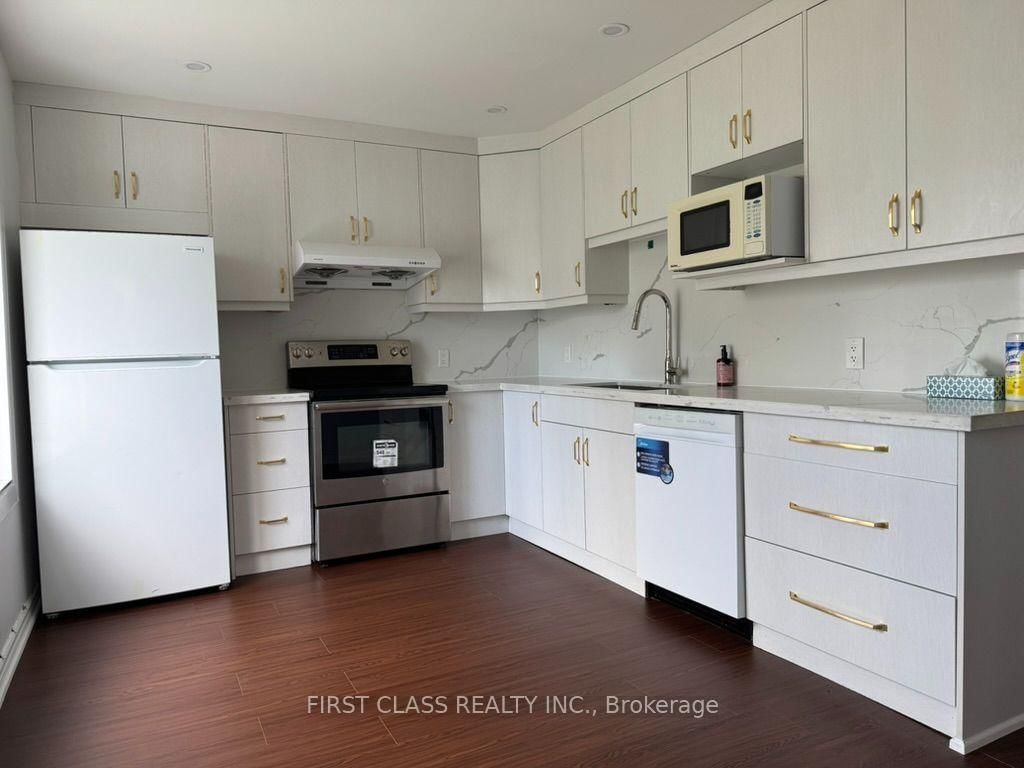
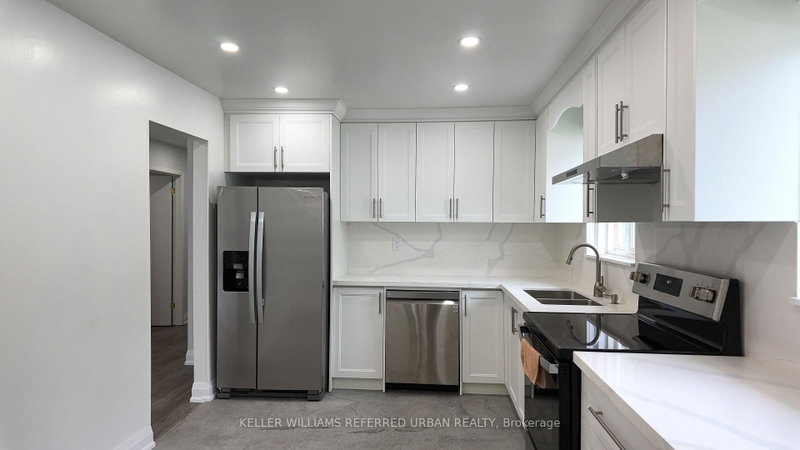
Newly Renovated 3 Bedrooms In A Sought-After Neighborhood. The 2-Storey on 53 Hollyberry Trail has 3 bedrooms, 3 bathrooms, and is located on a 120 x 30 ft lot in the community of Hillcrest Village . Excellent Family Home With Separate Side Entrance To Basement That Is Set Up Already As A Nice Private In-Law Suite. The Bright Kitchen And Open Concept Living/Dining Have A Sunny South Walkout To Your Private Backyard W/Gas Barbecue On Patio Area. Walk The Kids To Great Schools. Hwy 404, Ttc, And Shopping 5 Mins Away.

All Appliances, Gas Barbeque & Hookup, All El Fixtures, And California Blinds. Water Softener.

The address 53 Hollyberry Trail was listed for lease (MLS# C13724344) on Friday, August 28, 2026.

WHAT'S YOUR HOME WORTH?

Click here to get an instant estimate and track its value over time.

  • Date Listed: Friday, August 28, 2026
  • Listing Brokerage: First Class Realty Inc. - Disclaimer: The information contained in this listing has not been verified by First Class Realty Inc. and should be verified by the buyer.
  • City: Toronto

    More 3 bedrooms homes for lease in Toronto

  • Neighbourhood: Hillcrest Village
  • Major Intersection: Don Mills & Steeles
  • Full Address: 53 Hollyberry Trail, Toronto, M2H 2N9, Canada, ON, Canada
  • Living Room: Open Concept, Vinyl Floor, Pot Lights
  • Kitchen: Renovated, Modern Kitchen, Vinyl Floor
  • Living Room:
  • Kitchen:
  • Amenities:
  • Taxes: $0.00 (null)
Living20 x 17 ft340 sq ft
3rd Br12 x 8 ft96 sq ft
Kitchen11 x 10 ft110 sq ft
Dining20 x 16 ft320 sq ft
Primary16 x 12 ft192 sq ft
Living16 x 13 ft208 sq ft
Kitchen15 x 8 ft120 sq ft
Br9 x 8 ft72 sq ft
2nd Br13 x 8 ft104 sq ft

Recently leased comparables in Hillcrest Village

Similar homes for lease

WHAT'S YOUR HOME WORTH?

Click here to get an instant estimate and track its value over time.