MLS #: Type: Approx. SQFT:
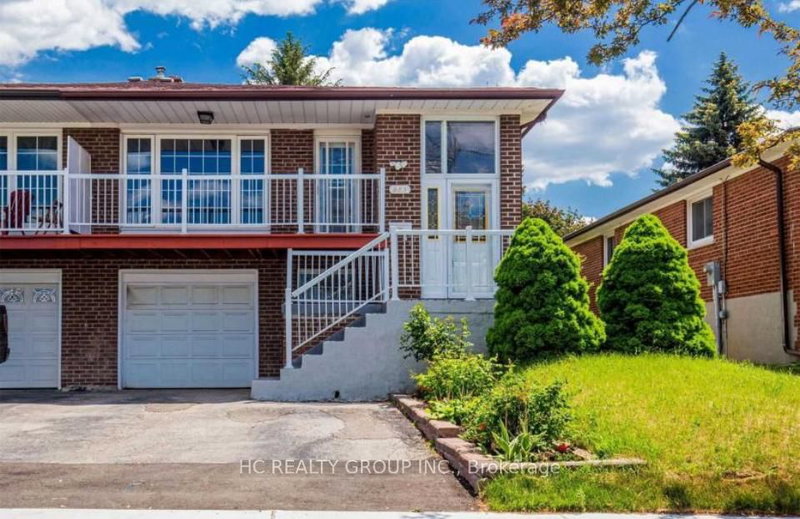
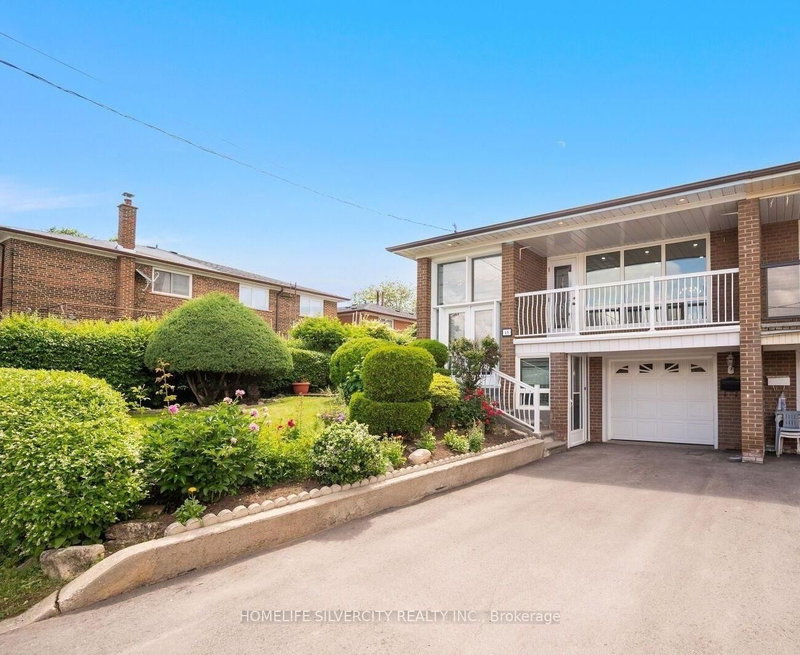
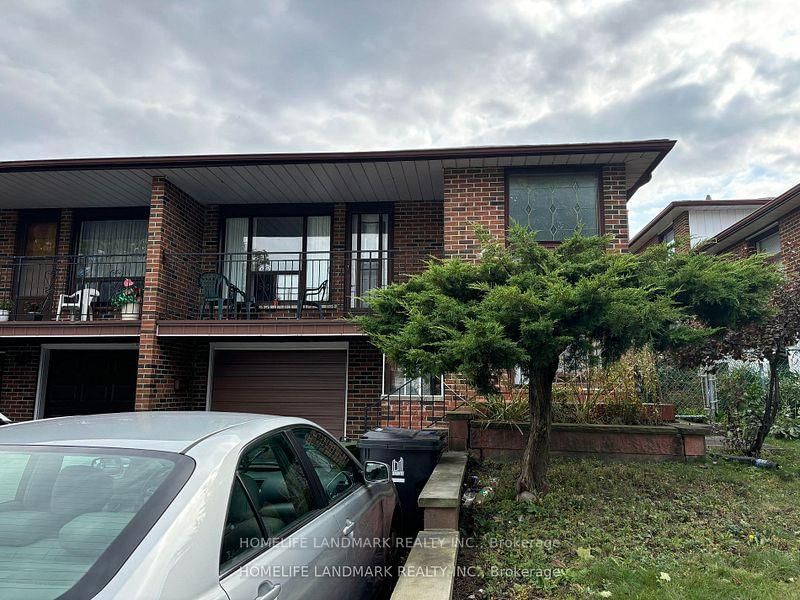
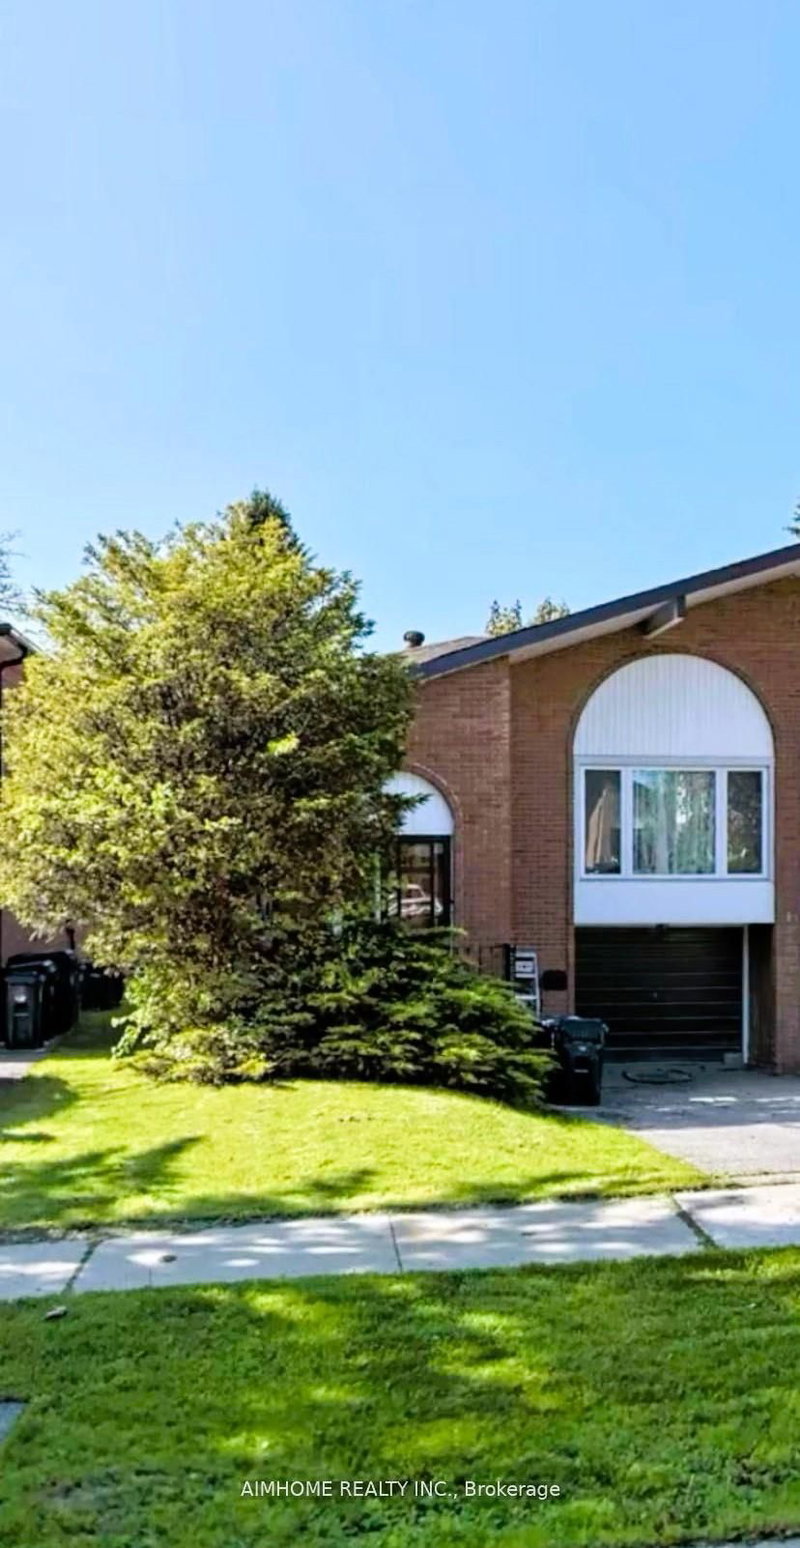
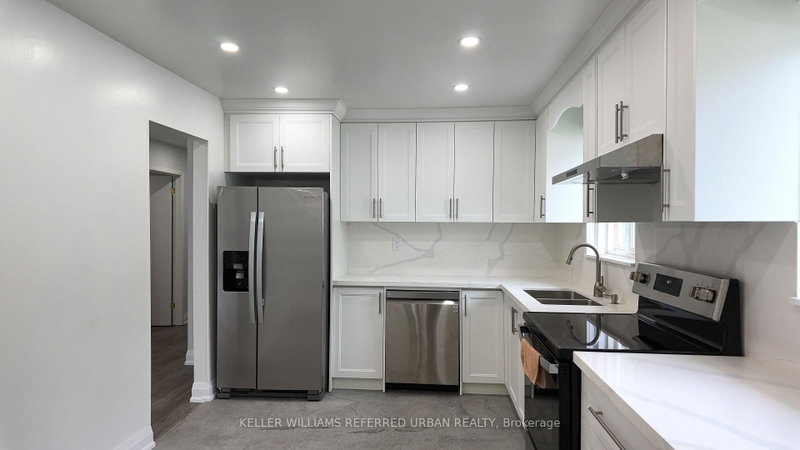
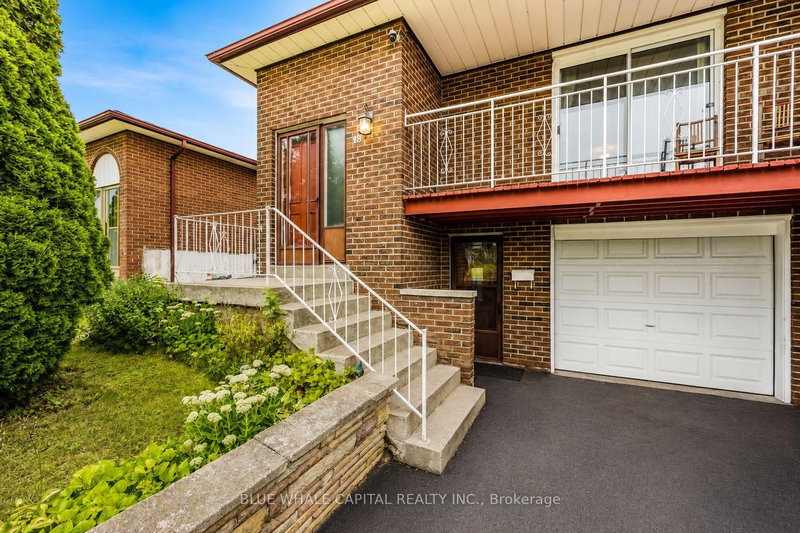
Main Level 3 Bedrooms & 2 Baths Semi-Detached Home *** Top Ranked Schools : A.Y. Jackson Secondary School, Highlan Middle School, And Hillmount Public School *** Two Years New Renovation *** Eat-In Kitchen, Stainless Steel Appliances *** Two Baths, Newer Painting, Upgraded Lights *** Two Year New Washer/Dryer(Ensuite) *** Upgraded Balcony *** Steps To Top Schools, Childcare Centre, Parks, SenecaCollege, TTC & Much More *** Move In Condition ***
Date Listed: Tuesday, September 29, 2026 Listing Brokerage: Re/Max Realtron Realty Inc. - Disclaimer: The information contained in this listing has not been verified by Re/Max Realtron Realty Inc. and should be verified by the buyer. City: Toronto
More 3 bedrooms homes for lease in Toronto
Neighbourhood: Hillcrest Village Major Intersection: Don Mills/McNicoll Full Address: Upper-129 Sexton Crescent, Toronto, M2H 2L7, ON, Canada Living Room: Parquet Floor, Combined W/Dining Kitchen: Ceramic Floor, Open Concept, Above Grade Window Amenities: Taxes: $0.00 (null)
Foyer 7 x 3 ft 21 sq ft
Living 20 x 11 ft 220 sq ft
Dining 20 x 11 ft 220 sq ft
Kitchen 20 x 11 ft 220 sq ft
Primary 13 x 10 ft 130 sq ft
2nd Br 108 x 10 ft 1080 sq ft
Bathroom 10 x 7 ft 70 sq ft
Laundry 10 x 7 ft 70 sq ft
Recently leased comparables in Hillcrest Village
Leased 61 days ago.
335 Chester Le Boulevard
L'Amoreaux, Toronto #E13496838
Leased 61 days ago.
150 ANGUS Drive
Don Valley Village, Toronto #C13596148
Leased 56 days ago.
Main 983 Old Cummer Avenue
Bayview Woods-Steeles, Toronto #C13525640
Leased 29 days ago.
14 Reiber Crescent
Bayview Woods-Steeles, Toronto #C13711532
Leased 69 days ago.
A-33 Arthur Griffith Drive
Glenfield-Jane Heights, Toronto #W13421376
Leased 32 days ago.
30 Picaro Drive
Glenfield-Jane Heights, Toronto #W13624200
Leased 54 days ago.
54 Hisey Crescent W
Black Creek, Toronto #W13517708
Leased 18 days ago.
Upper-48 Sorlyn Avenue
Rustic, Toronto #W13747568
Leased 10 days ago.
Main-106 Trowell Avenue
Keelesdale-Eglinton West, Toronto #W13753252
Leased 56 days ago.
Main-147 Albany Drive
West Woodbridge, Vaughan #N13593352
Listed 37 days ago.
164c Edmonton Drive
Pleasant View, Toronto #C13704402
Listed 56 days ago.
UPPER-31 Pawnee Avenue
Pleasant View, Toronto #C13637478
Listed 8 days ago.
119 Shawnee Circle
Pleasant View, Toronto #C13817092
Listed 128 days ago.
243 Shawnee Circle
Pleasant View, Toronto #C13172762
Listed 86 days ago.
18 Lynch Road
Don Valley Village, Toronto #C13524802
Listed 29 days ago.
36 Yucatan Road
Pleasant View, Toronto #C13729048
Listed 35 days ago.
30 Heatherside Main Fl Drive
L'Amoreaux, Toronto #E13709066
Listed 34 days ago.
Upper-13 Pawnee Avenue
Pleasant View, Toronto #C13716610
Listed 19 days ago.
57 Lynch Road
Don Valley Village, Toronto #C13769434





 Share
Share


 3
3 3
3 1
1 Toronto