By

CALL
TOUR PROPERTY
×

108 Freshmeadow Drive in Toronto for lease

Asking price
$2,750
MLS #:
C13852622
Type:
Semi-Detached, Backsplit 3
Approx. SQFT:
700-1100
Basement:
Apartment
3+1 3+1
30 x 120 ft lot
PROPERTY HISTORY
SIGN IN REQUIRED
List Date List Price Last Status Sold Date Sold Price Days On Market
0000-00-00 $00000 Sld Nov 22, 2021 $1,050,000
0000-00-00 $00000 Sld Mar 05, 2013 $472,500
0000-00-00 $00000 Exp N/A N/A N/A
0000-00-00 $00000 Sld Nov 15, 2011 $418,000
0000-00-00 $00000 Ter N/A N/A N/A
0000-00-00 $00000 Sld Mar 10, 2008 $355,000
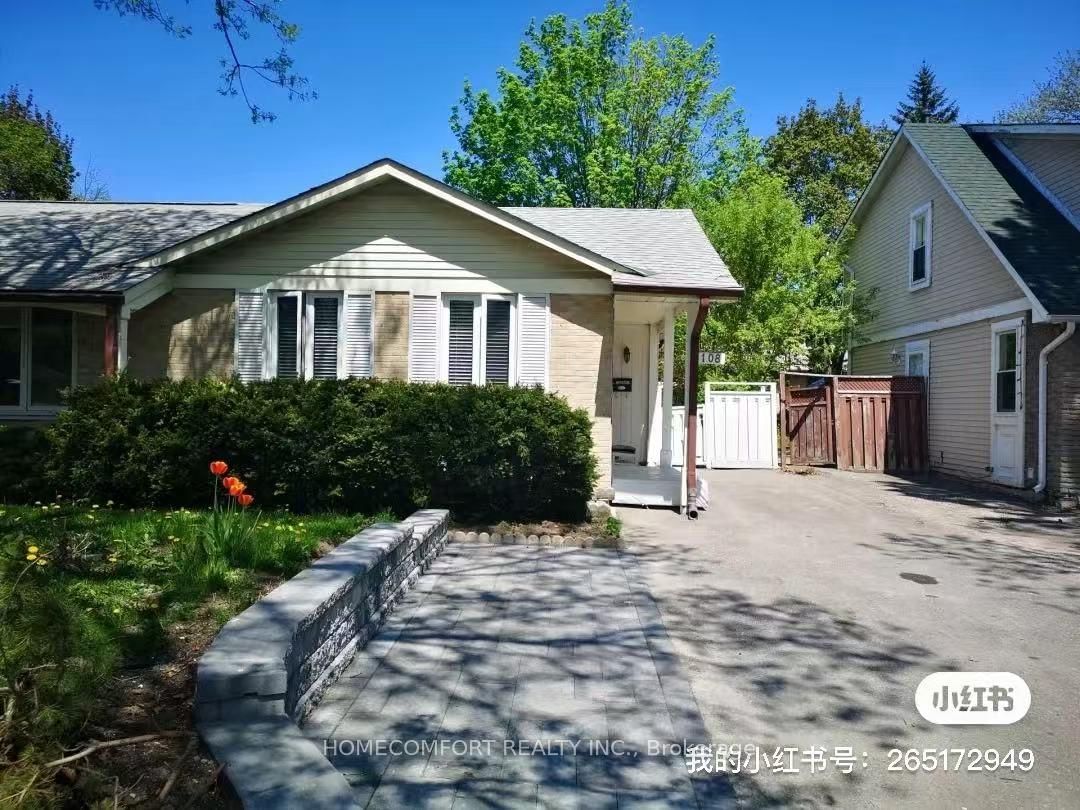
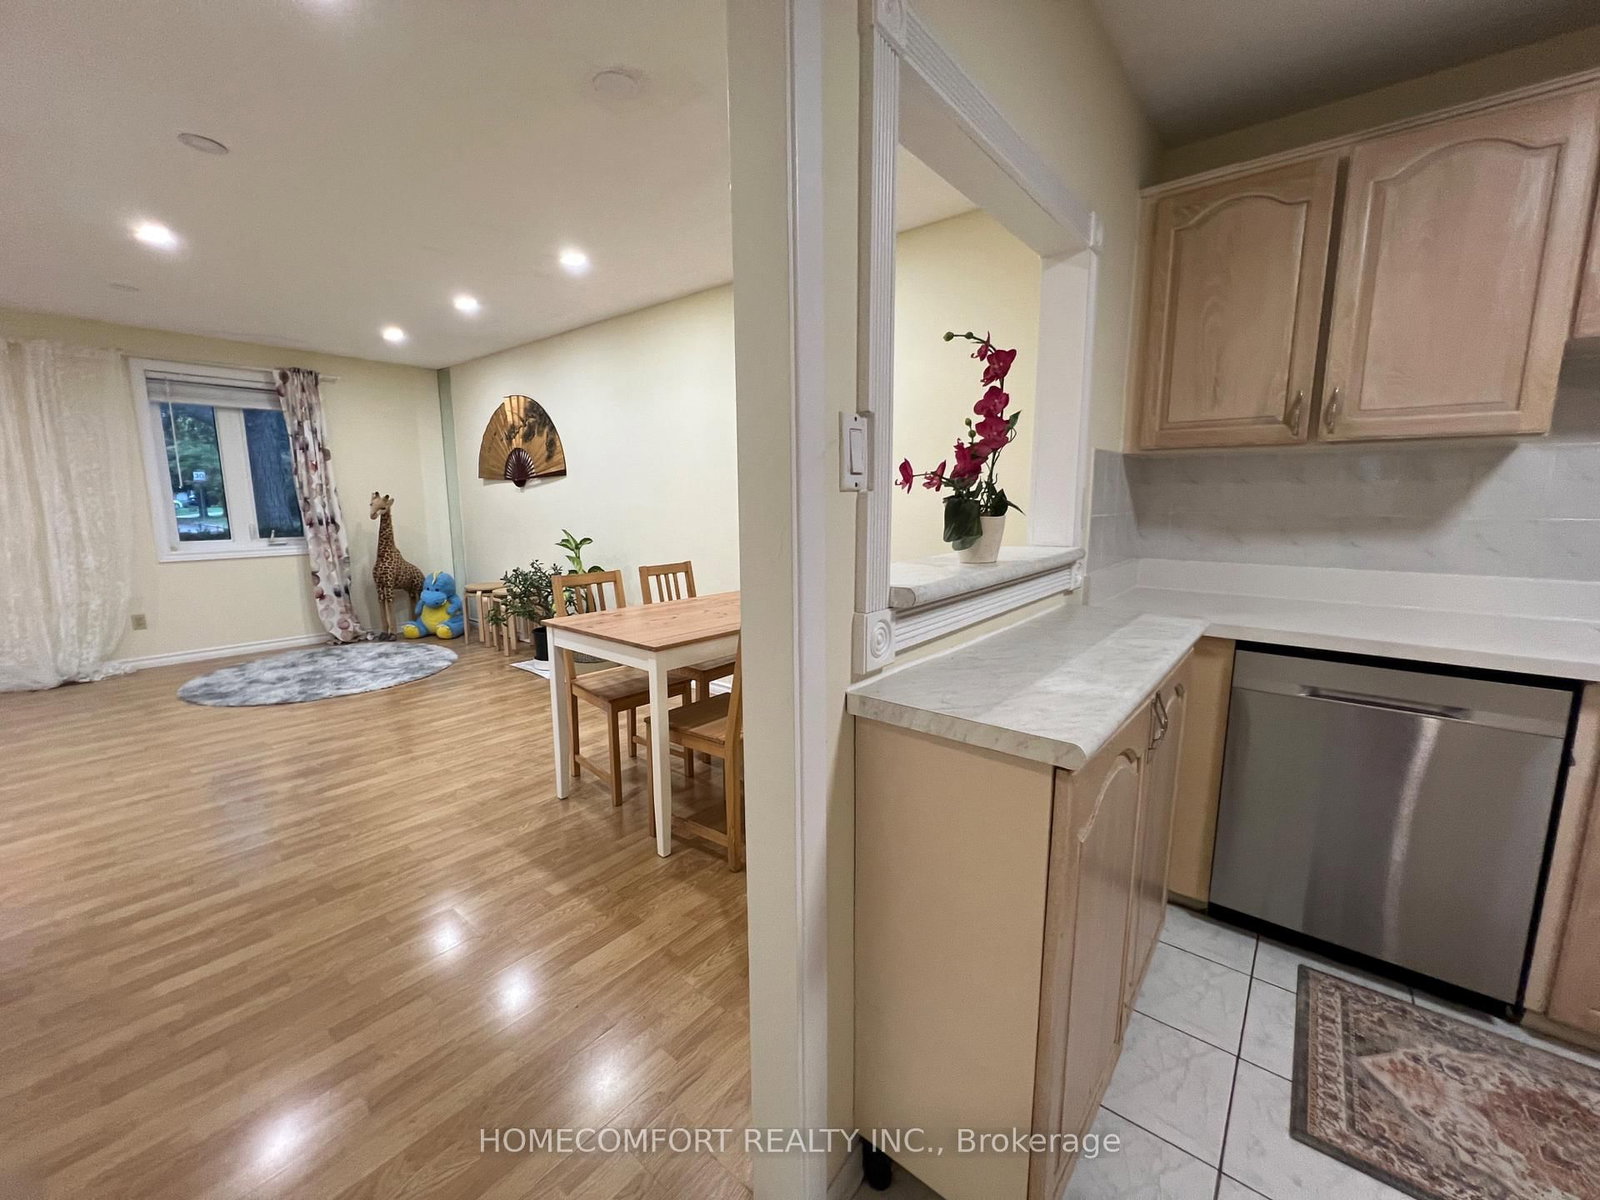
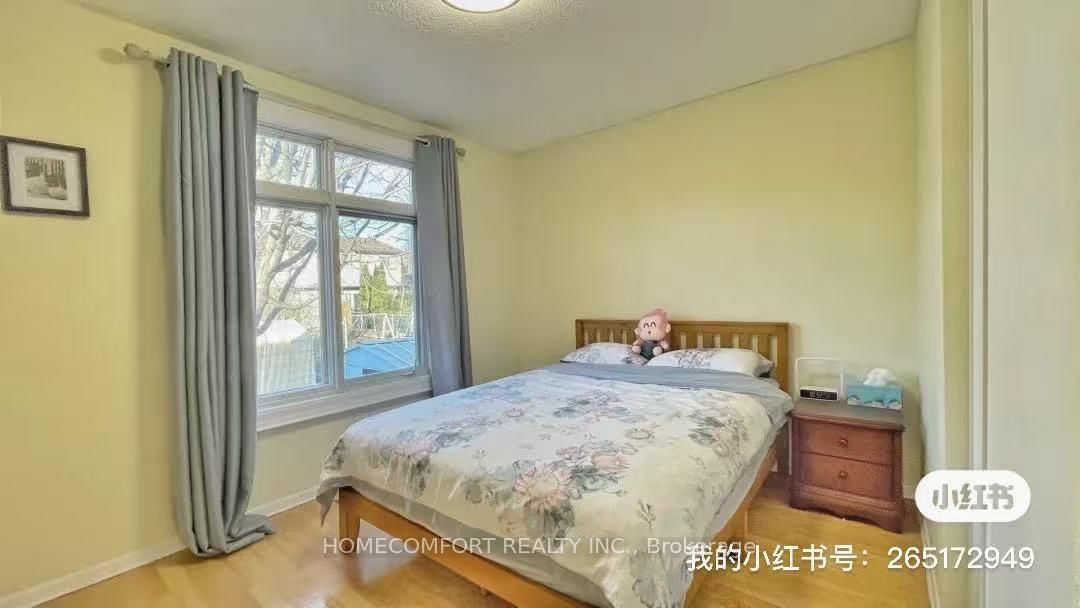
Spacious 3-bedroom upper-level home in a desirable North York neighbourhood, ideal for families. Located in the sought-after school area of Arbor Glen Public School, Highland Junior High School and A.Y. Jackson Secondary School. Walking distance to TTC, shops and schools, with easy access to Hwy 401, 404 and DVP. Features 1.5 bathrooms, vinyl windows, and a functional layout with plenty of natural light. Enjoy the fully fenced, child-friendly backyard with interlock patio and sidewalk. Convenient access to public transit, shopping and everyday amenities. A wonderful opportunity to enjoy comfortable family living in a convenient location. Move-in ready! Utility shared with one person in the basement.

WHAT'S YOUR HOME WORTH?

Click here to get an instant estimate and track its value over time.

  • Date Listed: Thursday, October 01, 2026
  • Listing Brokerage: Homecomfort Realty Inc. - Disclaimer: The information contained in this listing has not been verified by Homecomfort Realty Inc. and should be verified by the buyer.

  • City: Toronto

    More 3 bedrooms homes for lease in Toronto

  • Neighbourhood: Hillcrest Village
  • Major Intersection: Steeles/Don Mills
  • Full Address: 108 Freshmeadow Drive, Toronto, M2H 2P8, Canada, ON, Canada
  • Living Room: Laminate, Casement Windows, South View
  • Kitchen: Ceramic Floor, Ceramic Back Splash, Double Sink
  • Amenities:
  • Taxes: $0.00 (null)
Living18 x 13 ft234 sq ft
Dining10 x 7 ft70 sq ft
Kitchen10 x 10 ft100 sq ft
Primary14 x 10 ft140 sq ft
2nd Br11 x 9 ft99 sq ft
3rd Br10 x 8 ft80 sq ft

Recently leased comparables in Hillcrest Village

Similar homes for lease

WHAT'S YOUR HOME WORTH?

Click here to get an instant estimate and track its value over time.