By

CALL
TOUR PROPERTY
×

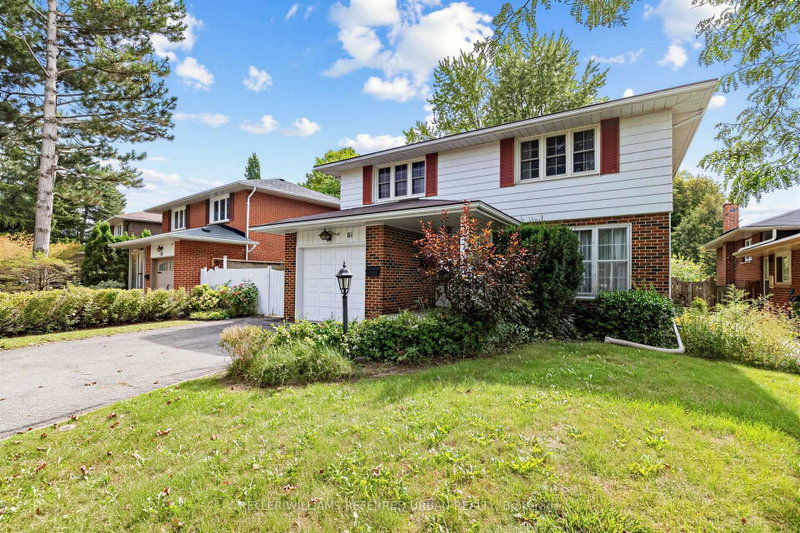
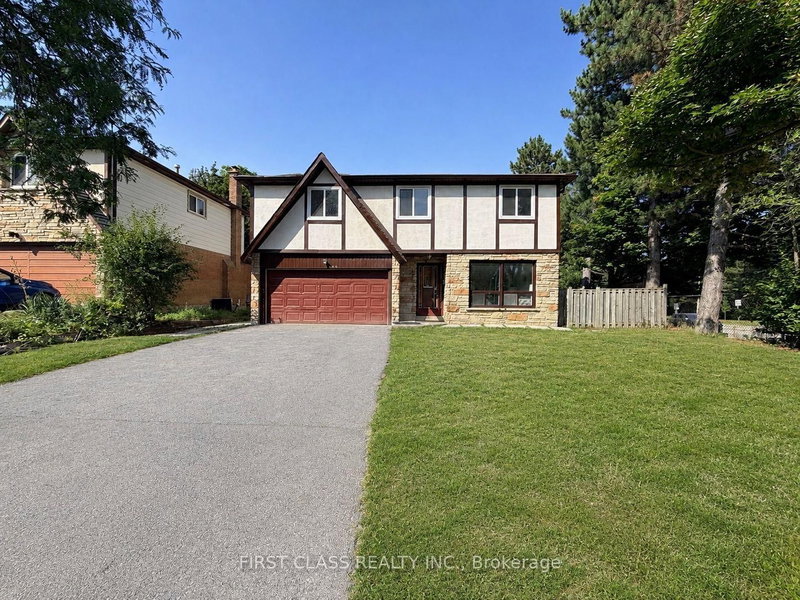
61 Hobart Drive in Toronto for sale

Asking price
$1,288,000
Estimate (Aug 25)
$1,288,487
MLS #:
C13709052
Type:
Detached, 2-Storey
Approx. SQFT:
2000-2500
Basement:
Finished
4+1 4+1
2 48.46 x 120 ft lot
PROPERTY HISTORY
SIGN IN REQUIRED
List Date List Price Last Status Sold Date Sold Price Days On Market
0000-00-00 $00000 Ter N/A N/A N/A
0000-00-00 $00000 Exp N/A N/A N/A
0000-00-00 $00000 Lsd Apr 28, 2022 $4,300
0000-00-00 $00000 Lsd Mar 02, 2017 $3,000
0000-00-00 $00000 Sld Sep 14, 2016 $1,470,000
0000-00-00 $00000 Sld Nov 26, 2004 $490,000

Listed by Re/Max Atrium Home Realty.

61 Hobart Drive is a Detached, 2-Storey and is currently for Sale @ $1,288,000. Taxes in 2026 were $8,125.82.

More homes for sale under 1.3M in Toronto

Welcome To This Beautiful Double-Garage Detached Home Featuring 4 Spacious Bedrooms And 4 Washrooms. The 2-Storey on 61 Hobart Drive has 4 bedrooms, 4 bathrooms, and is located on a 120 x 48.46 ft lot in the community of Don Valley Village . Freshly Painted Throughout, With Brand-New Hardwood Flooring On The Second Floor And A Newly Upgraded Staircase With Oak Stairs And Iron Pickets. The Spacious Primary Bedroom Features A 4-Piece Ensuite And Walk-In Closet. Bright And Functional Kitchen With Stainless Steel Appliances. Fully Finished Basement Featuring A Spacious Room With A Window And Durable Vinyl Flooring(2025), Offering Excellent Additional Living Space.Conveniently Located Steps To Seneca College, Fairview Mall, Supermarkets, Peanut Plaza And The Library. Easy Access To Hwy 404, Hwy 401 And The DVP. Located In The Highly Sought-After Seneca Hill Public School District.

Fridge,(2025) Stove, Dishwasher(2025),Range Hood,Washer,Dryer. All Existing Light Fixture.

The address 61 Hobart Drive was listed for sale (MLS# C13709052) on Tuesday, August 25, 2026.

WHAT'S YOUR HOME WORTH?

Click here to get an instant estimate and track its value over time.

  • Date Listed: Tuesday, August 25, 2026
  • Listing Brokerage: Re/Max Atrium Home Realty - Disclaimer: The information contained in this listing has not been verified by Re/Max Atrium Home Realty and should be verified by the buyer.
  • Virtual Tour: View Virtual Tour for 61 Hobart Drive
  • City: Toronto

    More 4 bedrooms homes for sale in Toronto

  • Neighbourhood: Don Valley Village
  • Major Intersection: Finch & Don Mills
  • Full Address: 61 Hobart Drive, Toronto, M2J 3J8, Canada, ON, Canada
  • Living Room: Hardwood Floor
  • Family Room: hardwood floor, W/O To Pool, Fireplace
  • Kitchen: Stainless Steel Appl, Pot Lights, Breakfast Area
  • Living Room: Combined W/Kitchen, Breakfast Bar
  • Amenities:
  • Taxes: $8,125.82 (2026)
Living20 x 12 ft240 sq ft
Dining14 x 12 ft168 sq ft
Family17 x 12 ft204 sq ft
Kitchen13 x 11 ft143 sq ft
Primary18 x 12 ft216 sq ft
2nd Br13 x 11 ft143 sq ft
3rd Br11 x 12 ft132 sq ft
4th Br10 x 10 ft100 sq ft
Living33 x 12 ft396 sq ft
Br13 x 10 ft130 sq ft
  • Sunday - August 30 2:00 - 4:00 PM
  • Saturday - August 29 1:00 - 3:00 PM

Recently sold comparables in Don Valley Village

Similar homes for sale

WHAT'S YOUR HOME WORTH?

Click here to get an instant estimate and track its value over time.