Local real estate rules require that you sign in to view sold property information.
| List Date | List Price | Last Status | Sold Date | Sold Price | Days On Market |
|---|---|---|---|---|---|
| 0000-00-00 | $00000 | New | N/A | N/A | N/A |
| 0000-00-00 | $00000 | Sus | N/A | N/A | N/A |
| 0000-00-00 | $00000 | Sld | Jan 26, 2015 | $1,080,000 |
Listed by Homelife Landmark Realty Inc..
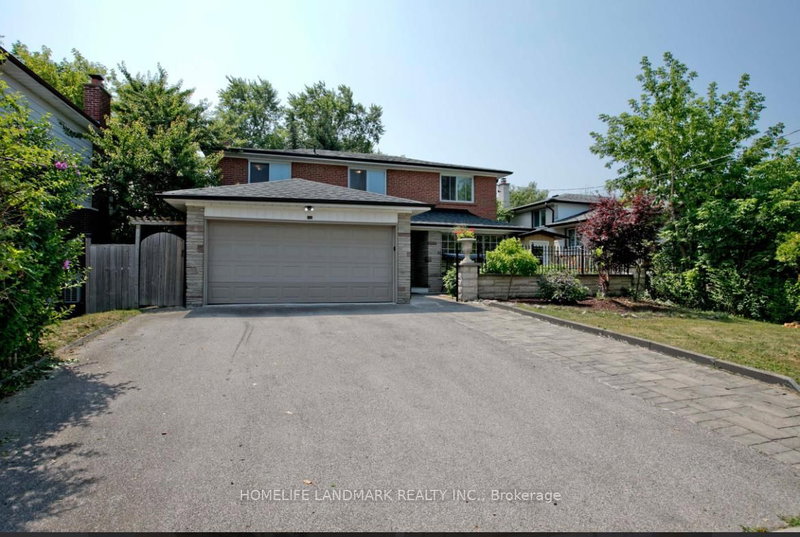
105 Whitehorn Crescent is a Detached, 2-Storey and is currently for Sale @ $1,299,000. Taxes in 2026 were $7,995.38.
More homes for sale under 1.3M in Toronto
Great investment on a Gorgeous House On A Quiet Crescent. The 2-Storey on 105 Whitehorn Crescent has 4 bedrooms, 4 bathrooms, and is located on a 129.09 x 44.19 ft lot in the community of Don Valley Village . Within Walking Distance To Ttc, School, And Seneca College. Strip Hdwd Flrs, Fireplace, B/I Bookcases, Thermo Windows, Premium Size Landscaped Lot! monthly rent income more than $5000.
The address 105 Whitehorn Crescent was listed for sale (MLS# C13604844) on Friday, July 24, 2026.




 Share
Share


 4+1
4+1 4+1
4+1 2
2 44.19 x 129.09 ft lot