By

Sign In
Sign In to view listing's details
×

19 Preakness Drive in Toronto has been leased

MLS #:
C13707368
Type:
Att/Row/Twnhouse, 3-Storey
Approx. SQFT:
2000-2500
Basement:
Finished
3 3
2 18 x 80 ft lot
PROPERTY HISTORY
List Date List Price Last Status Sold Date Sold Price Days On Market
0000-00-00 $00000 Lsd Nov 03, 2016 $2,850
0000-00-00 $00000 Sld Sep 20, 2016 $1,251,000
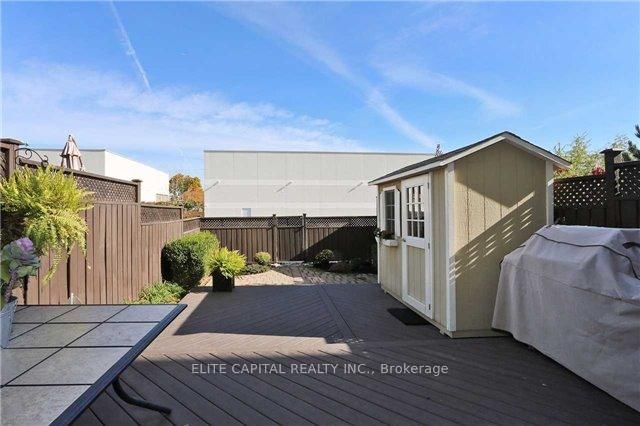
Nestled In The Heart Of One Of The Most Prestigious Neighbourhoods In Toronto. This Luxury Cozy Home Is A Hidden Gem Backing In A Quiet Street, Open Concept Layout With 9' Ceiling O/L Sunny Back Yard, +Large W/O Patio. 2148 Sqf Of Exceptional Spacious Layout Suitable For Family, Upgrd Includes Ctr Island Breakfast Bar, Finished Basement+All Rooms Comes With En-Suit Baths For Privacy To Satisfy Your Modern Lifestyle! Laundry on 2/F, wood stairs and all floors are laminated and hardwood, no carpet. Heat,water,hydro,city utilites(garbage removal) , tenant responsible to pay.Direct access from garage to the unit.

WHAT'S YOUR HOME WORTH?

Click here to get an instant estimate and track its value over time.

  • Date Listed: Monday, August 24, 2026
  • Listing Brokerage: Elite Capital Realty Inc. - Disclaimer: The information contained in this listing has not been verified by Elite Capital Realty Inc. and should be verified by the buyer.

  • City: Toronto

    More 3 bedrooms homes for lease in Toronto

  • Neighbourhood: Banbury-Don Mills
  • Major Intersection: Leslie/York Mills Rd.
  • Full Address: 19 Preakness Drive, Toronto, M3B 2S2, Canada, ON, Canada
  • Living Room: Combined W/Dining, hardwood floor
  • Kitchen: Combined W/Family, hardwood floor
  • Family Room: Combined W/Kitchen, hardwood floor
  • Amenities:
  • Taxes: $0.00 (null)
Living67 x 36 ft2412 sq ft
Dining67 x 36 ft2412 sq ft
Kitchen50 x 36 ft1800 sq ft
Family50 x 36 ft1800 sq ft
Br51 x 37 ft1887 sq ft
Br56 x 34 ft1904 sq ft
Primary51 x 40 ft2040 sq ft
Rec50 x 30 ft1500 sq ft