List Date
List Price
Last Status
Sold Date
Sold Price
Days On Market
0000-00-00
$00000
Lsd
Jul 14, 2020
$4,850
0000-00-00
$00000
Exp
N/A
N/A N/A
0000-00-00
$00000
Ter
N/A
N/A N/A
0000-00-00
$00000
Ter
N/A
N/A N/A
0000-00-00
$00000
Sld
Feb 09, 2017
$1,080,000
0000-00-00
$00000
Exp
N/A
N/A N/A
0000-00-00
$00000
Ter
N/A
N/A N/A
0000-00-00
$00000
Sld
Sep 05, 2014
$510,000
0000-00-00
$00000
Exp
N/A
N/A N/A
0000-00-00
$00000
Sld
Jul 09, 2007
$287,800
0000-00-00
$00000
Ter
N/A
N/A N/A
0000-00-00
$00000
Ter
N/A
N/A N/A
0000-00-00
$00000
Lsd
May 25, 2005
$1,298
0000-00-00
$00000
Ter
N/A
N/A N/A
0000-00-00
$00000
Sld
Aug 04, 2004
$220,000
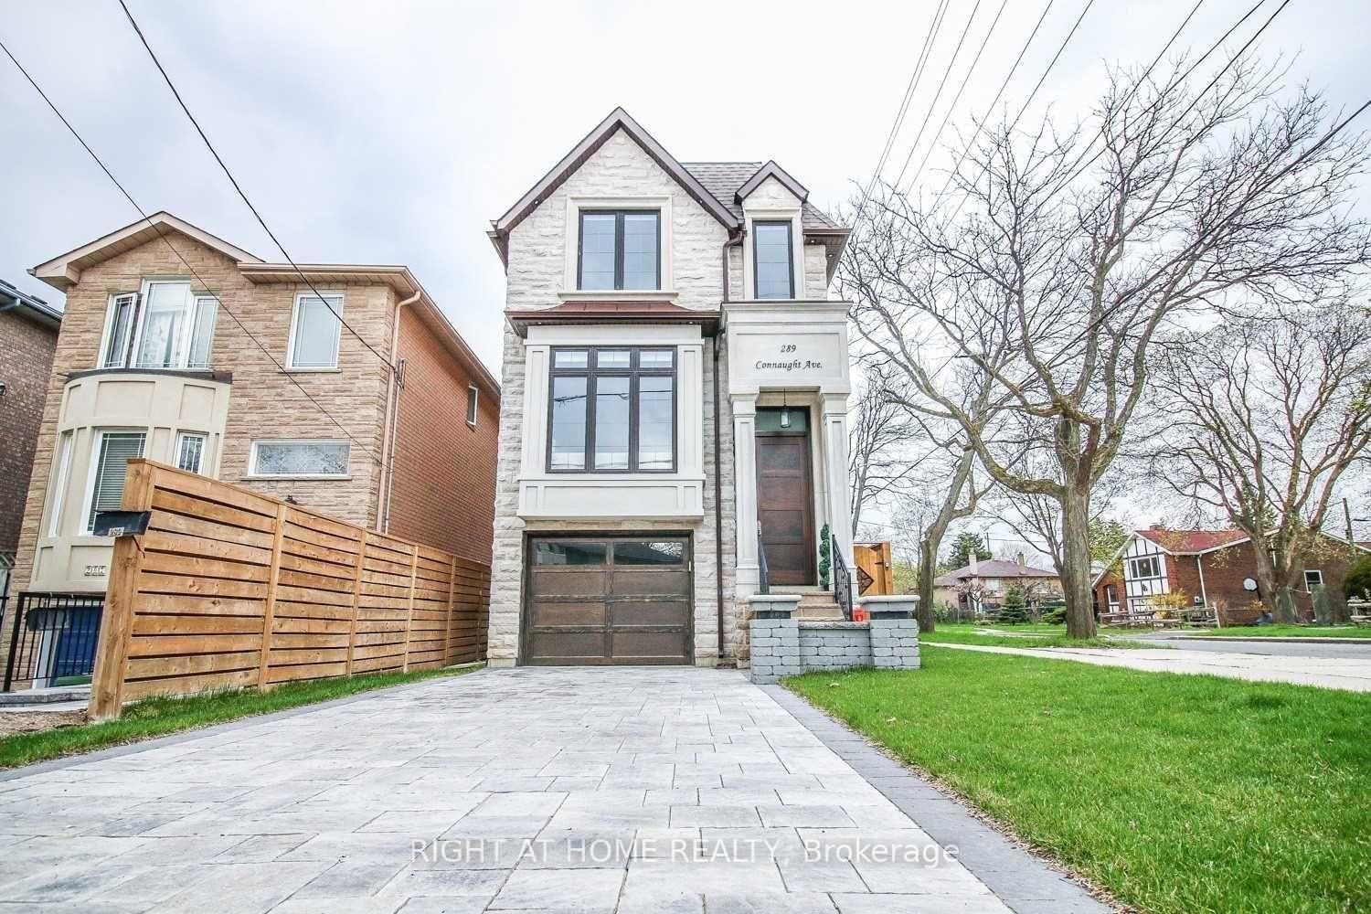
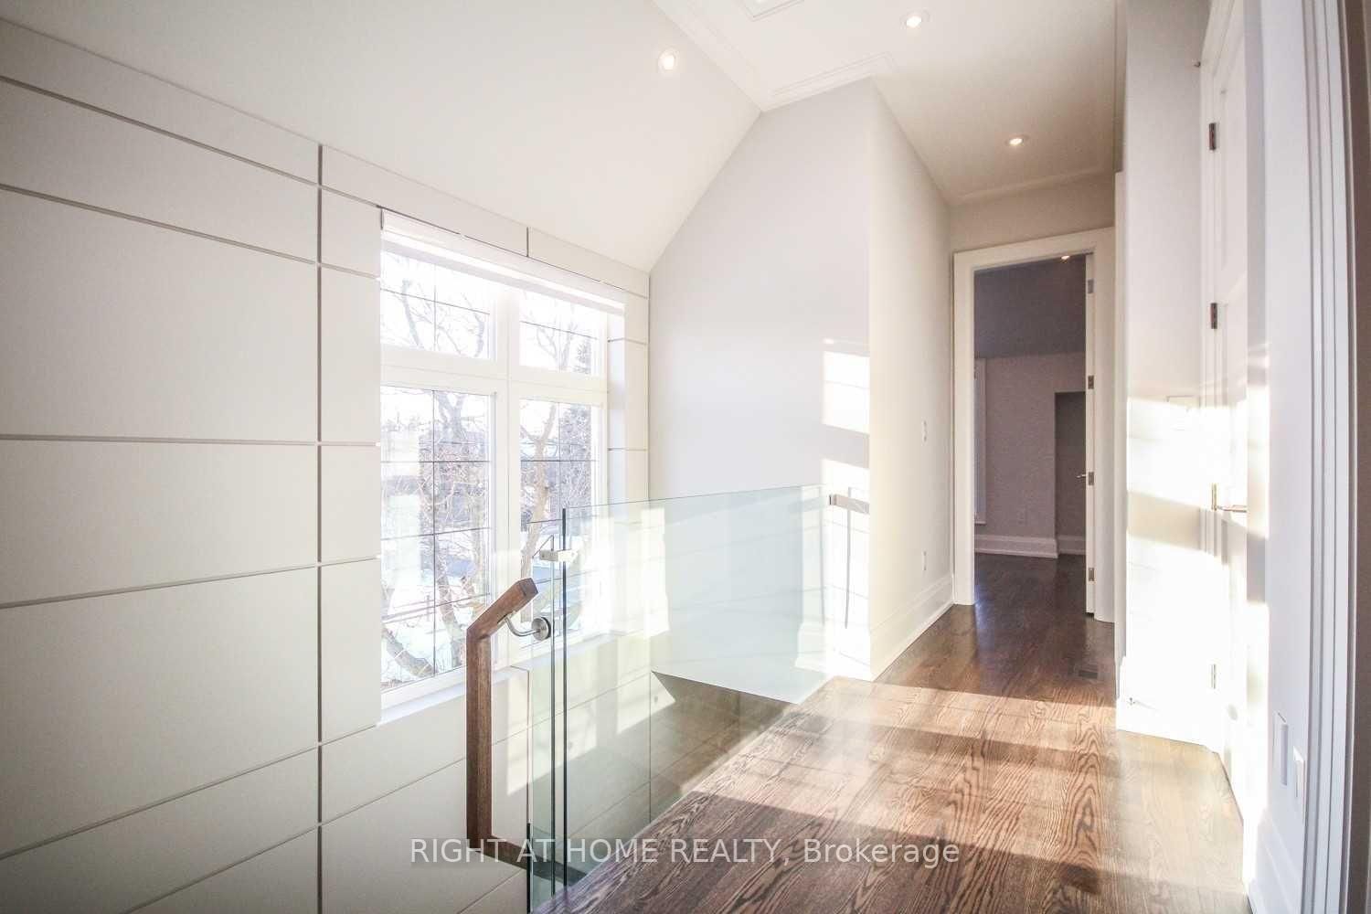
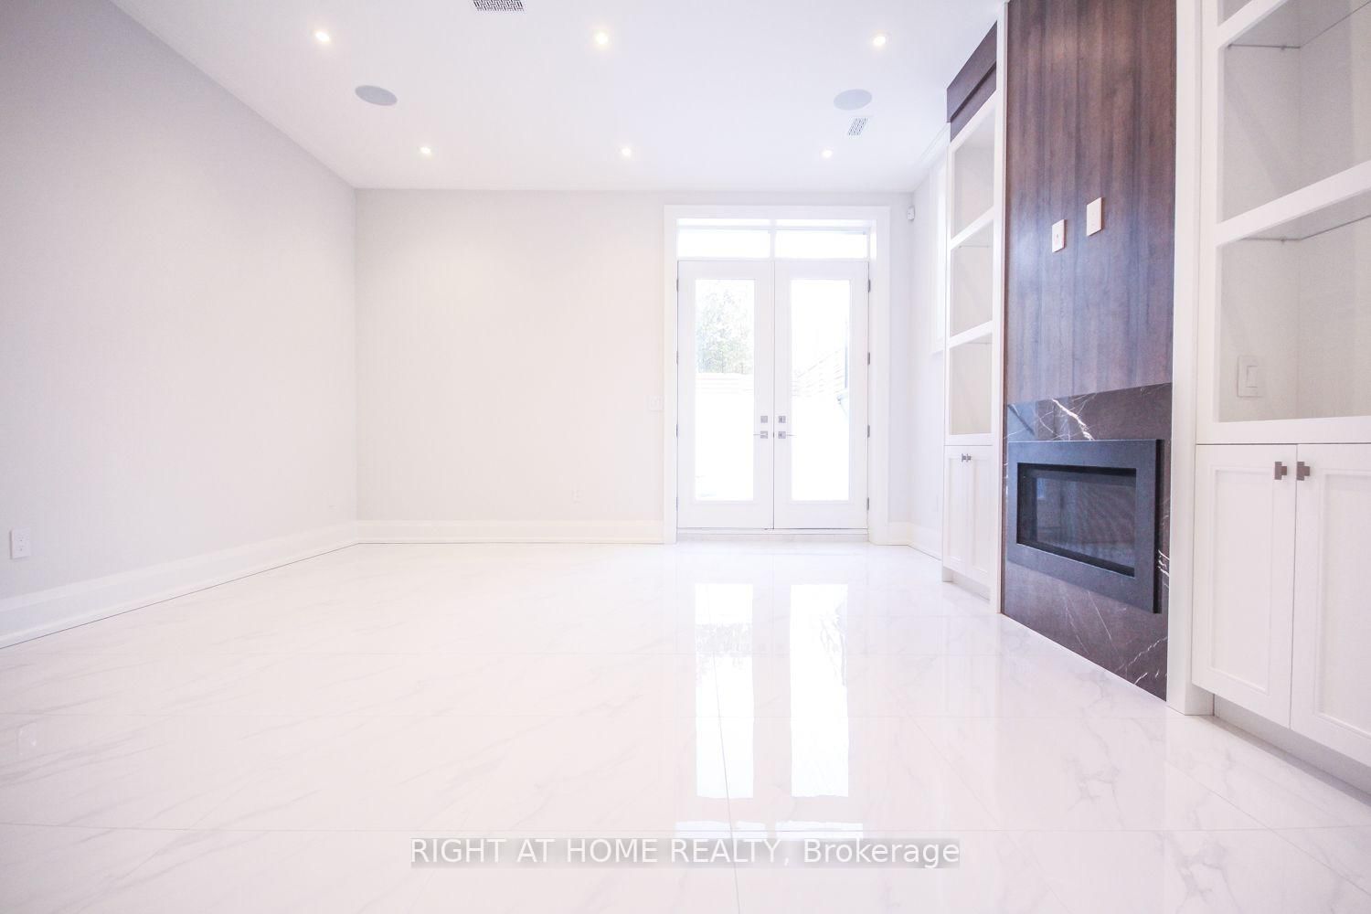
Beautiful south facing custom home in a highly sought-after neighbourhood, just steps from Yonge and Finch. This 4 bedroom home features high ceilings, 5 skylights, oak hardwood floors and custom finishes throughout. Open-concept main floor with a gourmet kitchen, high end appliances and a breakfast area that opens to the family room and south-facing deck. The primary bedroom has a walk in closet and a 6-piece ensuite with heated floors. Finished walkout basement with 11-foot ceilings, heated floors, nanny's quarters and a walnut wine cellar, Interlocked driveway. Close to great schools, transit, shopping and everything you need.
Date Listed: Monday, August 10, 2026 Listing Brokerage: Right At Home Realty - Disclaimer: The information contained in this listing has not been verified by Right At Home Realty and should be verified by the buyer. City: Toronto
More 4 bedrooms homes for lease in Toronto
Neighbourhood: Newtonbrook West Major Intersection: Yonge St /Cummer Ave Full Address: 289 Connaught Avenue, Toronto, M2M 1H7, Canada, ON, Canada Living Room: hardwood floor, Bay Window, Pot Lights Family Room: B/I Shelves, W/O To Deck, Gas Fireplace Kitchen: B/I Appliances, Breakfast Area, Quartz Counter Amenities: Taxes: $0.00 (null)
Living 12 x 12 ft 144 sq ft
Family 17 x 12 ft 204 sq ft
Rec 16 x 16 ft 256 sq ft
3rd Br 9 x 8 ft 72 sq ft
Kitchen 17 x 13 ft 221 sq ft
2nd Br 9 x 8 ft 72 sq ft
4th Br 14 x 9 ft 126 sq ft
Dining 12 x 9 ft 108 sq ft
Primary 16 x 12 ft 192 sq ft
5th Br 10 x 9 ft 90 sq ft
Recently leased comparables in Newtonbrook West
Leased 62 days ago.
6B Farrell Avenue
Willowdale West, Toronto #C13524446
Leased 64 days ago.
35 Brightbay Crescent
Grandview, Markham #N13583454
Leased 89 days ago.
56 Rochester Avenue
Lawrence Park South, Toronto #C13224548
Leased 81 days ago.
138 Bowie Avenue
Briar Hill-Belgravia, Toronto #W13163856
Leased 27 days ago.
183 Cameron Avenue
Lansing-Westgate, Toronto #C13712526
Leased 31 days ago.
24 Glenholme Avenue
Corso Italia-Davenport, Toronto #W13701624
Leased 55 days ago.
1090 Vanier Drive
Lorne Park, Mississauga #W13569610
Listed 10 days ago.
UPPER LEVEL-26 Wedgewood Drive
Newtonbrook East, Toronto #C13807352
Listed 5 days ago.
124 Homewood Avenue
Newtonbrook West, Toronto #C13827616
Listed 20 days ago.
20 Athabaska Avenue
Newtonbrook East, Toronto #C13769286
Listed 48 days ago.
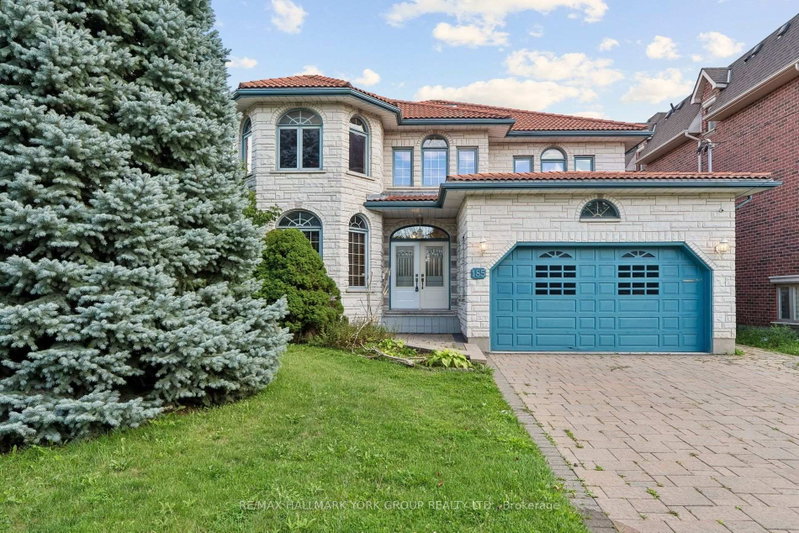
M/F&2/F-185 Goulding Avenue
Newtonbrook West, Toronto #C13674094
Listed 110 days ago.
89 Finch Ave East Avenue
Willowdale East, Toronto #C13435662
Listed 22 days ago.
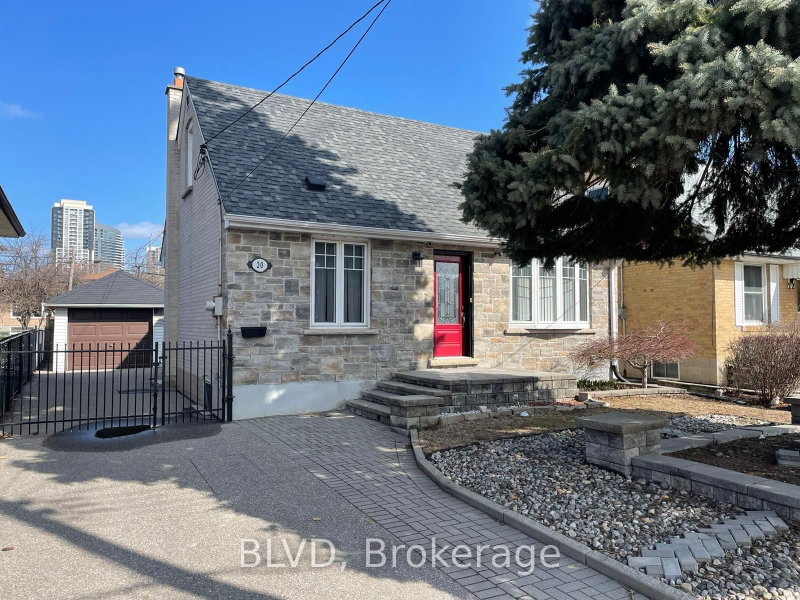
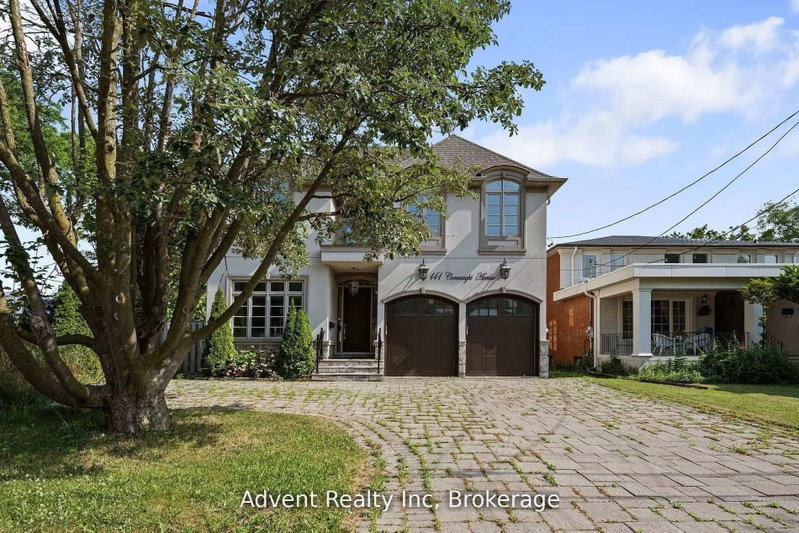
141 Connaught Avenue
Newtonbrook West, Toronto #C13760746
Listed 33 days ago.
7 Becky Cheung Court
Newtonbrook East, Toronto #C13720848





 Share
Share





 4+1
4+1 4+1
4+1 1
1 25 x 132.33 ft lot