By

CALL
TOUR PROPERTY
×

124 Homewood Avenue in Toronto for lease

Asking price
$4,100
MLS #:
C13827616
Type:
Detached, 1 1/2 Storey
Approx. SQFT:
1100-1500
Basement:
Finished
4+3 4+3
1 50 x 132 ft lot
PROPERTY HISTORY
SIGN IN REQUIRED
List Date List Price Last Status Sold Date Sold Price Days On Market
0000-00-00 $00000 Ter N/A N/A N/A
0000-00-00 $00000 Lsd Jul 29, 2024 $4,800
0000-00-00 $00000 Exp N/A N/A N/A
0000-00-00 $00000 Lsd May 23, 2021 $3,500
0000-00-00 $00000 Sld Apr 18, 2021 $1,570,000
0000-00-00 $00000 Ter N/A N/A N/A
0000-00-00 $00000 Sld May 16, 2018 $1,200,000
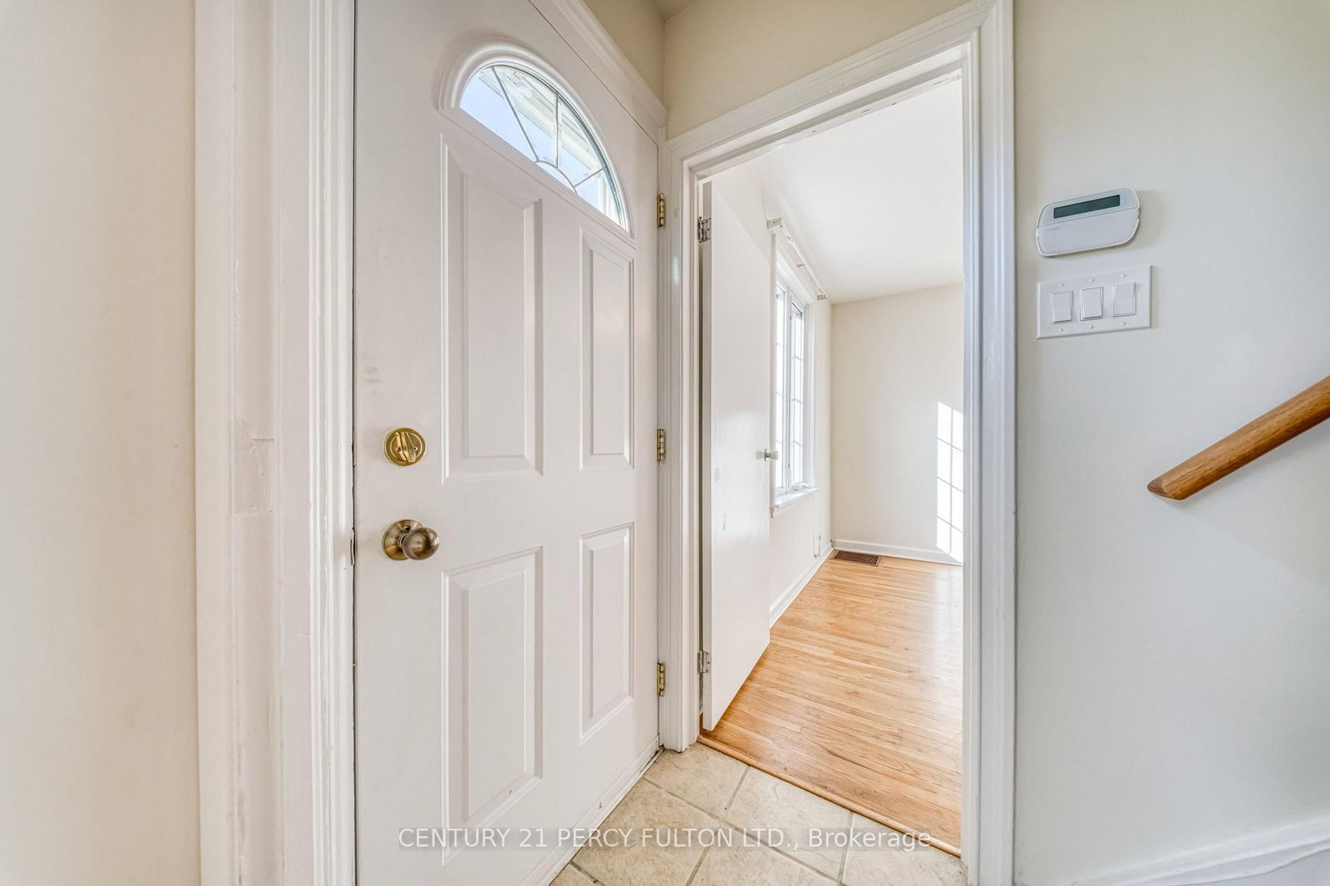
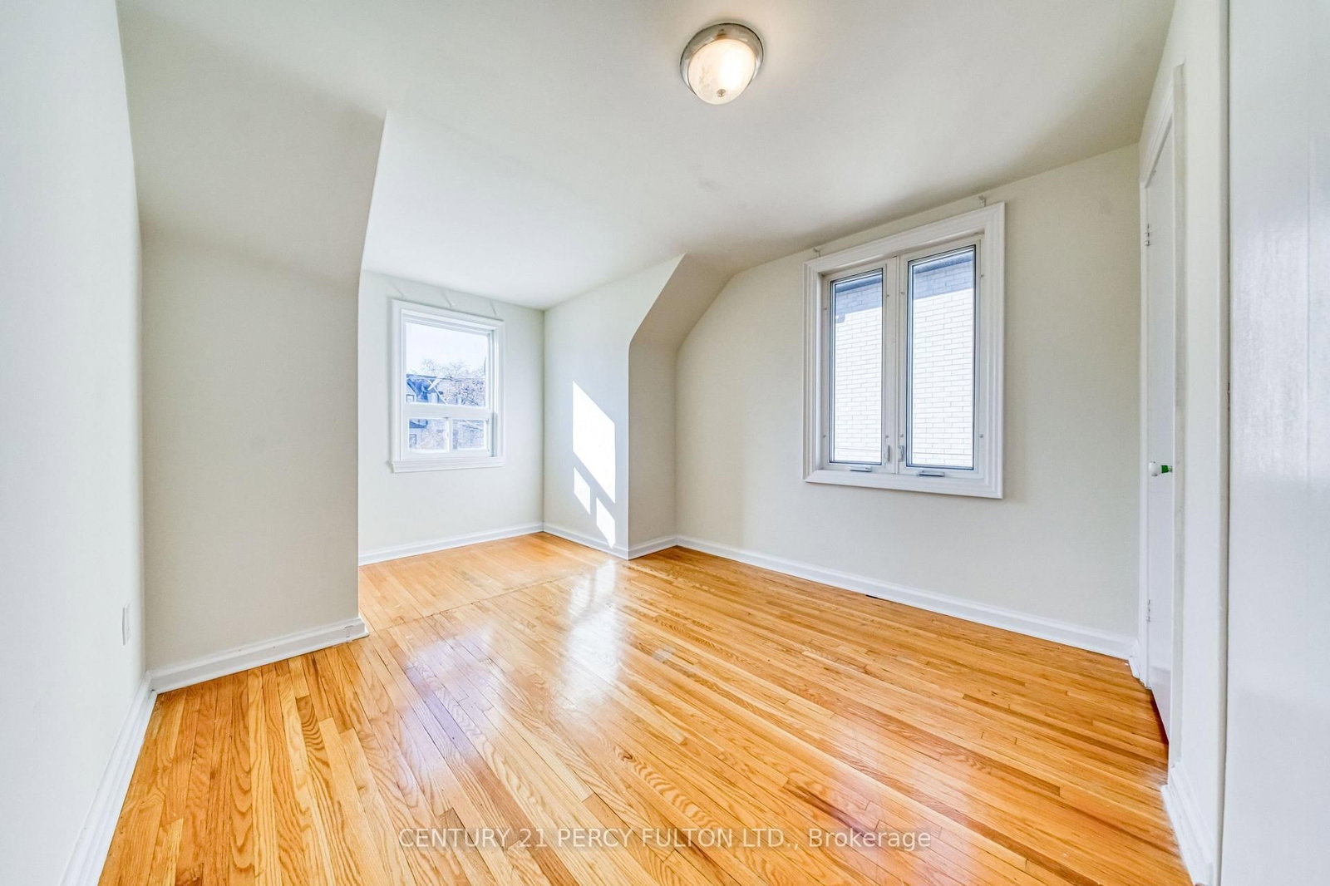
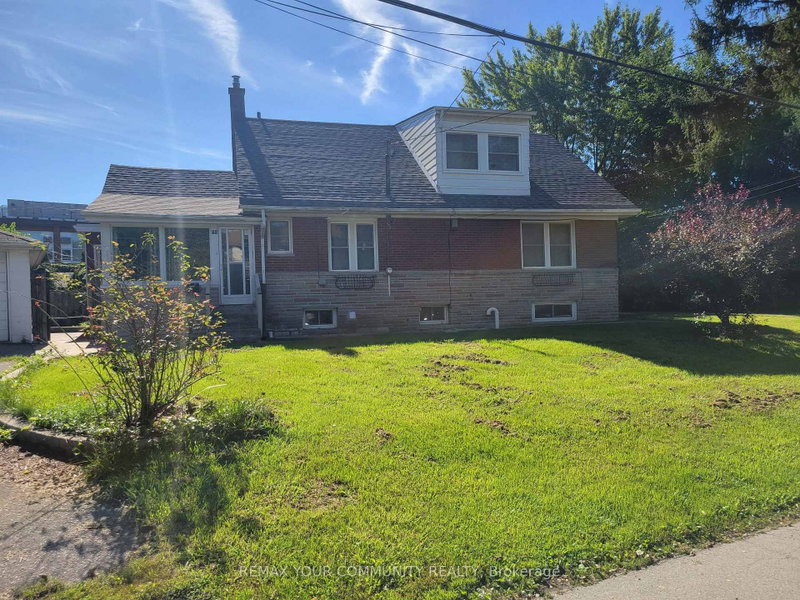
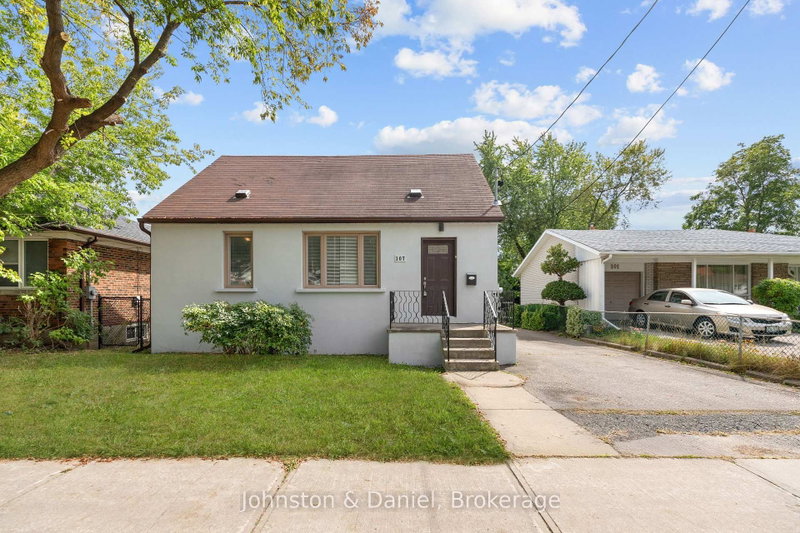
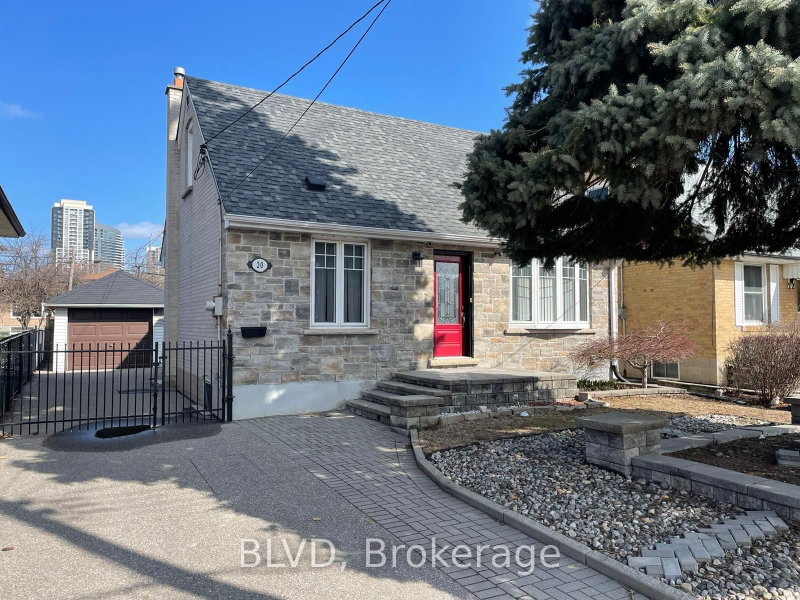
Spacious and beautifully maintained 4+3 bedroom, 3-bathroom home offering plenty of room for the whole family. Freshly painted with updated lighting and fixtures, this bright and functional home features generous living spaces, a finished lower level with 3 additional bedrooms, and ample space for a home office, guests or recreation. Enjoy a private backyard with a large deck-perfect for summer gatherings and relaxing outdoors. Located close to schools, parks, shopping, restaurants and transit, with easy access to Hwy 401, 404, 400 and 407. A wonderful opportunity to enjoy a spacious family home in a convenient North York location.

WHAT'S YOUR HOME WORTH?

Click here to get an instant estimate and track its value over time.

  • Date Listed: Friday, September 25, 2026
  • Listing Brokerage: Century 21 Percy Fulton Ltd. - Disclaimer: The information contained in this listing has not been verified by Century 21 Percy Fulton Ltd. and should be verified by the buyer.

  • City: Toronto

    More 4 bedrooms homes for lease in Toronto

  • Neighbourhood: Newtonbrook West
  • Major Intersection: Yonge Between Finch & Steeles
  • Full Address: 124 Homewood Avenue, Toronto, M2M 1K3, Canada, ON, Canada
  • Living Room: Combined W/Dining, Window, hardwood floor
  • Kitchen: Eat-In Kitchen, W/O To Garden, hardwood floor
  • Kitchen: B/I Shelves, Backsplash, Laminate
  • Amenities:
  • Taxes: $0.00 (null)
Living15 x 12 ft180 sq ft
Dining10 x 12 ft120 sq ft
Kitchen11 x 9 ft99 sq ft
Primary10 x 12 ft120 sq ft
2nd Br13 x 11 ft143 sq ft
3rd Br12 x 15 ft180 sq ft
4th Br10 x 13 ft130 sq ft
Br10 x 11 ft110 sq ft
Br10 x 10 ft100 sq ft
Br11 x 10 ft110 sq ft
Kitchen9 x 23 ft207 sq ft
Utility6 x 11 ft66 sq ft

Recently leased comparables in Newtonbrook West

Similar homes for lease

WHAT'S YOUR HOME WORTH?

Click here to get an instant estimate and track its value over time.