By

Sign In
Sign In to view listing's details
×

24 Glenholme Avenue in Toronto has been leased

MLS #:
W13701624
Type:
Detached, 2-Storey
Approx. SQFT:
2000-2500
4 4
1 35 x 110 ft lot
PROPERTY HISTORY
List Date List Price Last Status Sold Date Sold Price Days On Market
0000-00-00 $00000 Sld Jun 18, 2008 $774,000

Listed by Sotheby'S International Realty Canada.

24 Glenholme Avenue is a Detached, 2-Storey and is currently for Lease @ $6,000. Taxes in null were $0.00.

More homes for lease under 6k in Toronto

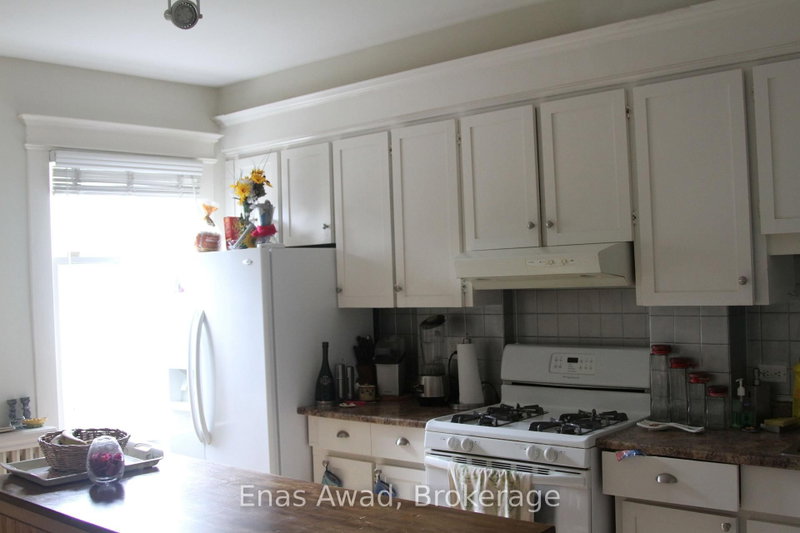
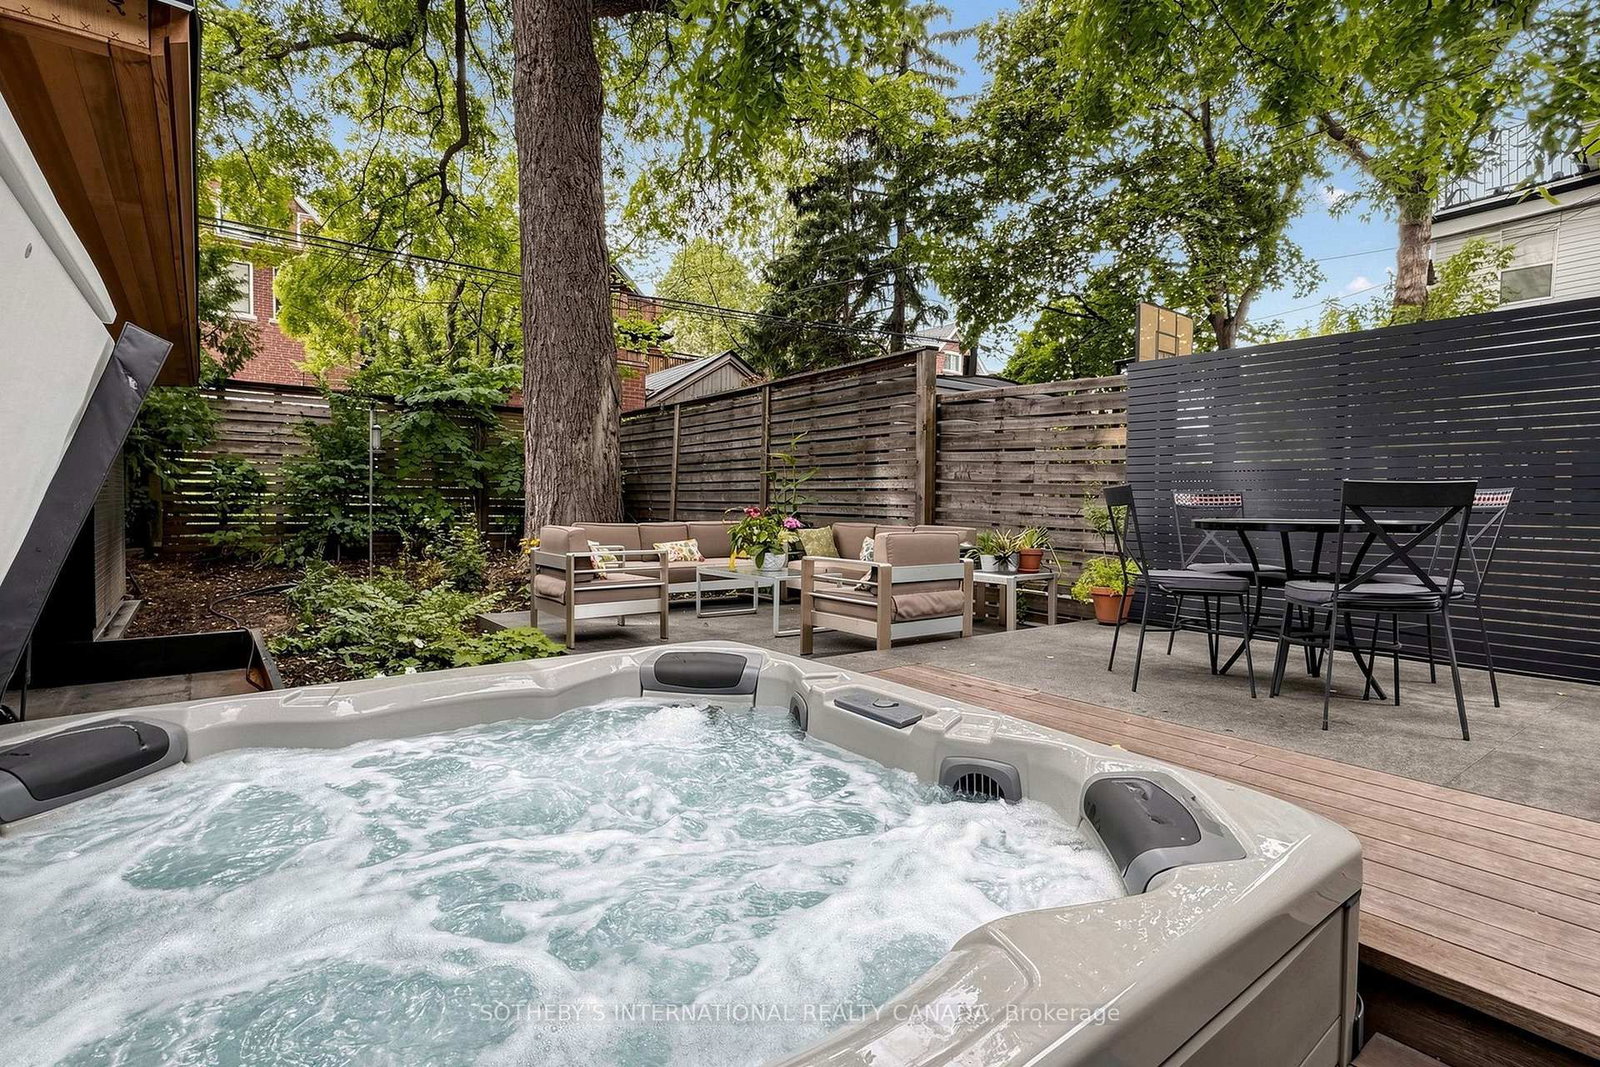
Regal Heights presents an exceptional opportunity to lease a beautifully finished, owner-occupied detached home nestled on a serene, tree-lined street. The 2-Storey on 24 Glenholme Avenue has 4 bedrooms, 3 bathrooms, and is located on a 110 x 35 ft lot in the community of Corso Italia-Davenport . This residence boasts 4 bedrooms and 3 bathrooms, along with an impressive backyard retreat featuring a hot tub and a custom, architecturally designed carport with EV charger that serve as both parking space and a versatile entertainment area with rolling doors. The expansive main floor is ideal for family living and hosting guests, with large living and dining areas that seamlessly connect. Upon entering, you're greeted by a spacious foyer adorned with original wood trim, showcasing a timeless charm. The living room is highlighted by a striking bay window and a cozy wood-burning fireplace, while the dining room effortlessly connects to the kitchen and sunroom, along with a convenient 2 piece washroom and direct access to the deck and garden. Upstairs you'll find four generously sized bedrooms complemented by two bathrooms. The primary bedroom features a full-wall custom wardrobe, an ensuite washroom with heated floors, and a laundry unit. The 4th bedroom currently serves as a home office and family room. The beautifully landscaped backyard offers an urban oasis, complete with multi-tiered composite bamboo decking, black granite tiles and Douglas fir ceiling with integrated lighting in carport. Conveniently located within walking distance to Regal Road Junior Public School this home is also near Hillcrest Park, Wychwood Barns and its renowned Saturday Farmers' Market, as well a variety of popular restaurants, cafes, and local amenities along St. Clair West, Geary Ave and Ossington. Don't pass up this exceptional chance to live in one of the greatest neighbourhoods! (basement excluded and will be owner occupied & not leased to another tenant

Liebherr french door fridge & double drawer freezer, Wolfe 5 burner gas stove, exhaust hood, microwave, dishwasher, electrical light fixtures, window coverings, glass shelves in kitchen, hot-tub, EV charger. Optional hutch & liquor cabinet in dining room. Exterior lighting on the friendly and easy-to-use Kasa app. Speakers in 4th bedroom with amplifier. Ring cameras front, back & side yard. Note: 4th bdrm family room has no closet and requires a wardrobe closet, fireplace is non functioning. Note: GE Profile 5.3 cu.ft combo washer/dryer to be installed prior to closing in primary bedroom ensuite. Parking for 1 vehicle in the carport - driveway is a mutual driveway. Tenant to register with Enbridge, Toronto Hydro, City of Toronto Water/garbage disposal. Basement excluded and occupied by the owner. Utility will be shared 70/30 split.

The address 24 Glenholme Avenue was listed for lease (MLS# W13701624) on Friday, August 21, 2026.

WHAT'S YOUR HOME WORTH?

Click here to get an instant estimate and track its value over time.

  • Date Listed: Friday, August 21, 2026
  • Listing Brokerage: Sotheby'S International Realty Canada - Disclaimer: The information contained in this listing has not been verified by Sotheby'S International Realty Canada and should be verified by the buyer.

  • Virtual Tour: View Virtual Tour for 24 Glenholme Avenue
  • City: Toronto

    More 4 bedrooms homes for lease in Toronto
  • Neighbourhood: Corso Italia-Davenport
  • Major Intersection: Davenport and Oakwood
  • Full Address: 24 Glenholme Avenue, Toronto, M6H 3A9, ON, Canada
  • Living Room: hardwood floor, Fireplace, Picture Window
  • Kitchen: Stainless Steel Appl, Breakfast Bar, Combined W/Sunroom
  • Family Room: Fireplace, hardwood floor, Window
  • Amenities:
  • Taxes: $0.00 (null)
Living20 x 15 ft300 sq ft
Dining14 x 13 ft182 sq ft
Kitchen14 x 10 ft140 sq ft
Sunroom19 x 12 ft228 sq ft
Primary15 x 13 ft195 sq ft
2nd Br14 x 13 ft182 sq ft
3rd Br13 x 10 ft130 sq ft
Family16 x 10 ft160 sq ft
Foyer15 x 9 ft135 sq ft

Similar homes for lease