By

Sign In
Sign In to view listing's details
×

56 Rochester Avenue in Toronto has been leased

MLS #:
C13224548
Type:
Detached, 2-Storey
Approx. SQFT:
2000-2500
Basement:
Finished
4 4
1 50 x 150 ft lot
PROPERTY HISTORY
List Date List Price Last Status Sold Date Sold Price Days On Market
0000-00-00 $00000 Lsd Aug 08, 2025 $6,200
0000-00-00 $00000 Sld Apr 20, 2025 $3,400,000
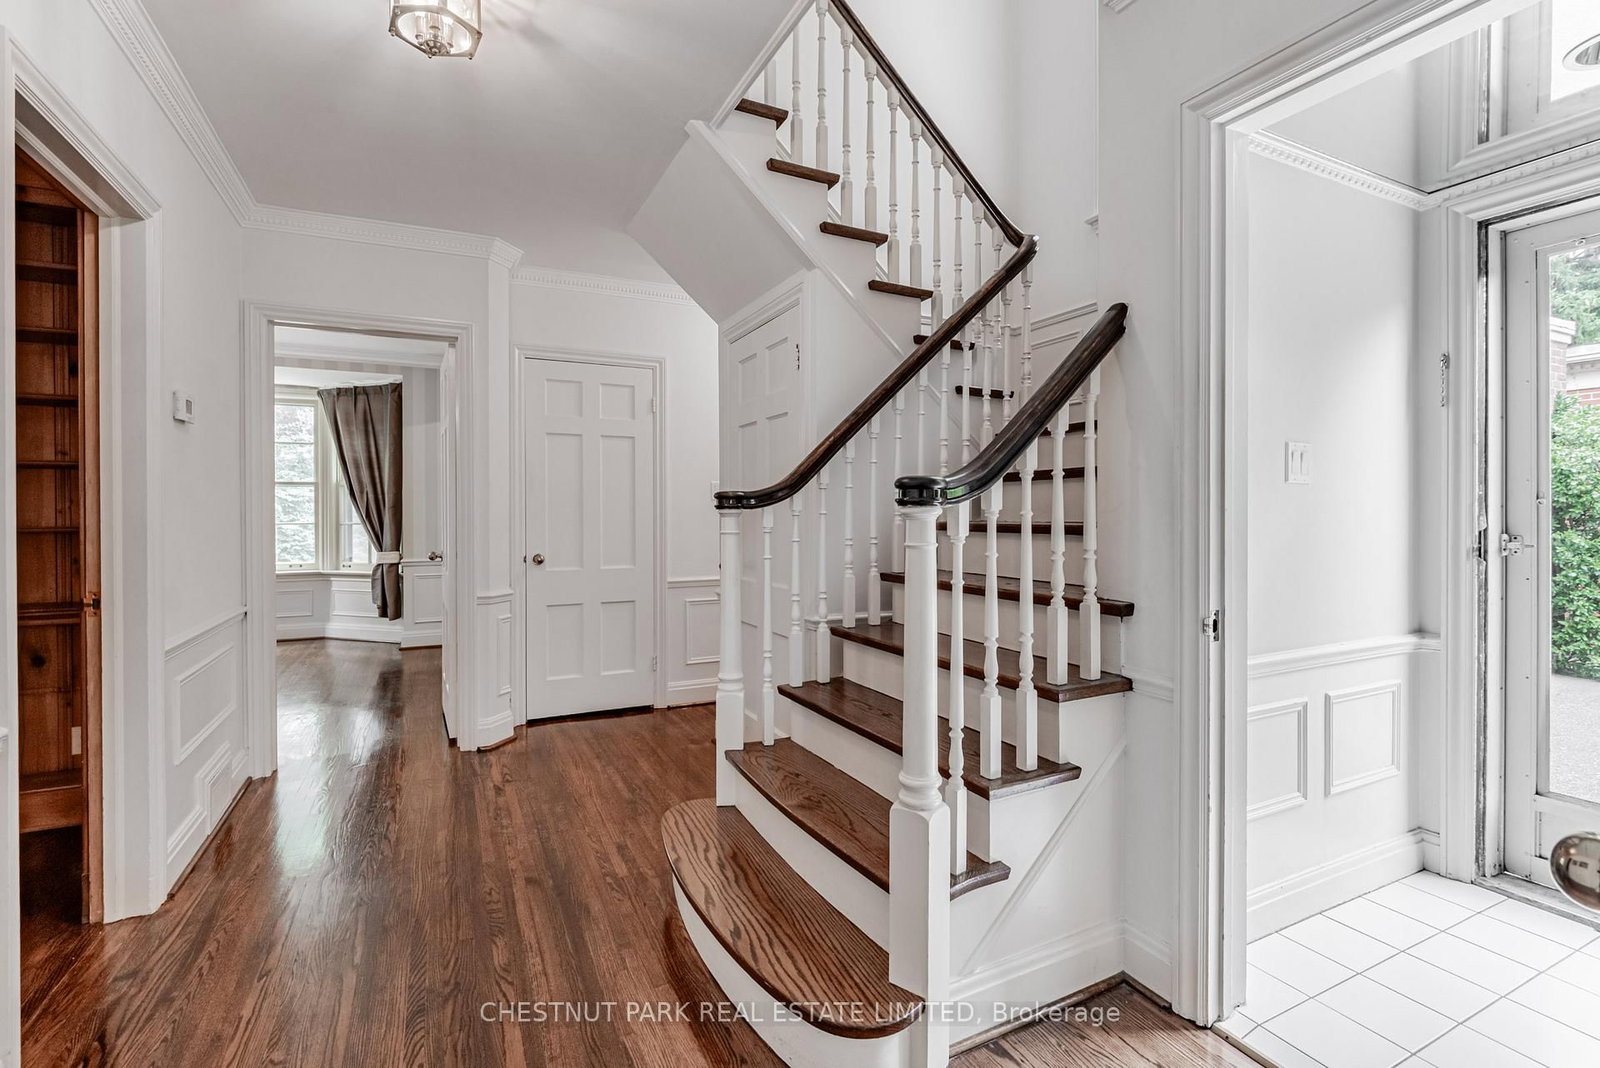
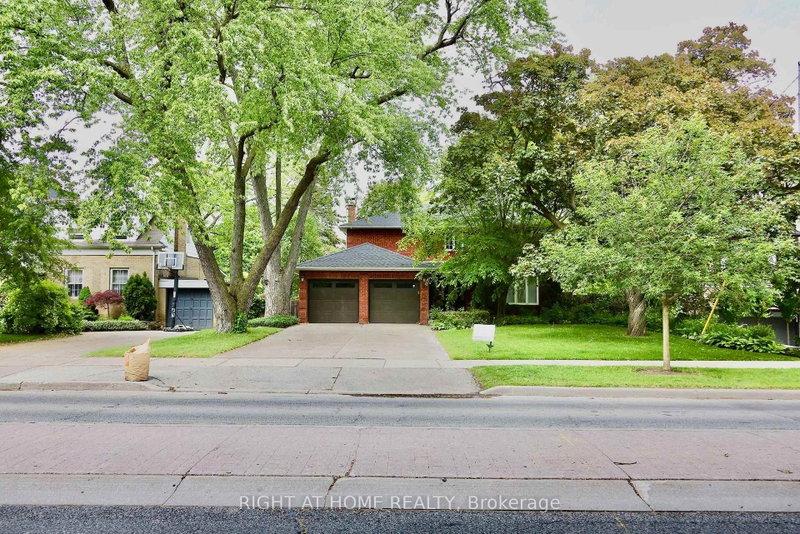
An exceptional lease opportunity on highly coveted Rochester Avenue in the heart of family-friendly Lawrence Park. Set on a beautifully landscaped lot, this residence offers a lush, private backyard - an ideal setting for family living and outdoor entertaining. Recent improvements include new kitchen appliances, enhancing both comfort and functionality. A spacious garage and large private driveway provide ample parking. Conveniently located just minutes from Toronto French School, Crescent School, Havergal College, Blythwood P.S., the Granite Club, TTC and Highway 401, this is a rare opportunity to enjoy one of Toronto's most sought-after neighbourhoods. Longer lease term is preferred. The home is currently tenanted by wonderful tenants who will be leaving in the summer.

WHAT'S YOUR HOME WORTH?

Click here to get an instant estimate and track its value over time.

  • Date Listed: Monday, June 01, 2026
  • Listing Brokerage: Chestnut Park Real Estate Limited - Disclaimer: The information contained in this listing has not been verified by Chestnut Park Real Estate Limited and should be verified by the buyer.

  • City: Toronto

    More 4 bedrooms homes for lease in Toronto

  • Neighbourhood: Lawrence Park South
  • Major Intersection: Mt Pleasant/Lawrence
  • Full Address: 56 Rochester Avenue, Toronto, M4N 1N8, ON, Canada
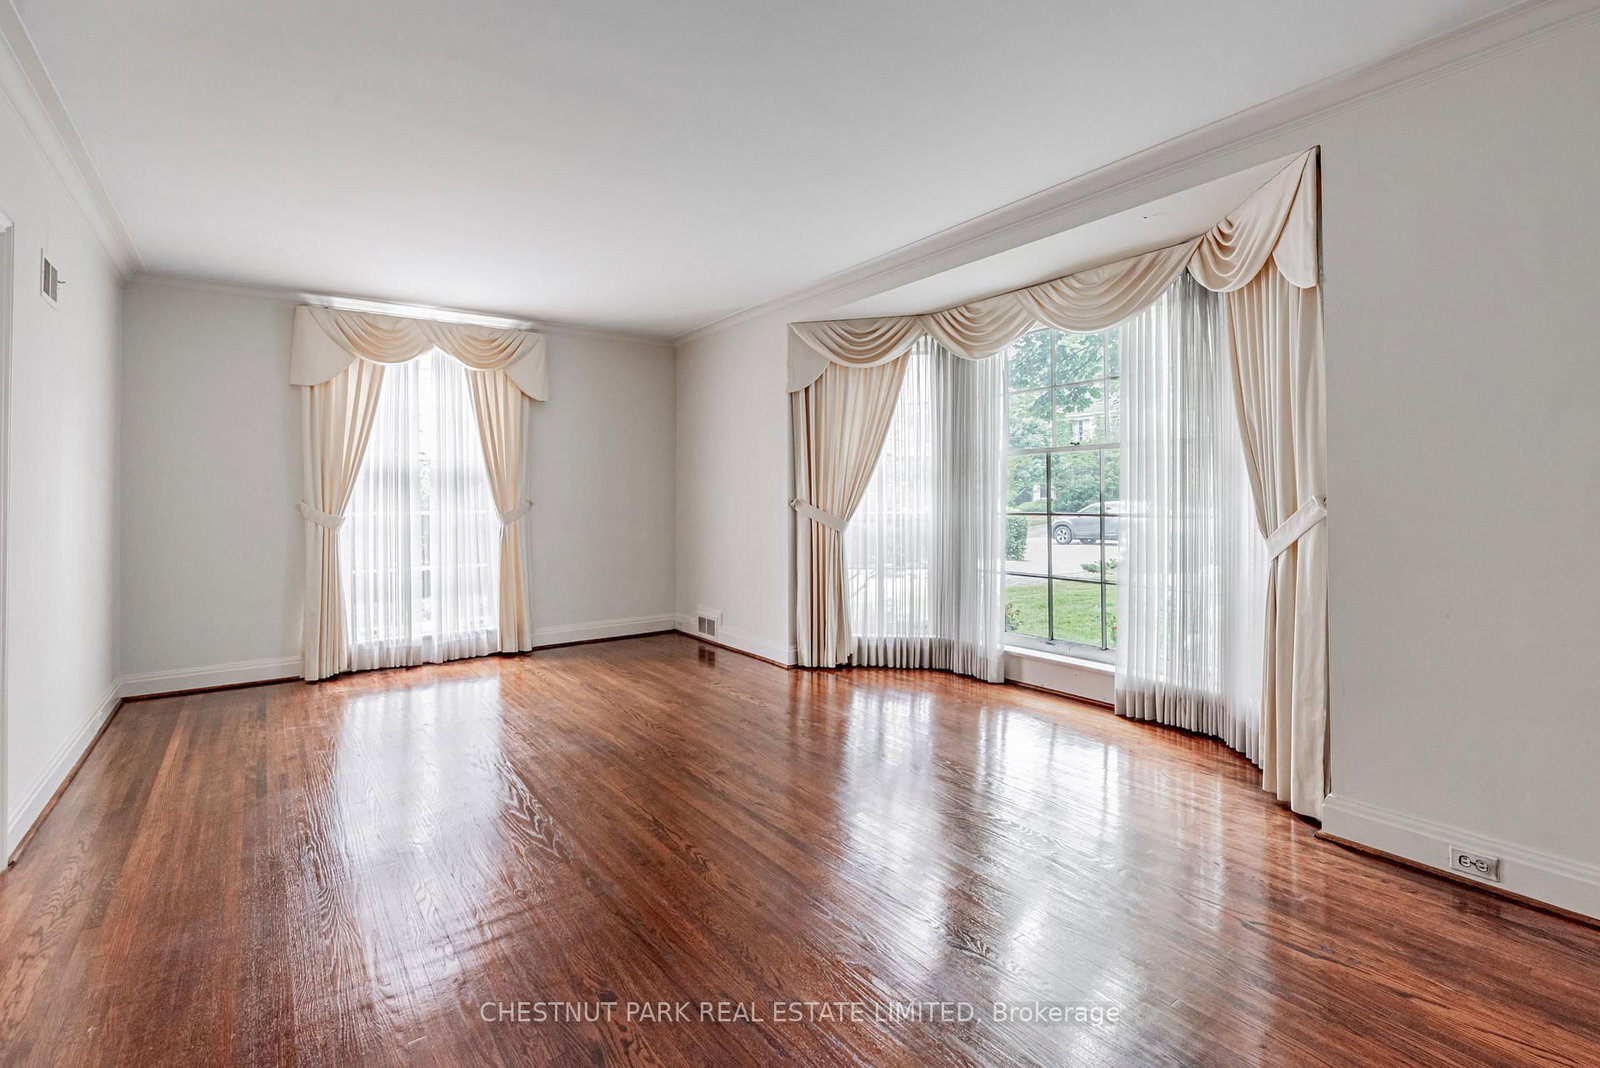
  • Living Room: Bay Window, hardwood floor, Fireplace
  • Kitchen: Open Concept, Tile Floor, Breakfast Bar
  • Amenities:
  • Taxes: $0.00 (null)
Living22 x 15 ft330 sq ft
Dining13 x 12 ft156 sq ft
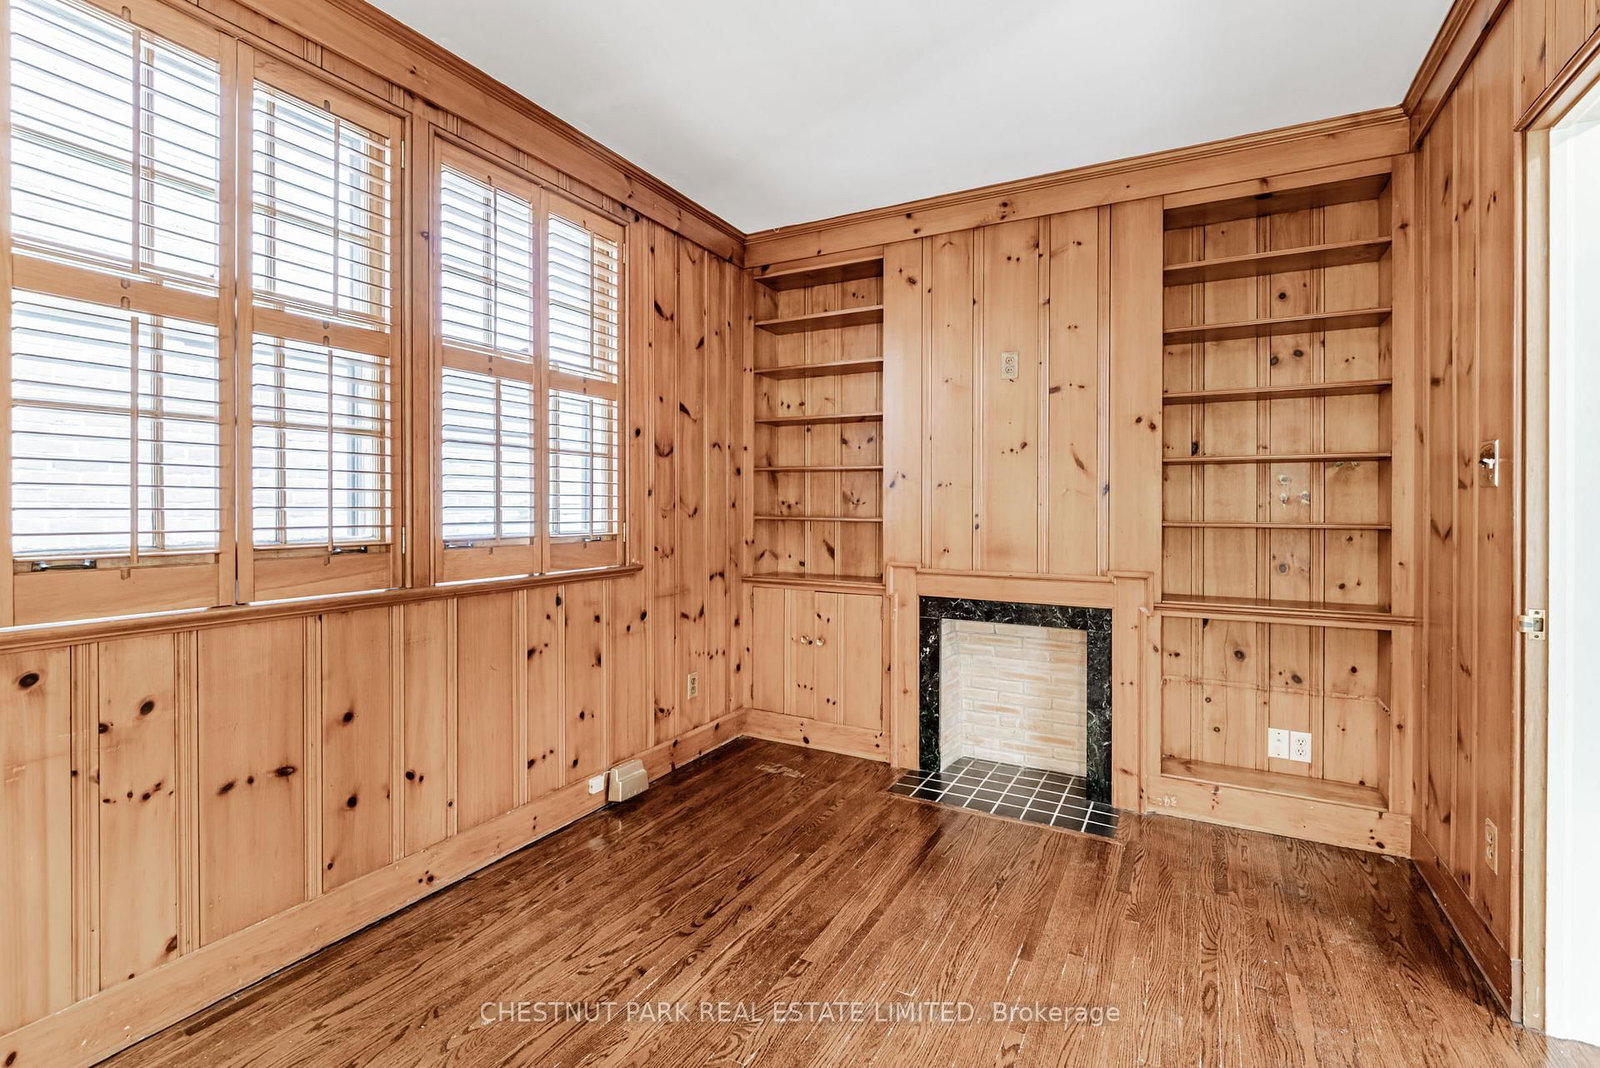
Office12 x 9 ft108 sq ft
Kitchen13 x 11 ft143 sq ft
Breakfast13 x 10 ft130 sq ft
Primary15 x 12 ft180 sq ft
2nd Br15 x 11 ft165 sq ft
3rd Br11 x 10 ft110 sq ft
4th Br10 x 10 ft100 sq ft
Rec21 x 15 ft315 sq ft
Laundry26 x 12 ft312 sq ft

Similar homes for lease