Local real estate rules require that you sign in to view sold property information.
| List Date | List Price | Last Status | Sold Date | Sold Price | Days On Market |
|---|---|---|---|---|---|
| 0000-00-00 | $00000 | Ter | N/A | N/A | N/A |
| 0000-00-00 | $00000 | Lsd | Mar 31, 2022 | $7,500 | |
| 0000-00-00 | $00000 | Ter | N/A | N/A | N/A |
| 0000-00-00 | $00000 | Ter | N/A | N/A | N/A |
Listed by Homelife Landmark Realty Inc..
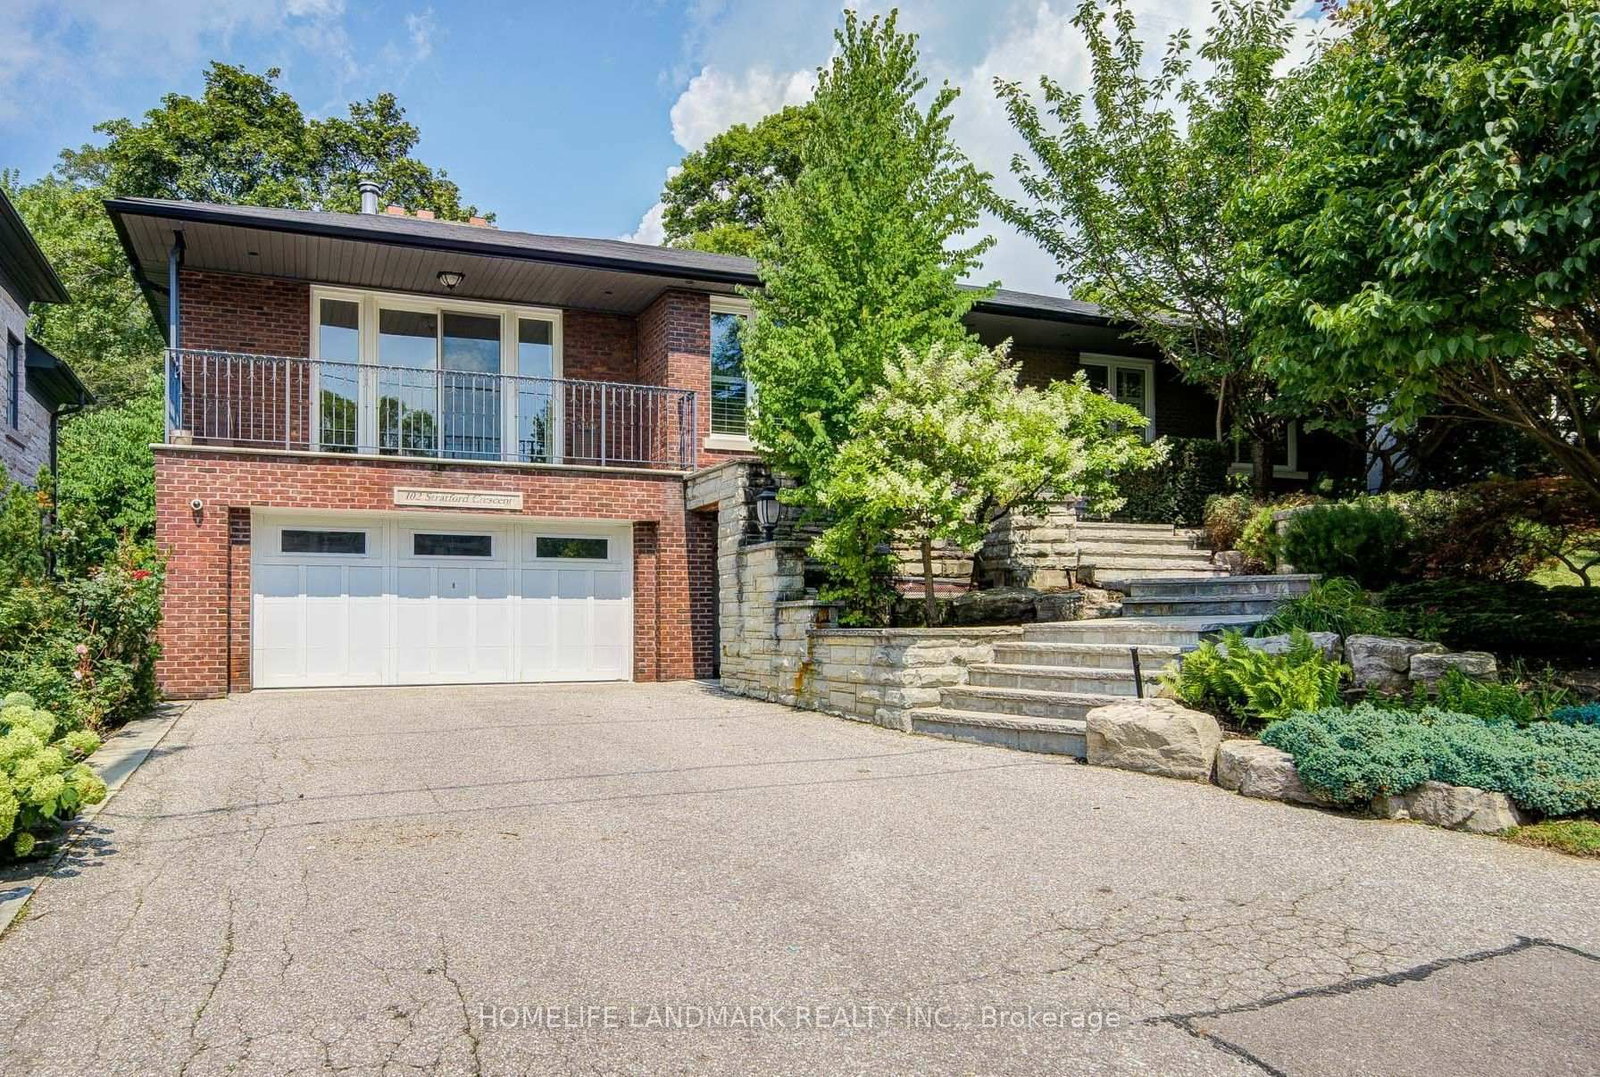
102 Stratford Crescent is a Detached, Bungalow and is currently for Lease @ $8,880. Taxes in null were $0.00.
More homes for lease under 8.9k in Toronto
Lawrence Park Detached House, Appx. The Bungalow on 102 Stratford Crescent has 3 bedrooms, 3 bathrooms, and is located on a 113.16 x 76.23 ft lot in the community of Bridle Path-Sunnybrook-York Mills . 2006 Sq Ft + 1706 Sq Ft Lower Level, Gourmet Eat In Kitchen With Granite Counters, Top Of The Line Appliances, Well Maintained, Newly Painted, Spacious Master With 3Pcs Ensuite & Walk-in Closet, Fabulous Lower Level With Great Natural Light, Br Has Large Above Grade Window. The Serene Backyard Provides Mature Gardens, Stone Patio, Pond & Water Fall, A Tranquil Escape, Perfect For Entertaining, Creating Your Own Personal Oasis. Surrounded By Top-rated Schools, Including John Ross Robertson, Lawrence Park Collegiate Institute, Tfs. This Impeccable Home Is A True Gem In The Heart Of Lawrence Park South. Steps To Sunnybrook Hospital & Park, York Glendon Campus, Close To Many Top Private Schools: Steps To T.F.S. Short Drive To Bss, Ucc, Crescent School, Havergal College. Easy Access To Downtown, Golf, Shopping.
Wolf Stove W/Bbq Middle, Fridge/Freezer, Panasonic Microwave, Newer Washer/Dryer, All Electrical Light Fixtures, All Window Treatments. Garage Door Opener & Remote.
The address 102 Stratford Crescent was listed for lease (MLS# C13654052) on Saturday, August 08, 2026.




 Share
Share


 3+1
3+1 3+1
3+1 2
2 76.23 x 113.16 ft lot