Local real estate rules require that you sign in to view sold property information.
| List Date | List Price | Last Status | Sold Date | Sold Price | Days On Market |
|---|---|---|---|---|---|
| 0000-00-00 | $00000 | Ter | N/A | N/A | N/A |
| 0000-00-00 | $00000 | Ter | N/A | N/A | N/A |
| 0000-00-00 | $00000 | Ter | N/A | N/A | N/A |
| 0000-00-00 | $00000 | Ter | N/A | N/A | N/A |
| 0000-00-00 | $00000 | Sld | Aug 24, 2020 | $1,378,000 | |
| 0000-00-00 | $00000 | Ter | N/A | N/A | N/A |
| 0000-00-00 | $00000 | Ter | N/A | N/A | N/A |
| 0000-00-00 | $00000 | Exp | N/A | N/A | N/A |
| 0000-00-00 | $00000 | Exp | N/A | N/A | N/A |
| 0000-00-00 | $00000 | Exp | N/A | N/A | N/A |
| 0000-00-00 | $00000 | Sld | Jul 25, 2014 | $912,000 | |
| 0000-00-00 | $00000 | Sld | Jul 16, 2007 | $578,000 | |
| 0000-00-00 | $00000 | Sld | Apr 30, 2004 | $439,000 | |
| 0000-00-00 | $00000 | Ter | N/A | N/A | N/A |
| 0000-00-00 | $00000 | Ter | N/A | N/A | N/A |
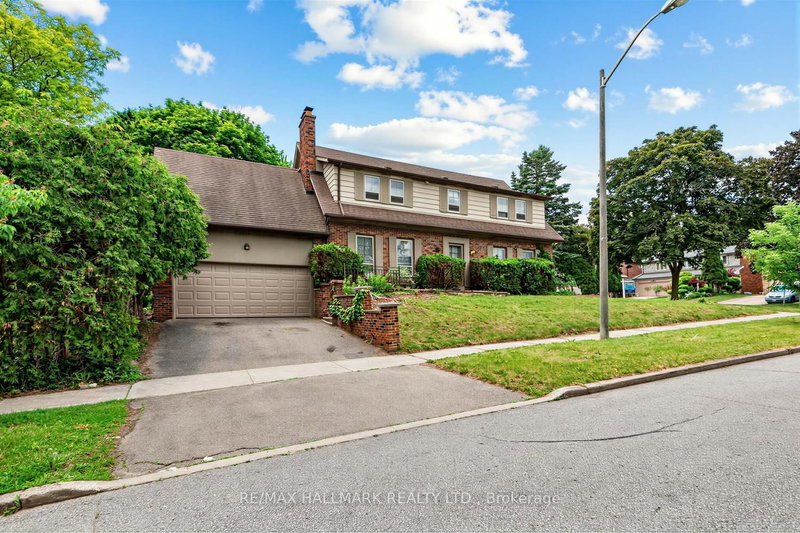
Listed by Re/Max Hallmark Realty Ltd..
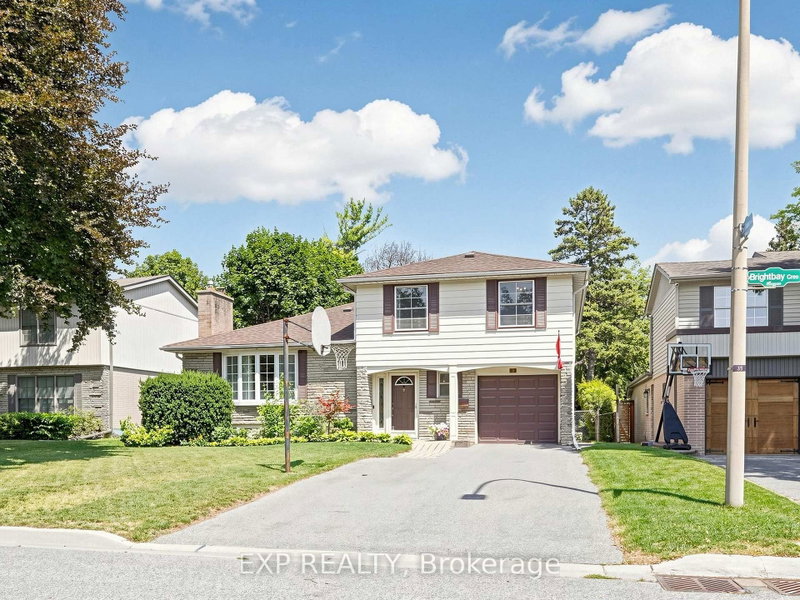
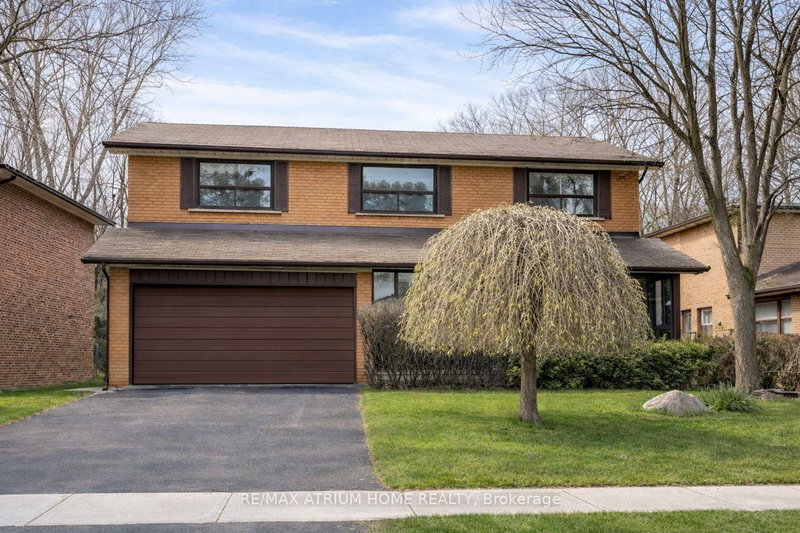
603 Cummer Avenue is a Detached, Backsplit 4 and is currently for Sale @ $1,398,888. Taxes in 2025 were $7,699.00.
More homes for sale under 1.4M in Toronto
Set in the desirable Bayview Woods neighbourhood, this spacious and versatile home offers plenty of room to enjoy, with exciting potential for the future! Step inside to a bright and welcoming foyer that opens into the combined living and dining area, where natural light from the large bay window create a warm and inviting atmosphere for relaxing, dining, and entertaining. The Backsplit 4 on 603 Cummer Avenue has 4 bedrooms, 3 bathrooms, and is located on a 113.5 x 53 ft lot in the community of Bayview Woods-Steeles . Continue into the updated kitchen, complete with a gas stove, ample cabinetry, and a comfortable breakfast area perfect for casual meals or sipping your morning coffee, with the added convenience of laundry located within the space. Upstairs, you will find three generously sized bedrooms, including a spacious primary bedroom with its own private 4-piece ensuite, along with an updated 5-piece main bathroom. The lower levels with a walk-out to the backyard, offer additional seating areas, a second kitchen, additional laundry facility, a full 4-piece bathroom, and three bedrooms. Note that the fireplace on the ground level is out of commission. This self-contained space has great potential to be converted into a separate 3-bedroom living space, by adding a door leading to the main floor, for multi-generational living or for additional income, subject to municipal approvals. Ideally located steps from public transit (TTC & GO Train), parks, ravine trails, top-rated schools, Cummer Shopping Centre, restaurants, and everyday conveniences in the North York community.
Black S/S Fridge, 5 Gas Burner Stove/Oven, Microwave Hood, S/S Dishwasher, Front Load Washer and Dryer, Gas Furnace, CAC, All Blinds, All ELFs, Garage Door Opener and Remote(s). Appliances in Lower Level: S/S Fridge, S/S Stove (as is), Rangehood (as is), Dishwasher, Washer and Dryer
The address 603 Cummer Avenue was listed for sale (MLS# C13626074) on Friday, July 31, 2026.




 Share
Share


 4+2
4+2 4+2
4+2 2
2 53 x 113.5 ft lot