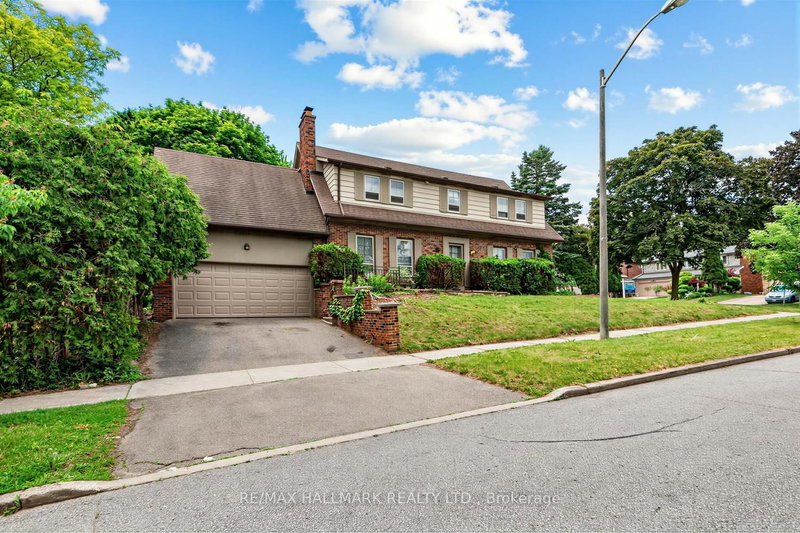
MLS #: C13824528Type: Detached, 2-StoreyApprox. SQFT: 3000-3500Basement: Finished, Full
4+14+1
232.75 x 112.1 ft lot
PROPERTY HISTORY
List Date
List Price
Last Status
Sold Date
Sold Price
Days On Market
0000-00-00
$00000
Ter
N/A
N/A
N/A
0000-00-00
$00000
Ter
N/A
N/A
N/A
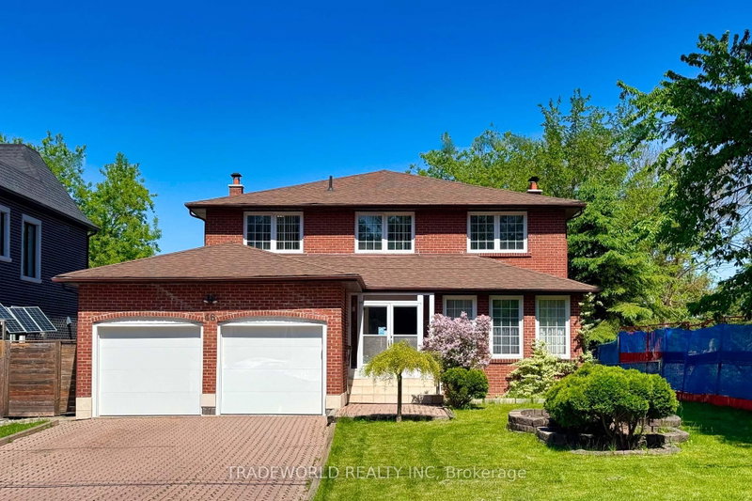
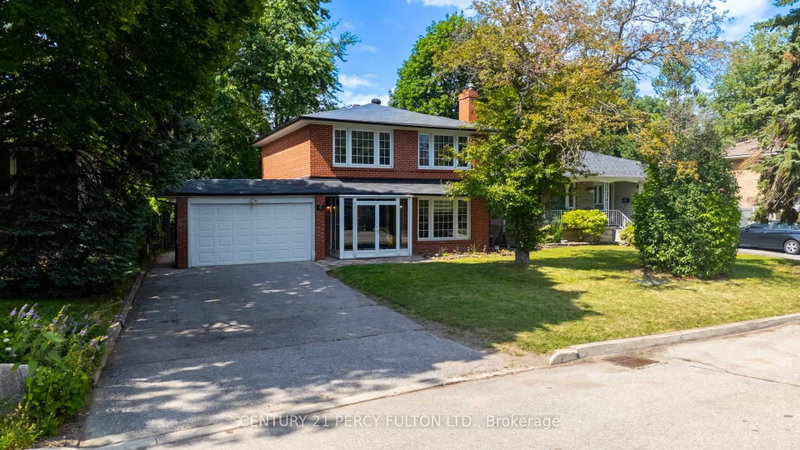
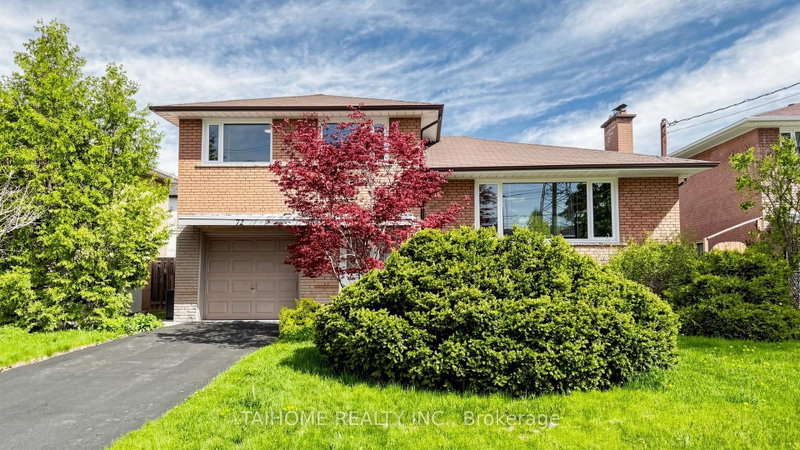
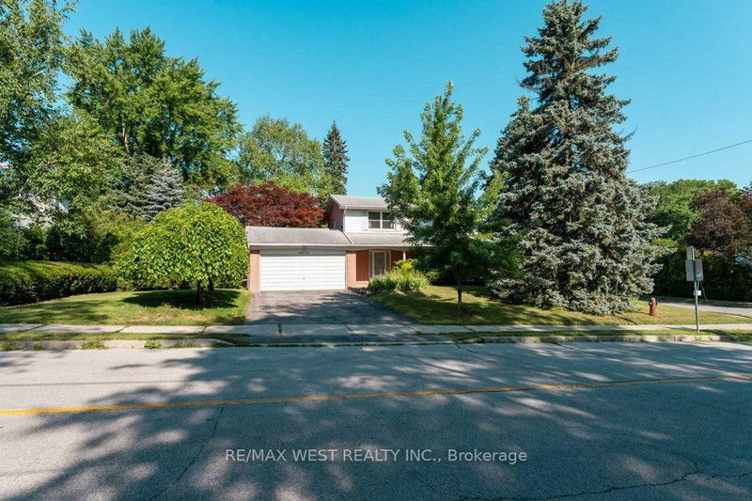
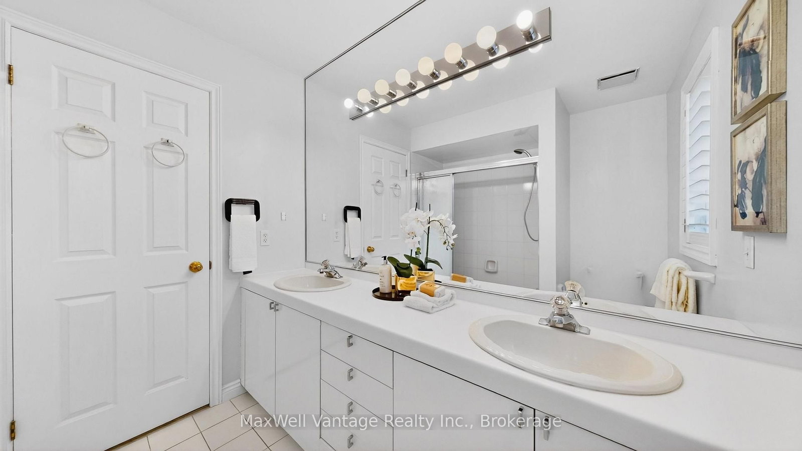
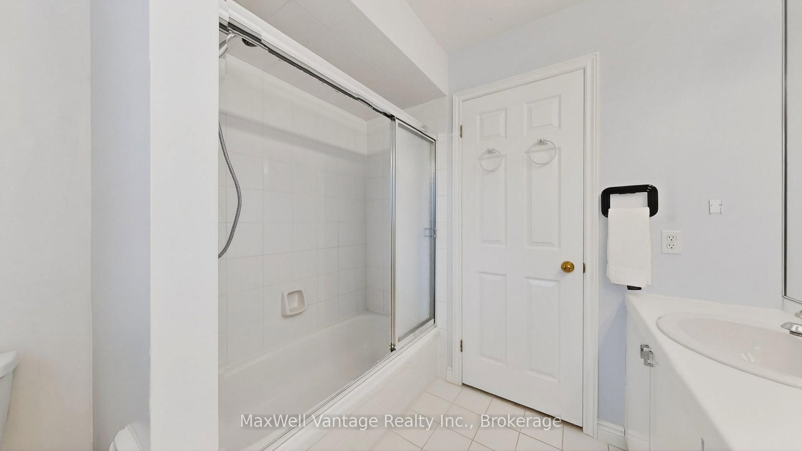
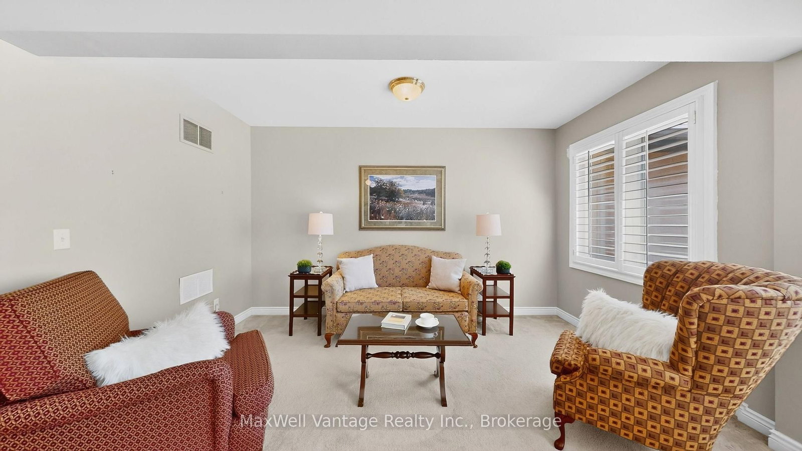
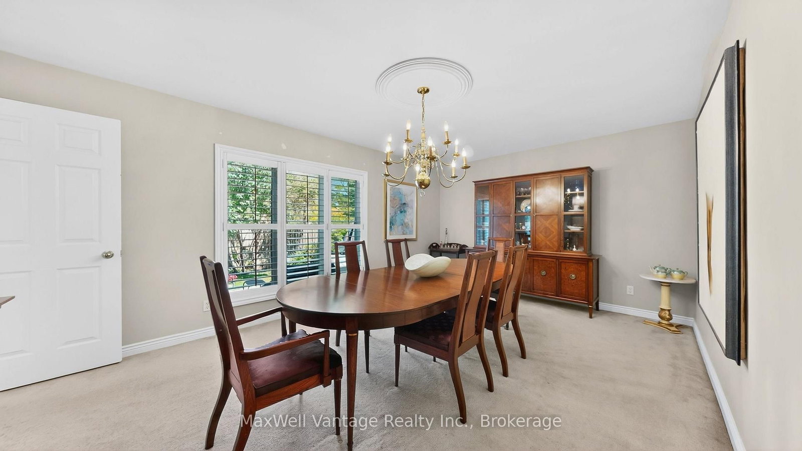
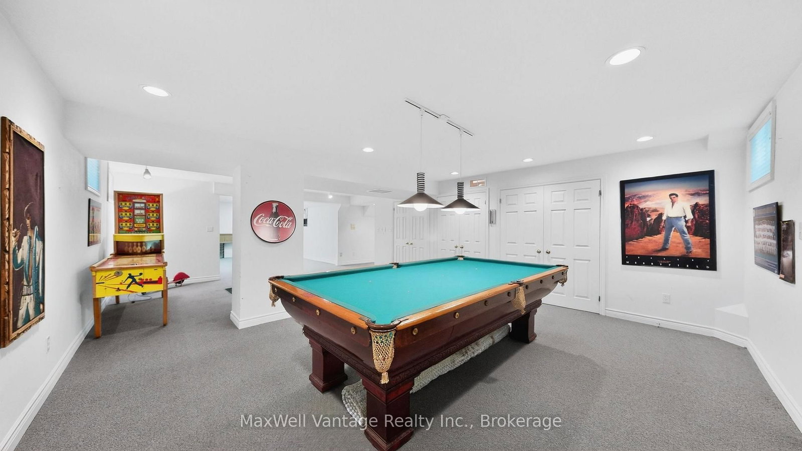
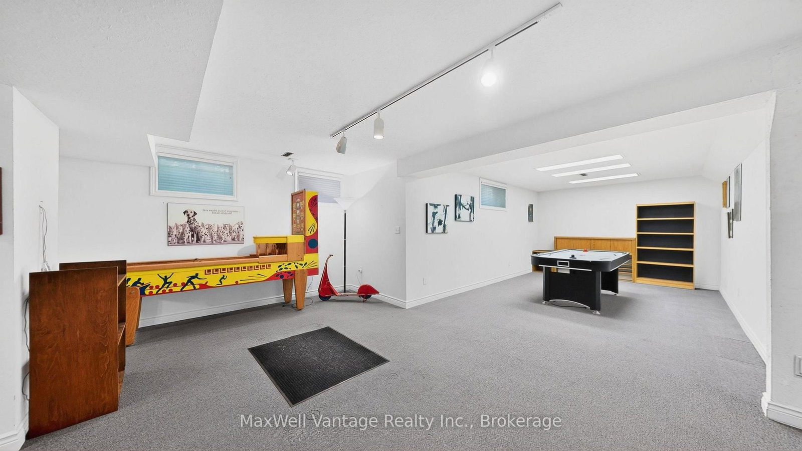
Welcome to 69 Gustav Crescent-an impressive and exceptionally spacious family home tucked away on a quiet crescent in one of North York's most sought-after neighbourhoods. This home was built by renowned Home Builder, Shane Baghai. Offering 4+1 bedrooms, three full bathrooms and generous living spaces throughout, this home is ideal for growing families, multigenerational living, entertaining and working from home.The expansive primary retreat features two walk-in closets and a large four-piece ensuite. On the main level, a bright living room flows seamlessly into a private home office, while the elegant dining room offers beautiful backyard views and a convenient pass-through to the kitchen. At the heart of the home is a spacious eat-in kitchen designed for everyday family living and memorable gatherings. The warm and inviting family room is anchored by a fireplace framed with custom built-in cabinetry.The finished basement provides even more valuable living space, including an additional bedroom and versatile areas perfectly suited for a recreation room, home gym, playroom or guest suite.Outside, the premium pie-shaped lot creates a generously sized backyard with outstanding potential for entertaining, relaxing and outdoor family fun. The beautifully manicured grounds provide a wonderful setting with plenty of room to make the space your own.Located in a highly desirable, family-friendly community, this home is just a short walk from parks, highly rated schools, shopping, restaurants, transit and everyday conveniences. Move in and enjoy its comfortable, well-maintained interiors today, or personalize the home over time to create your dream space.A rare opportunity to own a substantial family home on a premium lot in an exceptional North York neighbourhood!
Listing Brokerage: Maxwell Vantage Realty Inc. - Disclaimer: The information contained in this listing has not been verified by Maxwell Vantage Realty Inc. and should be verified by the buyer.





 Share
Share












 4+1
4+1 4+1
4+1 2
2 32.75 x 112.1 ft lot