By

CALL
TOUR PROPERTY
×

29 Threadneedle Crescent in Toronto for sale

Asking price
$3,180,000
Estimate (May 13)
$2,991,976
MLS #:
C13120332
Type:
Detached, 2-Storey
Approx. SQFT:
3000-3500
Basement:
Fin W/O
4+2 4+2
2 50 x 120 ft lot
PROPERTY HISTORY
SIGN IN REQUIRED
List Date List Price Last Status Sold Date Sold Price Days On Market
0000-00-00 $00000 Exp N/A N/A N/A
0000-00-00 $00000 Lsd Jun 20, 2022 $6,200
0000-00-00 $00000 Sus N/A N/A N/A
0000-00-00 $00000 Lsd Jul 21, 2019 $5,500
0000-00-00 $00000 Sld Nov 16, 2015 $2,080,000
0000-00-00 $00000 Ter N/A N/A N/A
0000-00-00 $00000 Lsd Aug 22, 2006 $1,250
0000-00-00 $00000 Ter N/A N/A N/A
0000-00-00 $00000 Sld Dec 02, 2004 $340,000
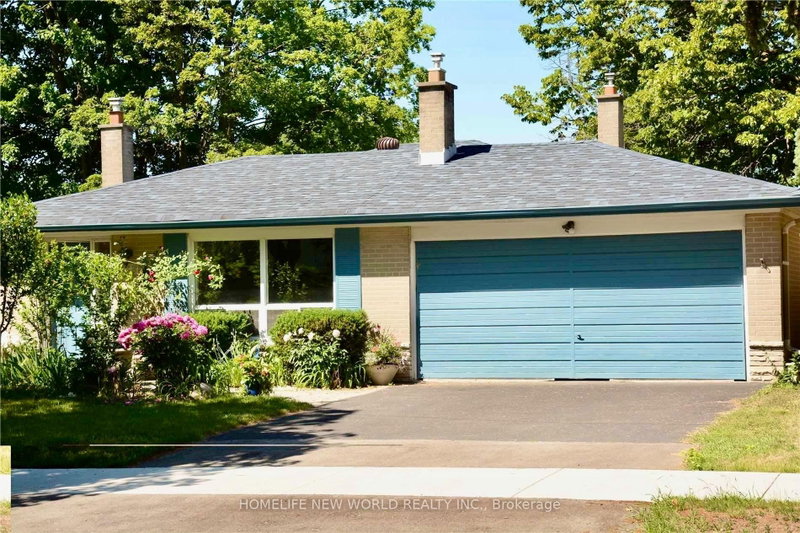
Customer-Built Gorgeous Home. Excellent Layout With 10' Celling On Main. Crown Moldings. Wainscotings. Pot Lights. 2 Skylits. Main Flr Office. family Sized Kitchen With Central Island, Granite Counter. Large Breakfast Area W/O To Deck. 2 Gas Fireplaces.Master Br W/Spa Like 6Pc Ensuite, His/Her W/I Closet, Gas Fireplace, Pro Finished W/O To Backyard Basement W/Wet Bar, Huge Rec Area, 2 Brs, 4Pc Bath. Interlock Driveway. Close To TTC, HWY, Shopping, Restaurants, Library, Top Schools.

WHAT'S YOUR HOME WORTH?

Click here to get an instant estimate and track its value over time.

  • Date Listed: Tuesday, May 12, 2026
  • Listing Brokerage: Homelife New World Realty Inc. - Disclaimer: The information contained in this listing has not been verified by Homelife New World Realty Inc. and should be verified by the buyer.
  • City: Toronto

    More 4 bedrooms homes for sale in Toronto

  • Neighbourhood: Hillcrest Village
  • Major Intersection: Leslie/South of Streeles
  • Full Address: 29 Threadneedle Crescent, Toronto, M2H 1Z5, Canada, ON, Canada
  • Living Room: hardwood floor, Crown Moulding, Pot Lights
  • Family Room: hardwood floor, Crown Moulding, Gas Fireplace
  • Kitchen: Granite Counter, Centre Island, Pot Lights
  • Amenities:
  • Taxes: $13,076.00 (2025)
Living16 x 12 ft192 sq ft
Dining16 x 12 ft192 sq ft
Family14 x 14 ft196 sq ft
Kitchen13 x 13 ft169 sq ft
Breakfast16 x 9 ft144 sq ft
Office10 x 10 ft100 sq ft
Primary18 x 14 ft252 sq ft
2nd Br17 x 14 ft238 sq ft
3rd Br13 x 12 ft156 sq ft
4th Br13 x 12 ft156 sq ft
Rec24 x 23 ft552 sq ft
Br15 x 14 ft210 sq ft

Recently sold comparables in Hillcrest Village

Similar homes for sale

WHAT'S YOUR HOME WORTH?

Click here to get an instant estimate and track its value over time.