By

CALL
TOUR PROPERTY
×

56 Dersingham Crescent in Markham for sale

Asking price
$995,000
Estimate (Nov 15)
$995,000
MLS #:
N14182118
Type:
Detached, 2-Storey
Approx. SQFT:
1500-2000
Basement:
Finished
4+1 4+1
2 35.27 x 123 ft lot
PROPERTY HISTORY
SIGN IN REQUIRED
List Date List Price Last Status Sold Date Sold Price Days On Market
0000-00-00 $00000 Sld Jan 13, 2012 $544,500
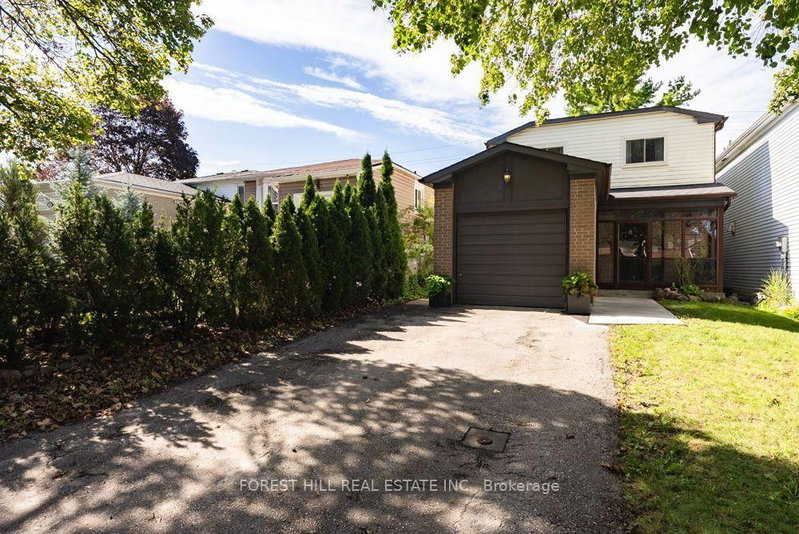
Outstanding value in Thornhill! This 4+1 bdrm, 4 bath detached home (linked below ground only on one wall of bsmt) is located in a family-oriented, quiet, tree-lined street* Set on a south facing lot with no sidewalk it boasts a TWO-CAR GARAGE & a driveway that fits four to six cars* Thoughtfully designed w/ an open concept layout the spacious living rm has a large picture window & cozy fireplace* Kitchen overlooks breakfast area & family rm which provides ease of conversation & walk-out to patio* Primary bdrm w/ walk-in closet and 2-pc ensuite * Generously proportioned bdrms & a sleek, contemporary 5-pc bath w/tub & shower stall* Basement has a large bedrm with a 3-pc updated bath & a separate good-sized laundry rm w/ a closet* This home offers the perfect balance of comfort & functionality for growing families* Surrounded by scenic walking paths, parks, top-rated schools, transit (at the corner), shopping & dining* Easy access to Hwy 404 & Hwy 407* Privacy, nature, & unmatched urban convenience come together to create an exceptional place to call home.

WHAT'S YOUR HOME WORTH?

Click here to get an instant estimate and track its value over time.

  • Date Listed: Sunday, November 15, 2026
  • Listing Brokerage: Royal Lepage Terrequity Realty - Disclaimer: The information contained in this listing has not been verified by Royal Lepage Terrequity Realty and should be verified by the buyer.
  • Virtual Tour: View Virtual Tour for 56 Dersingham Crescent
  • City: Markham

    More 4 bedrooms homes for sale in Markham

  • Neighbourhood: German Mills
  • Major Intersection: Don Mills & Steeles Ave E.
  • Full Address: 56 Dersingham Crescent, Markham, L3T 4E8, ON, Canada
  • Living Room: hardwood floor, Fireplace, Large Window
  • Family Room: Porcelain Floor, Open Concept
  • Kitchen: Porcelain Floor, Granite Counter, Window
  • Amenities:
  • Taxes: $6,122.90 (2026)
Foyer12 x 8 ft96 sq ft
Living18 x 12 ft216 sq ft
Dining10 x 9 ft90 sq ft
Family10 x 8 ft80 sq ft
Kitchen13 x 11 ft143 sq ft
Breakfast9 x 8 ft72 sq ft
Primary13 x 10 ft130 sq ft
2nd Br13 x 10 ft130 sq ft
3rd Br11 x 9 ft99 sq ft
4th Br12 x 9 ft108 sq ft
5th Br21 x 11 ft231 sq ft
Laundry17 x 7 ft119 sq ft

Recently sold comparables in German Mills

Similar homes for sale

WHAT'S YOUR HOME WORTH?

Click here to get an instant estimate and track its value over time.