By

CALL
TOUR PROPERTY
×

687 Lundy's Lane in Peterborough for sale

Asking price
$519,900
Estimate (Sep 21)
$521,953
MLS #:
X13810164
Type:
Detached, Bungalow
Approx. SQFT:
1100-1500
Basement:
Full, Finished
2+1 2+1
2 115.41 x 43 ft lot
PROPERTY HISTORY
SIGN IN REQUIRED
List Date List Price Last Status Sold Date Sold Price Days On Market
0000-00-00 $00000 Ter N/A N/A N/A
0000-00-00 $00000 Sld Jun 22, 2014 $235,100
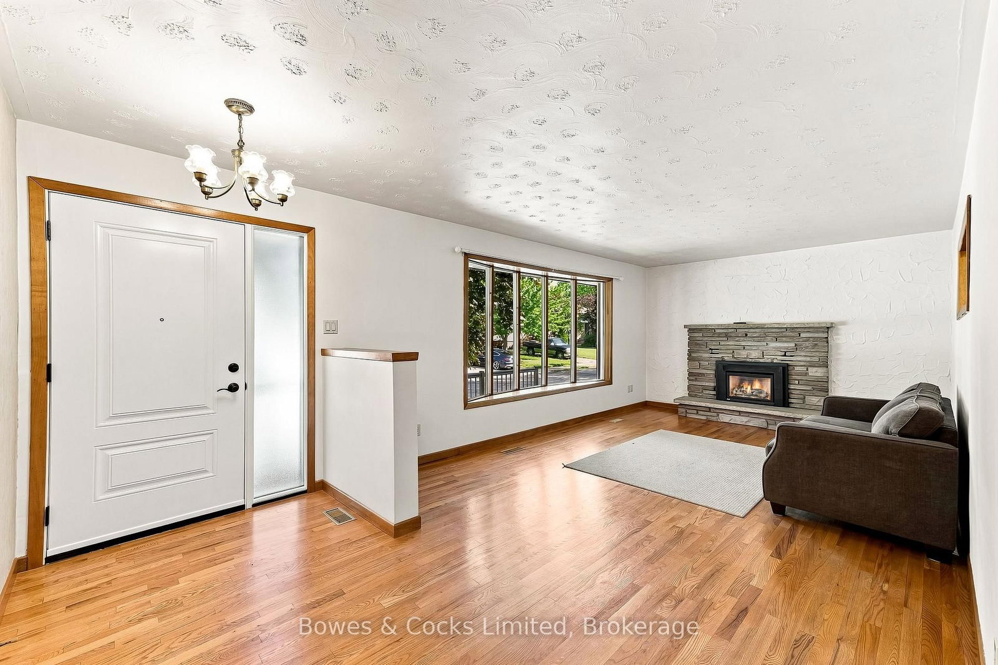
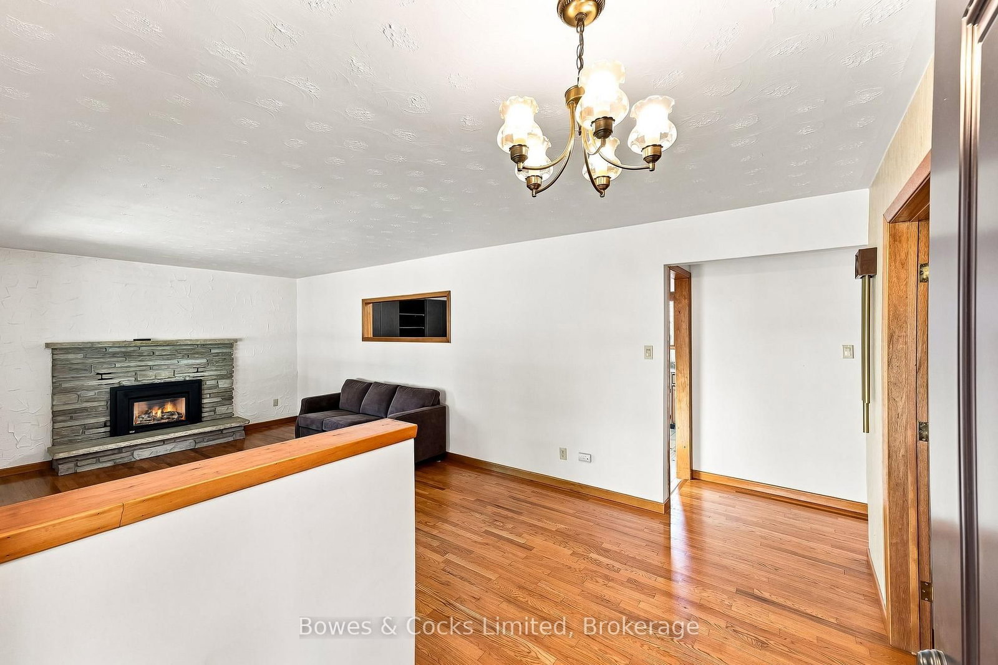
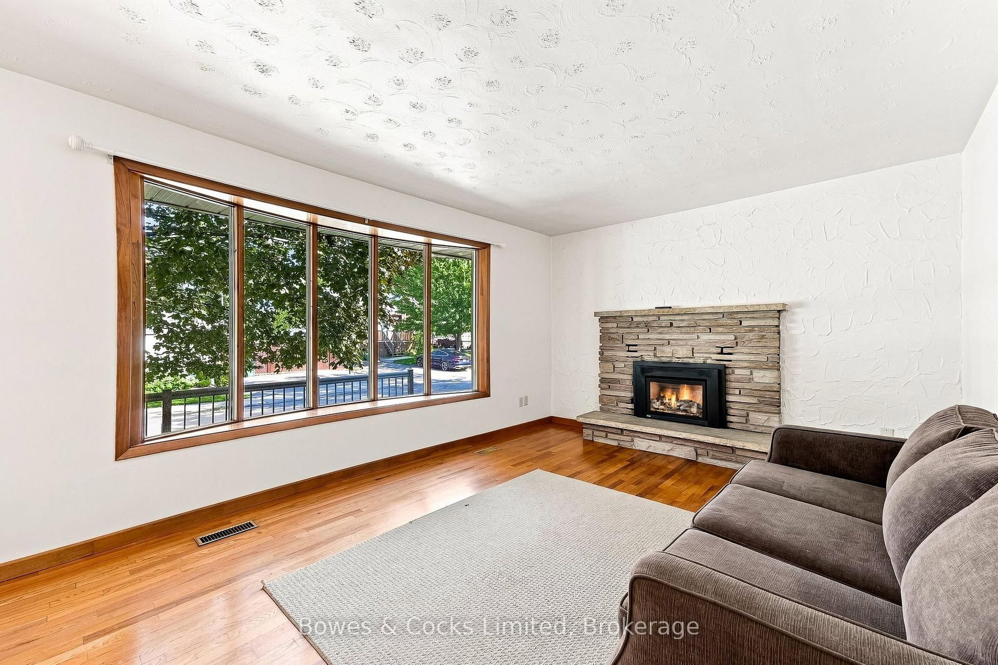
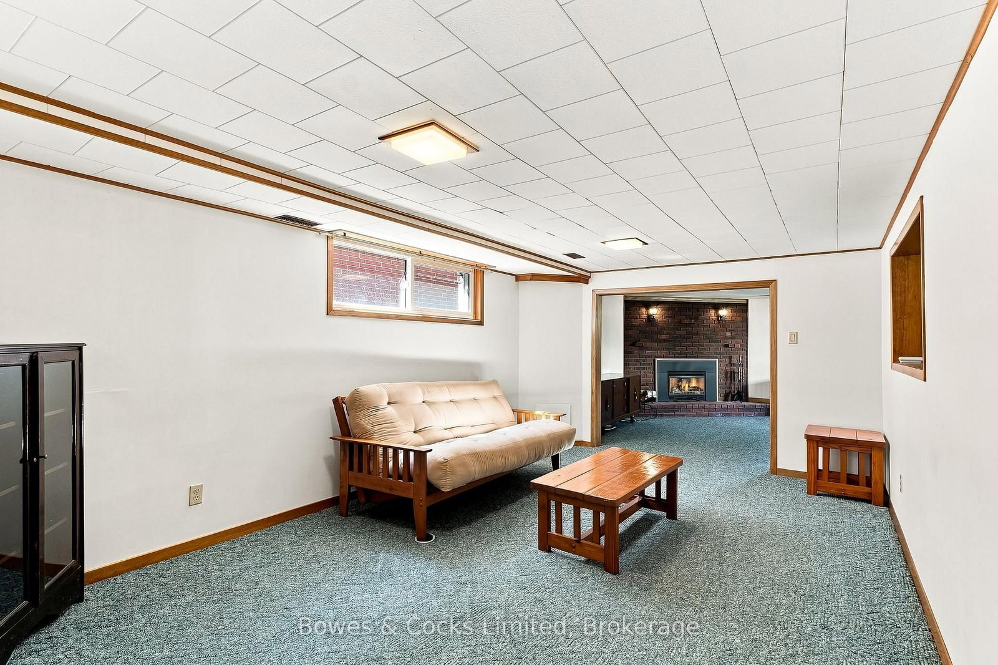
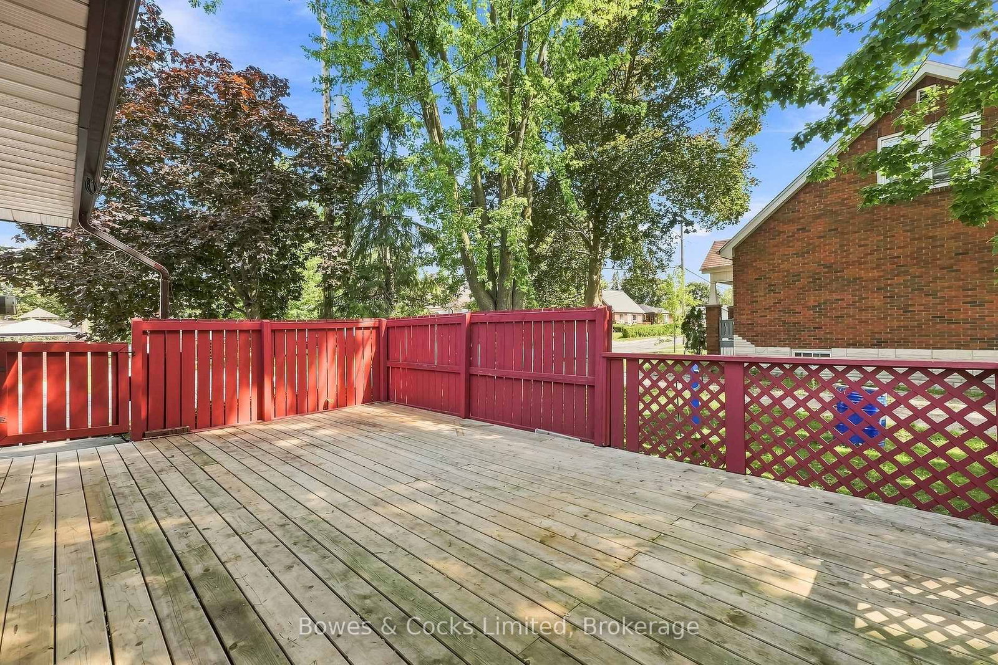
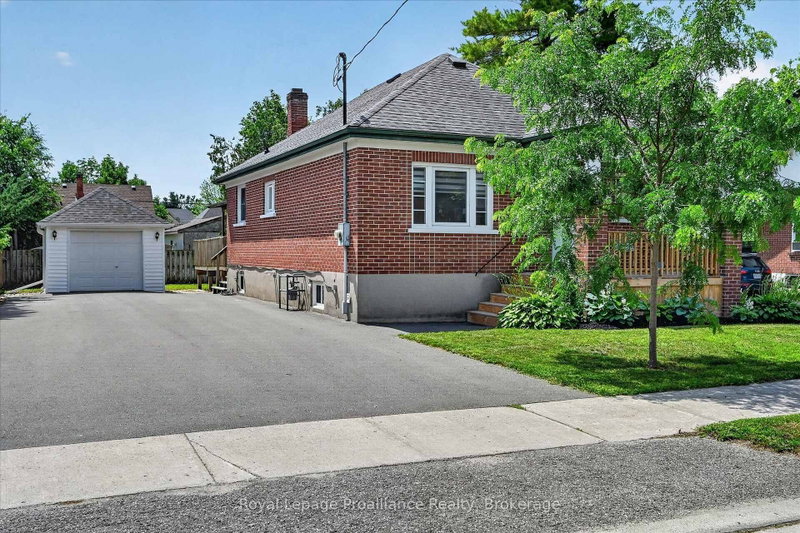
Spacious and affordable bungalow with a heated double attached garage, ideally located close to amenities and everyday conveniences. This well-appointed 2+1 bedroom home, formerly 3+1, offers significantly more space than meets the eye. The main floor features a generous eat-in kitchen, bright living room with gas fireplace, dining room (formerly the 3rd bedroom), 3-piece bath, and two bedrooms. The lower level offers exceptional additional living space, including a large utility/laundry/storage area beneath the double garage, expansive recreation room with a second gas fireplace, two versatile flex spaces, an additional bedroom, and 3-piece bath. A unique and spacious home offering flexibility, functionality, and great value in a convenient location. Come see what this low maintenance house has to offer.

WHAT'S YOUR HOME WORTH?

Click here to get an instant estimate and track its value over time.

  • Date Listed: Monday, September 21, 2026
  • Listing Brokerage: Bowes & Cocks Limited - Disclaimer: The information contained in this listing has not been verified by Bowes & Cocks Limited and should be verified by the buyer.

  • Virtual Tour: View Virtual Tour for 687 Lundy's Lane
  • City: Peterborough

    More 2 bedrooms homes for sale in Peterborough

  • Neighbourhood: Otonabee Ward 1
  • Major Intersection: High St.
  • Full Address: 687 Lundy's Lane, Peterborough, K9J 4J9, ON, Canada
  • Kitchen:
  • Living Room:
  • Family Room:
  • Amenities:
  • Taxes: $5,309.00 (2026)
Other12 x 5 ft60 sq ft
Primary14 x 9 ft126 sq ft
Rec27 x 12 ft324 sq ft
Kitchen18 x 11 ft198 sq ft
Living23 x 11 ft253 sq ft
Br9 x 8 ft72 sq ft
Family15 x 23 ft345 sq ft
Games19 x 11 ft209 sq ft
Other9 x 5 ft45 sq ft
Utility23 x 23 ft529 sq ft
Bathroom8 x 8 ft64 sq ft
2nd Br10 x 12 ft120 sq ft
Dining13 x 12 ft156 sq ft
Bathroom12 x 8 ft96 sq ft

Recently sold comparables in Otonabee Ward 1

Similar homes for sale

WHAT'S YOUR HOME WORTH?

Click here to get an instant estimate and track its value over time.