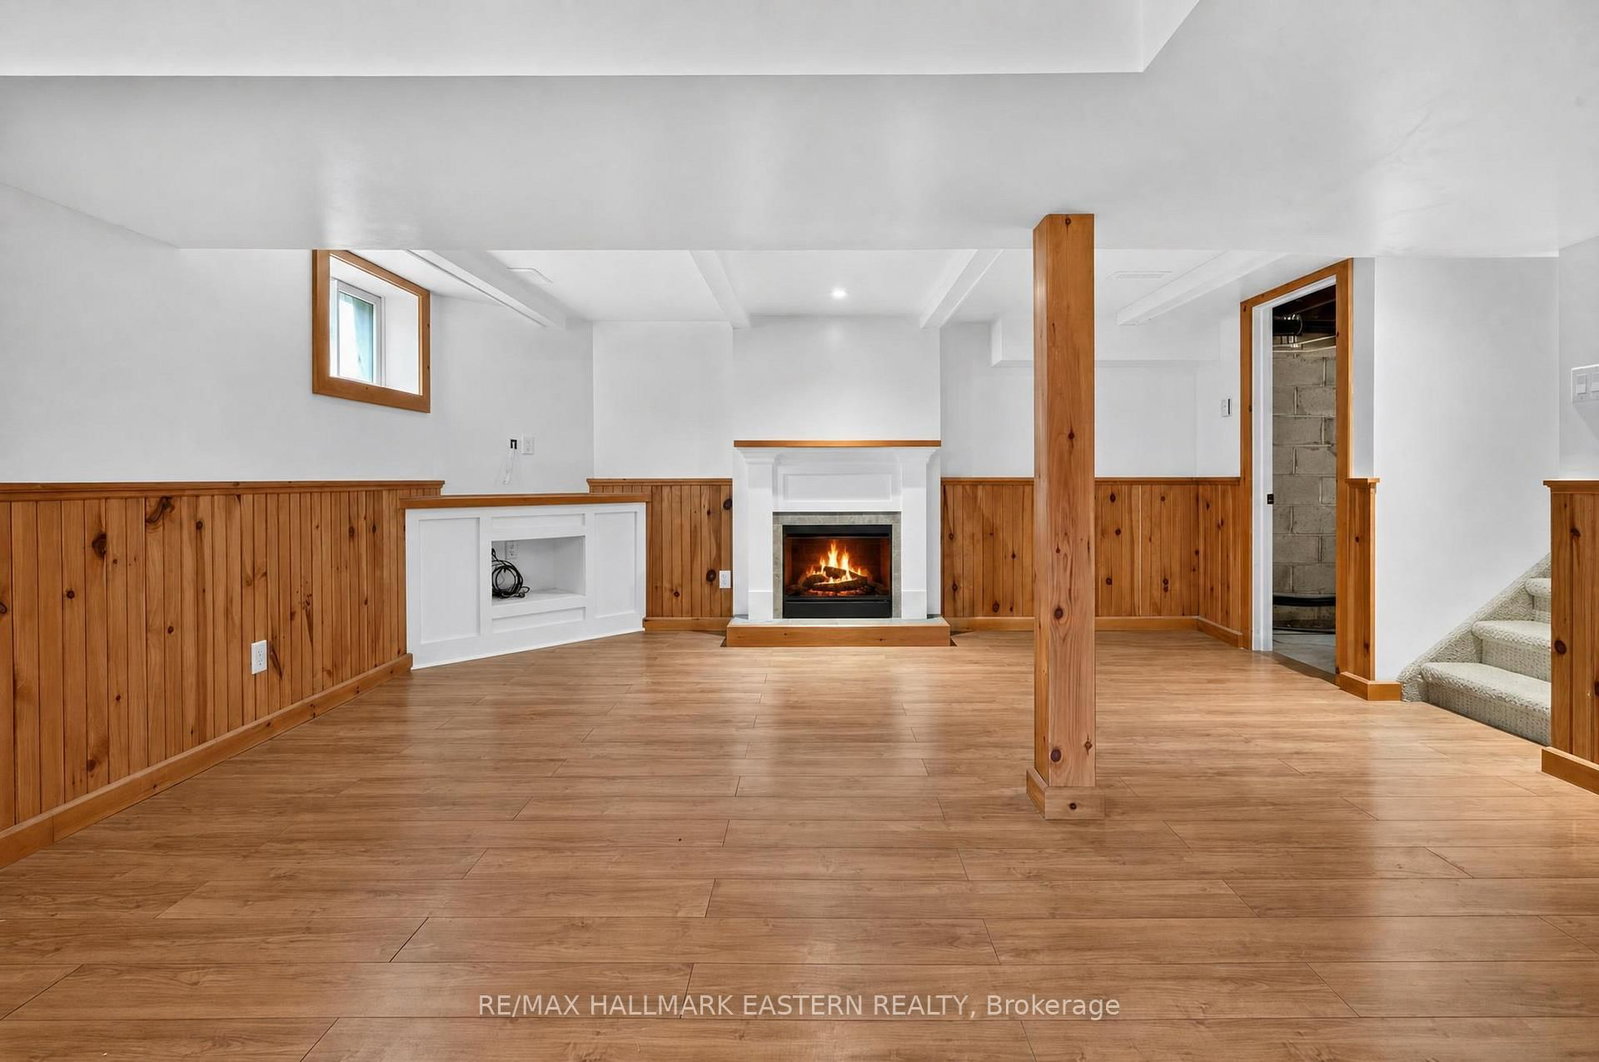
MLS #: X13703762Type: Detached, BungalowApprox. SQFT: 1100-1500Basement: Part Fin, W/O
22
103.02 x 243.46 ft lot
PROPERTY HISTORY
List Date
List Price
Last Status
Sold Date
Sold Price
Days On Market
0000-00-00
$00000
Sld
Oct 27, 2014
$185,000
0000-00-00
$00000
Sld
Aug 10, 2007
$140,000
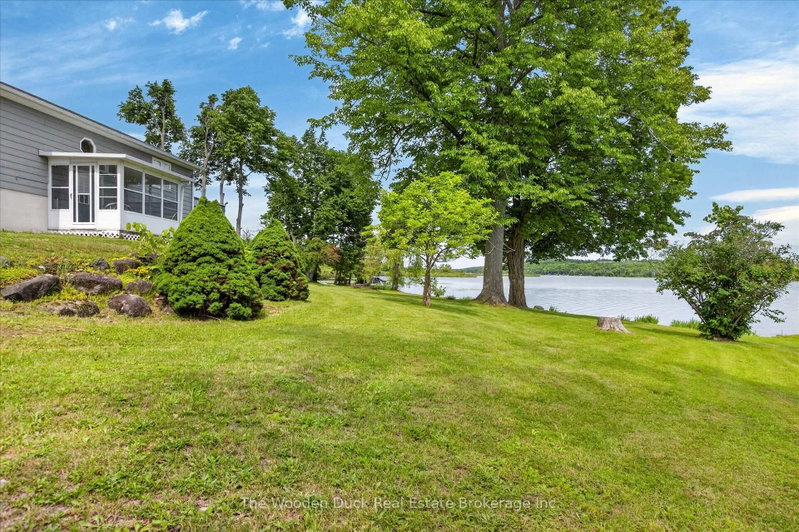
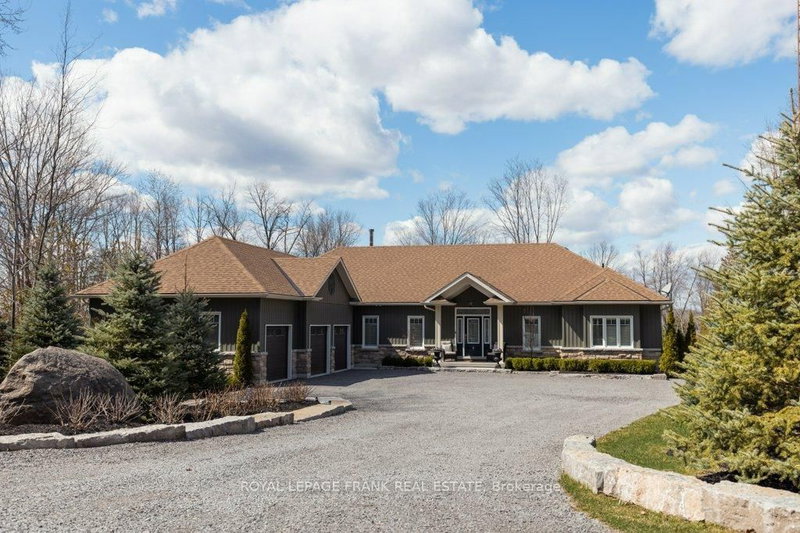
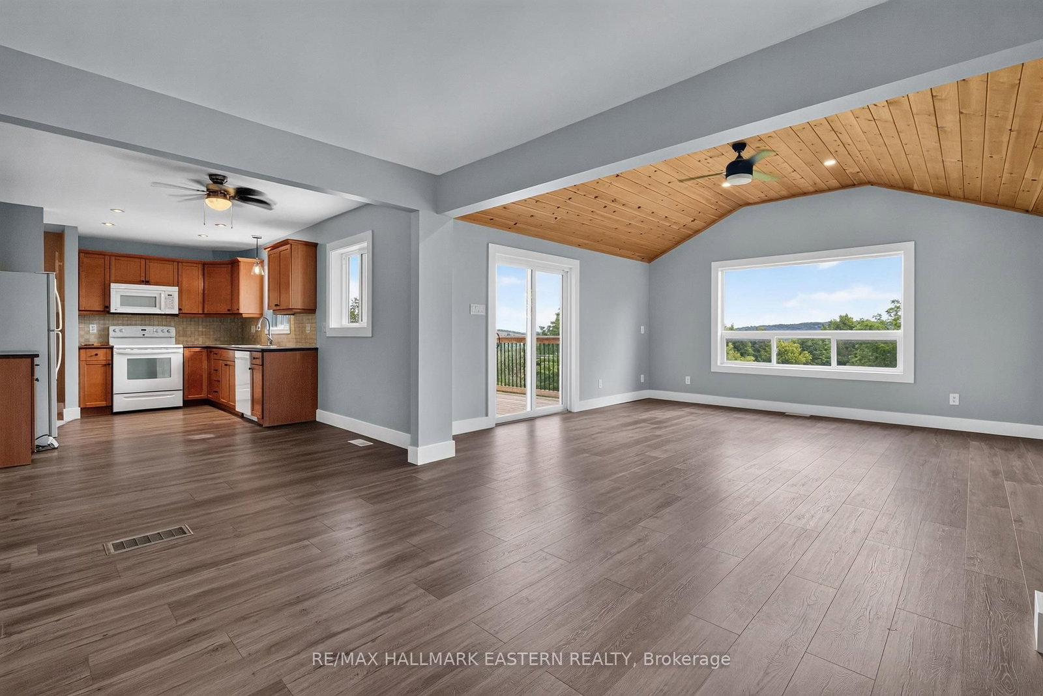
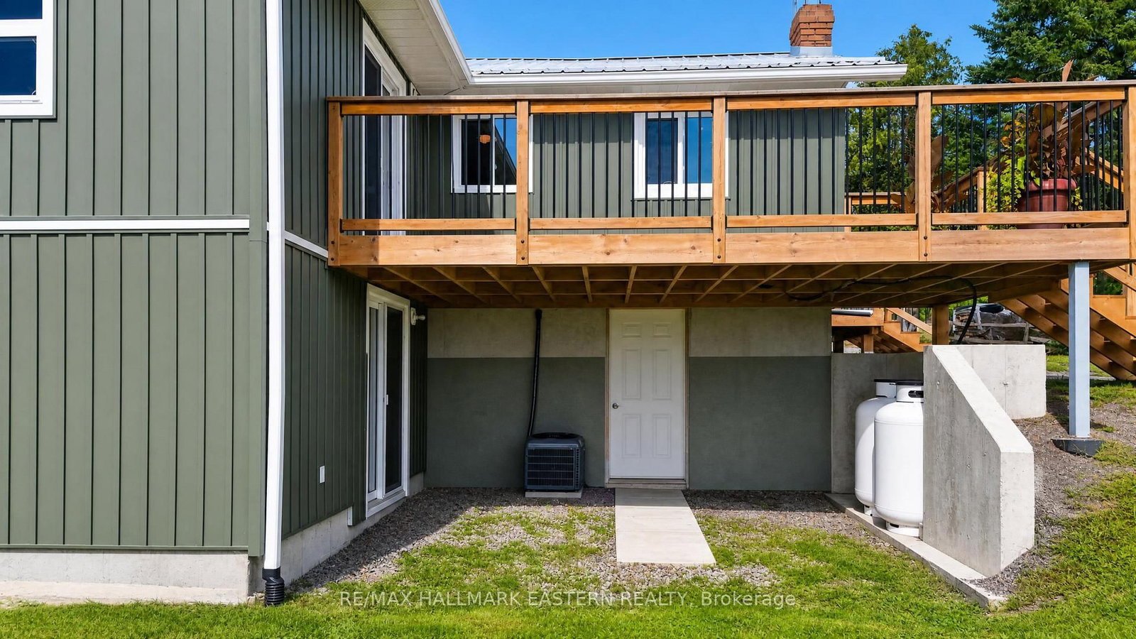
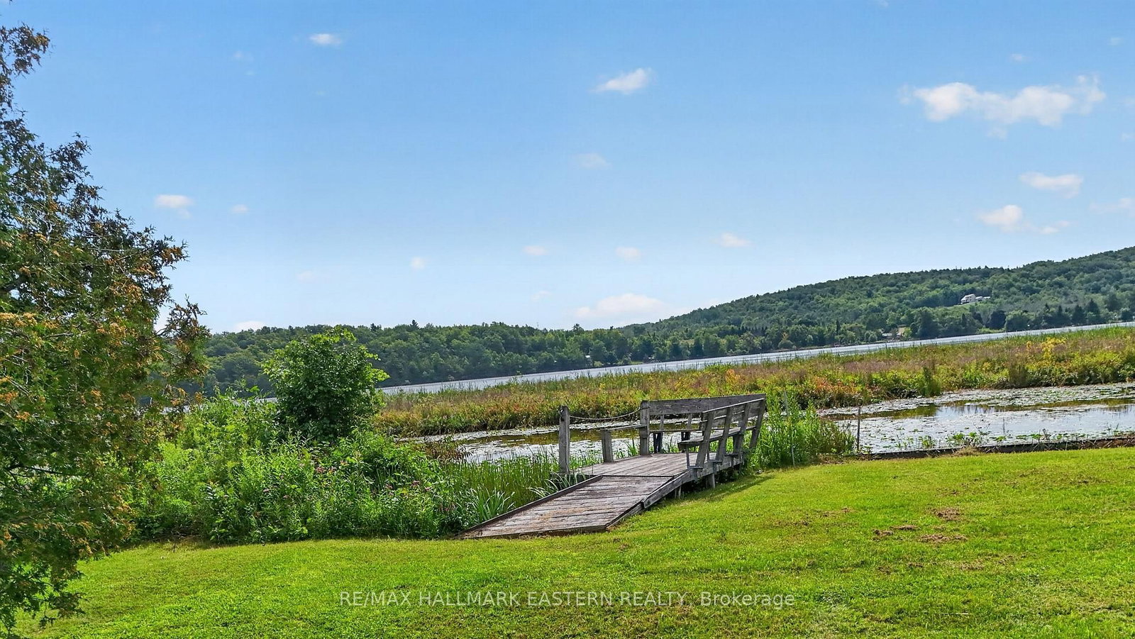
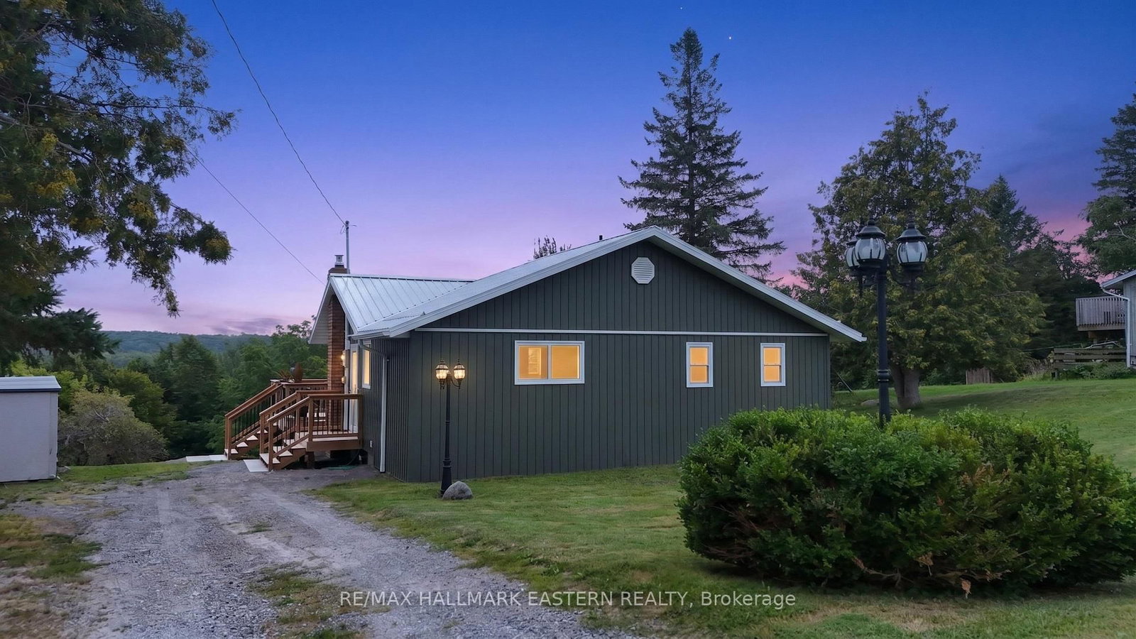
If you've been dreaming of a place where the noise fades, the air clears, and the water becomes part of your daily rhythm-this is it. This beautifully renovated 3-bedroom walkout bungalow sits above Rice Lake, offering sweeping views of the Trent River and a sense of calm that begins the moment you arrive. The home has been thoughtfully updated for minimal maintenance and maximum enjoyment. Recent upgrades include a new roof, new deck, new septic system, new water pump and foot valve, plus new front and back additions completed only four years ago. The back addition features vaulted ceilings and beautiful views. The property includes deeded waterfront access, offering quick and easy enjoyment of boating, canoeing, fishing, and water recreation-just 20 minutes from Peterborough. This home is fully move-in ready, updated throughout, and positioned to take advantage of its exceptional natural surroundings.
Listing Brokerage: Re/Max Hallmark Eastern Realty - Disclaimer: The information contained in this listing has not been verified by Re/Max Hallmark Eastern Realty and should be verified by the buyer.





 Share
Share








 2
2 2
2 103.02 x 243.46 ft lot