By

CALL
TOUR PROPERTY
×

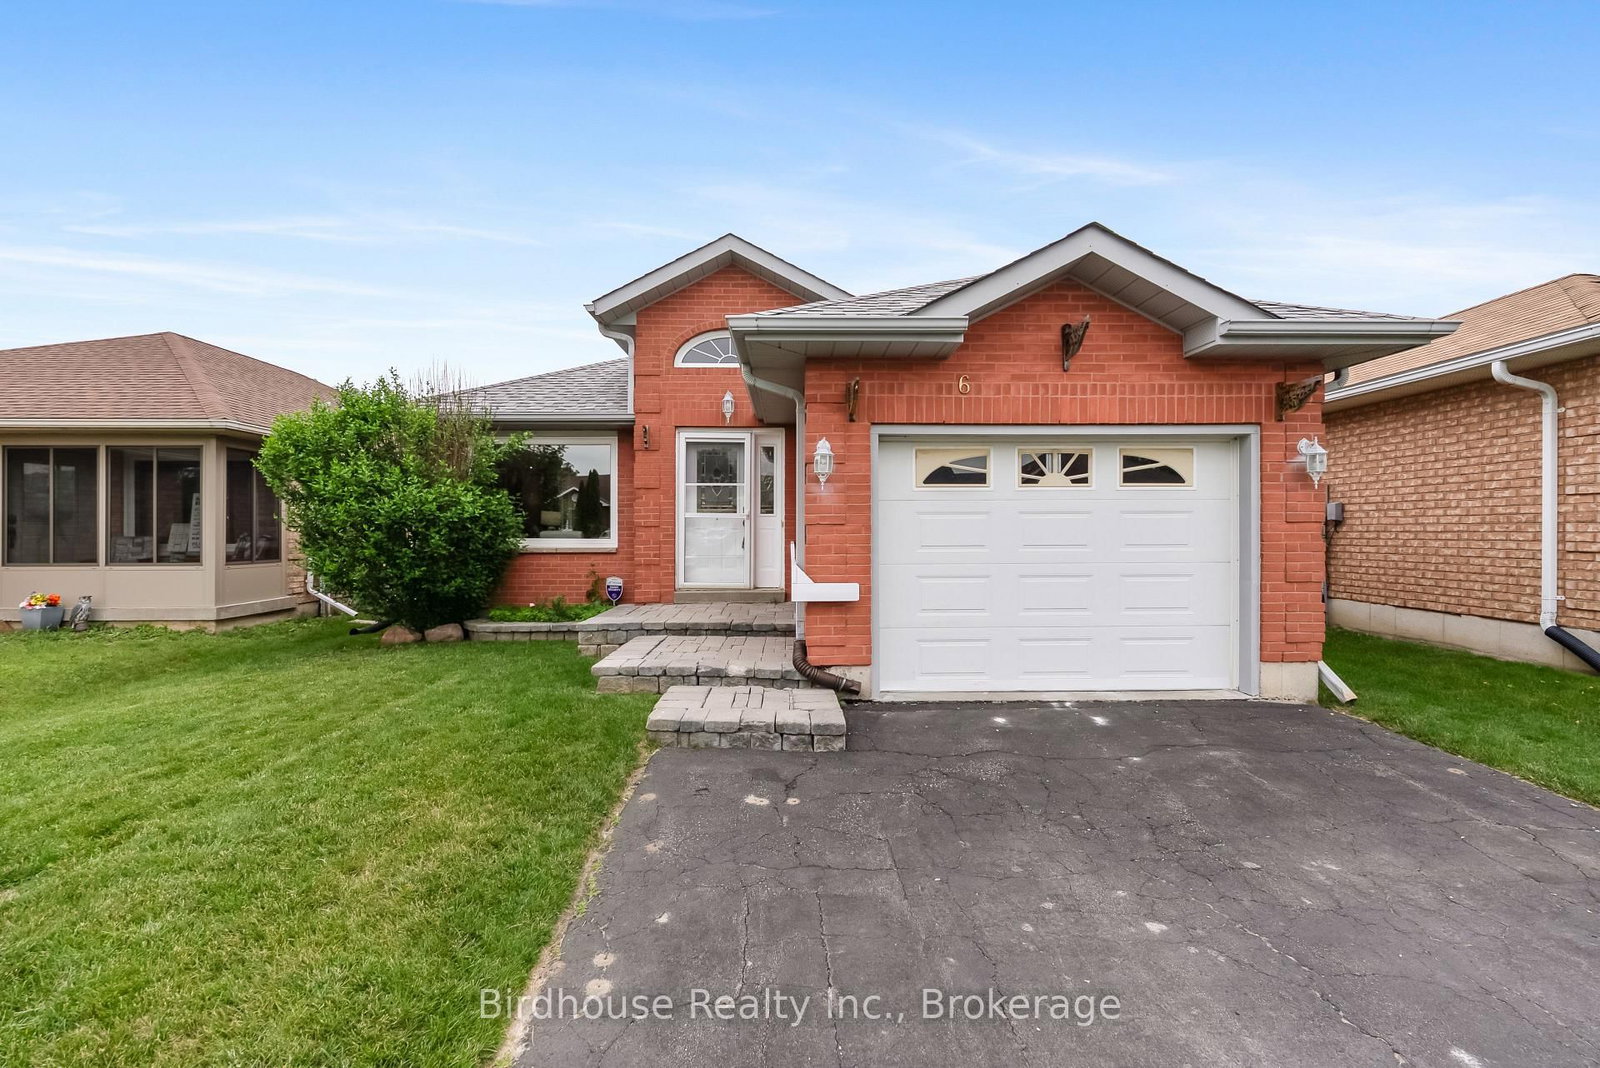
6 Eakins Crescent in Kawartha Lakes for sale

Asking price
$579,900
Estimate (Jun 29)
$577,981
MLS #:
X13501218
Type:
Detached, Bungalow
Approx. SQFT:
1100-1500
Basement:
Full, Unfinished
2 2
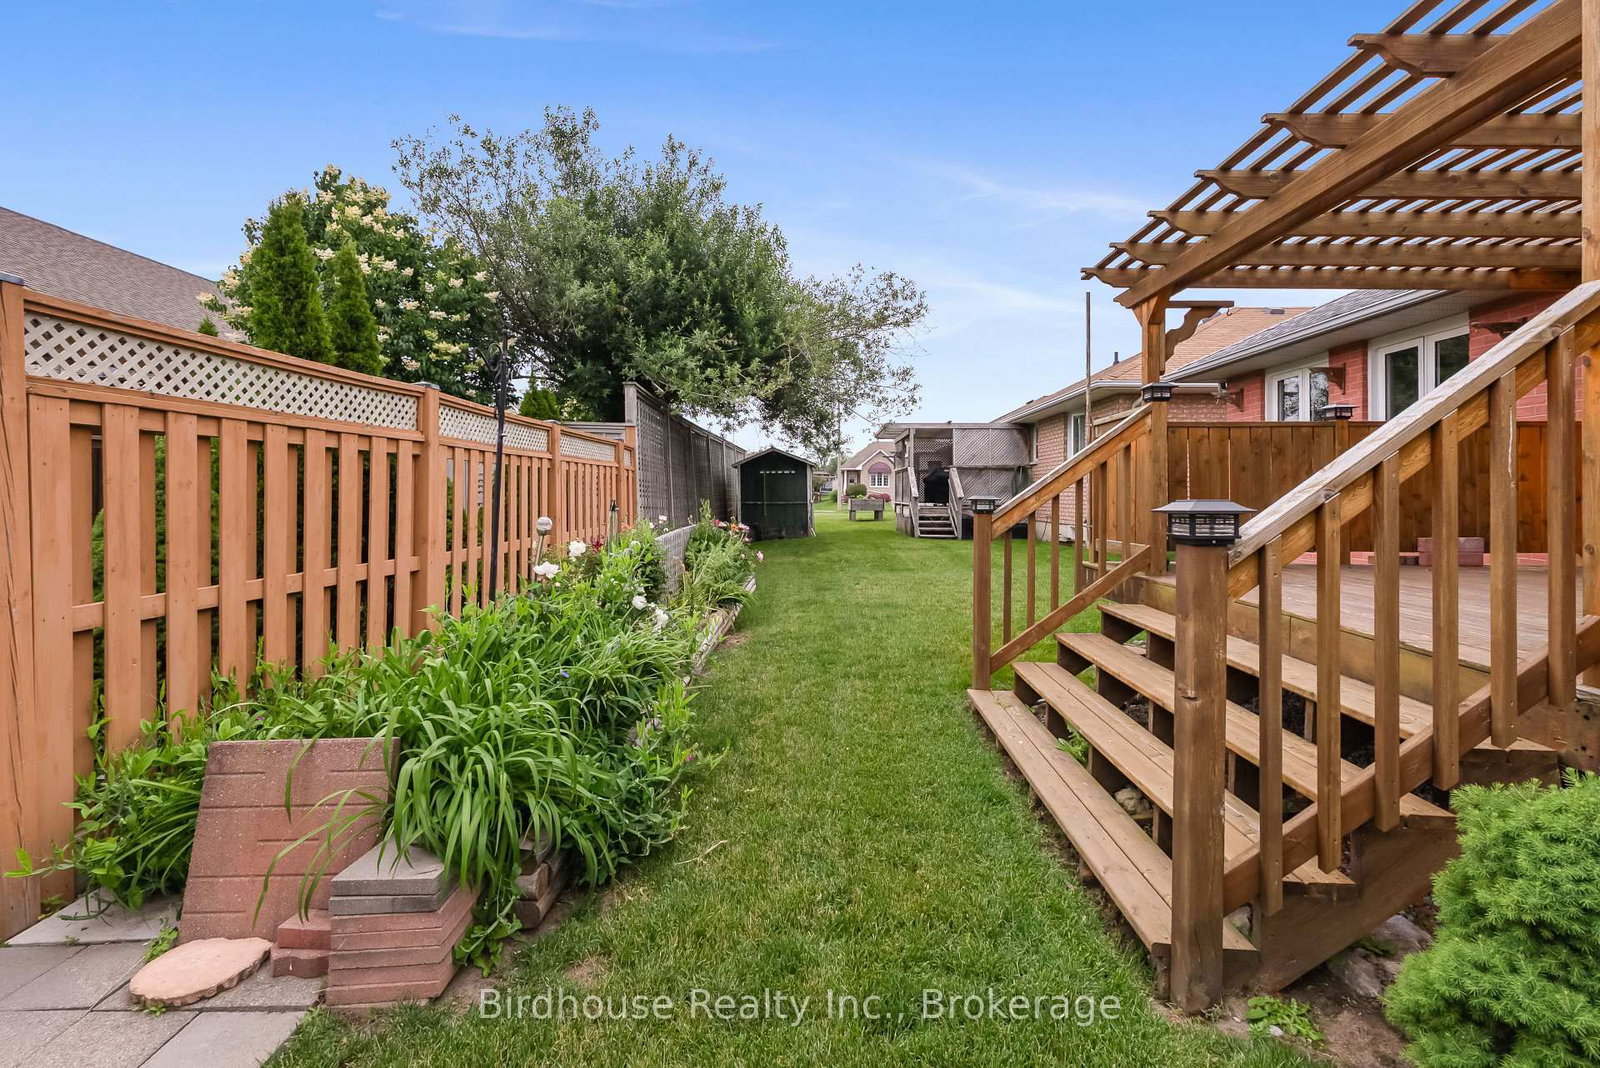
1 36.46 x 100 ft lot

Listed by Birdhouse Realty Inc..

6 Eakins Crescent is a Detached, Bungalow and is currently for Sale @ $579,900. Taxes in 2026 were $4,076.00.

More homes for sale under 600k in Kawartha Lakes

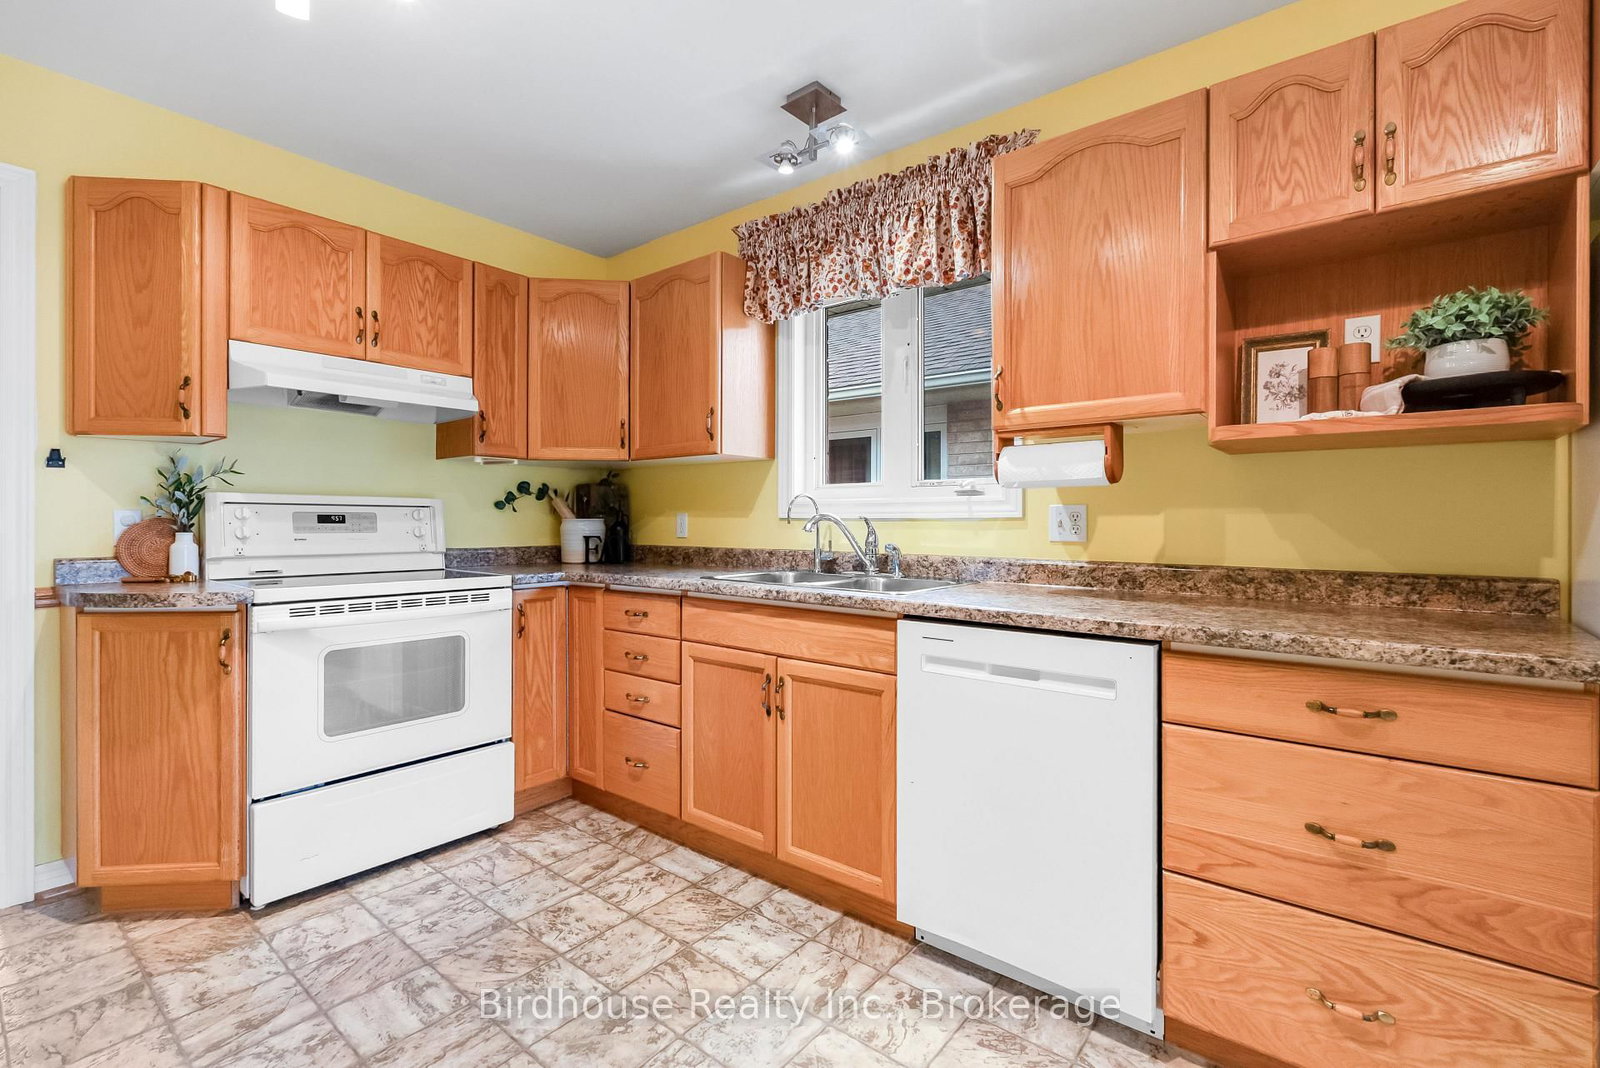
All-brick 2 bedroom 2. The Bungalow on 6 Eakins Crescent has 2 bedrooms, 3 bathrooms, and is located on a 100 x 36.46 ft loton < .50 acres in the community of Lindsay .5 bath bungalow on a quiet, low traffic street in a fantastic neighbourhood! Built in 2000, this home features main floor laundry, separate 3pc ensuite, direct garage access into the home and a partially finished full height basement with a 2pc bathroom. Updates include shingles (2015), forced air-furnace (2019), air conditioning (2019) & electric hot water tank (2022). Walking distance of pickleball, restaurants, recreation complex, college and scenic walking/cycling trails.

Fridge, Stove, Dishwasher Clothes Washer & Dryer, Garage Door Opener

The address 6 Eakins Crescent was listed for sale (MLS# X13501218) on Monday, June 29, 2026.

WHAT'S YOUR HOME WORTH?

Click here to get an instant estimate and track its value over time.

  • Date Listed: Monday, June 29, 2026
  • Listing Brokerage: Birdhouse Realty Inc. - Disclaimer: The information contained in this listing has not been verified by Birdhouse Realty Inc. and should be verified by the buyer.

  • Virtual Tour: View Virtual Tour for 6 Eakins Crescent
  • City: Kawartha Lakes

    More 2 bedrooms homes for sale in Kawartha Lakes

  • Neighbourhood: Lindsay
  • Major Intersection: Dormer Rd/Eakins Cres
  • Full Address: 6 Eakins Crescent, Kawartha Lakes, K9V 6H8, Canada, ON, Canada
  • Living Room: Combined W/Dining
  • Kitchen:
  • Amenities:
  • Taxes: $4,076.00 (2026)
Living16 x 21 ft336 sq ft
Kitchen10 x 18 ft180 sq ft
Primary13 x 14 ft182 sq ft
Bathroom5 x 9 ft45 sq ft
Br10 x 12 ft120 sq ft
Bathroom5 x 9 ft45 sq ft
Laundry10 x 5 ft50 sq ft
Other12 x 41 ft492 sq ft
Bathroom5 x 8 ft40 sq ft
Utility12 x 13 ft156 sq ft
Other12 x 20 ft240 sq ft

Recently sold comparables in Lindsay

Similar homes for sale

WHAT'S YOUR HOME WORTH?

Click here to get an instant estimate and track its value over time.