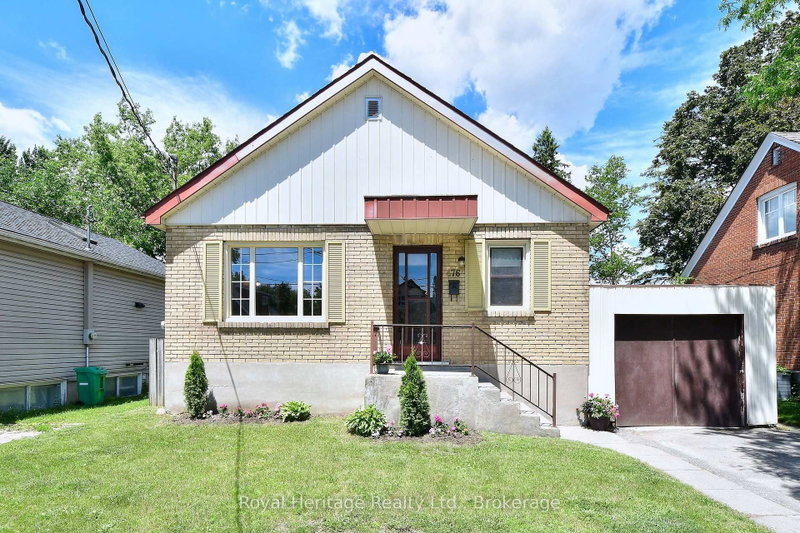
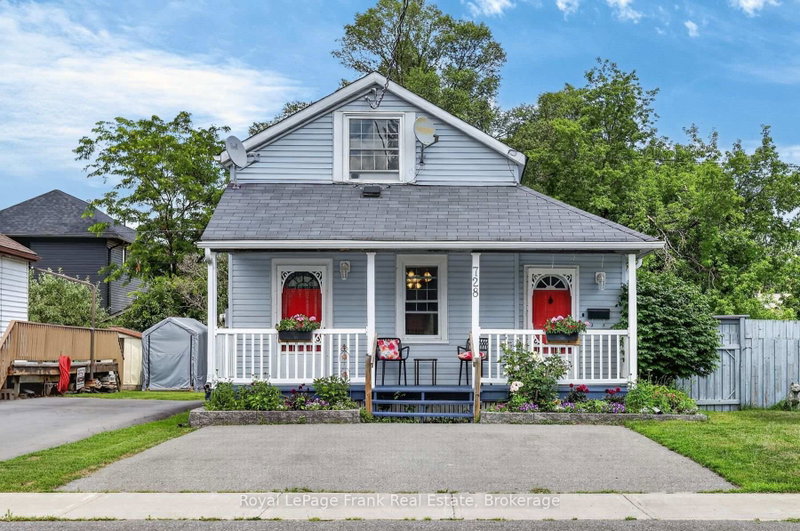
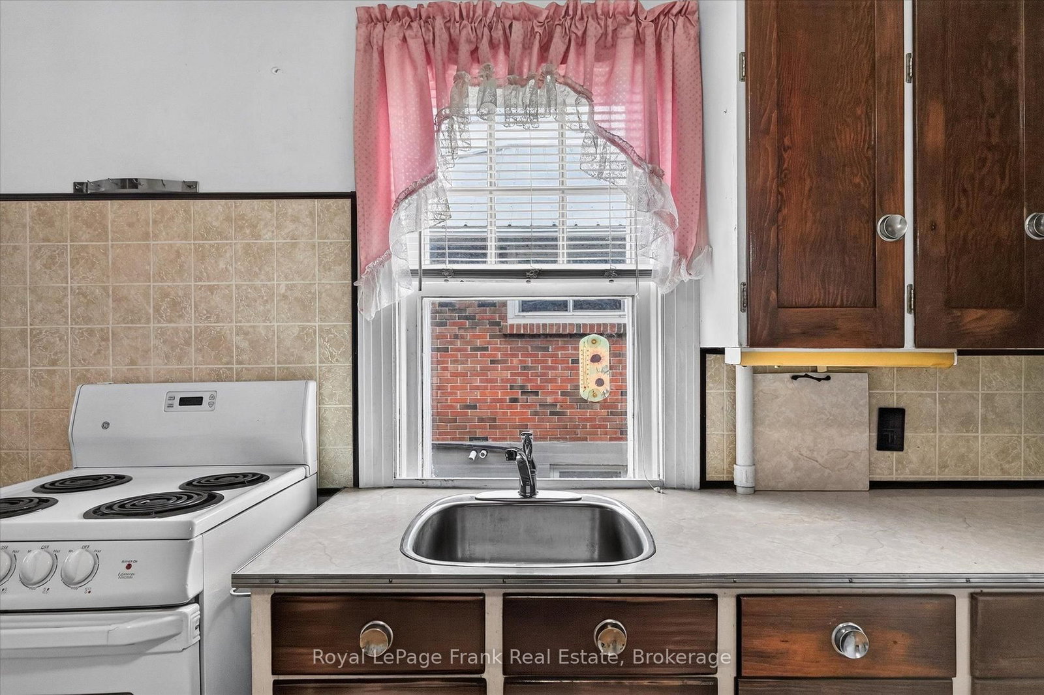
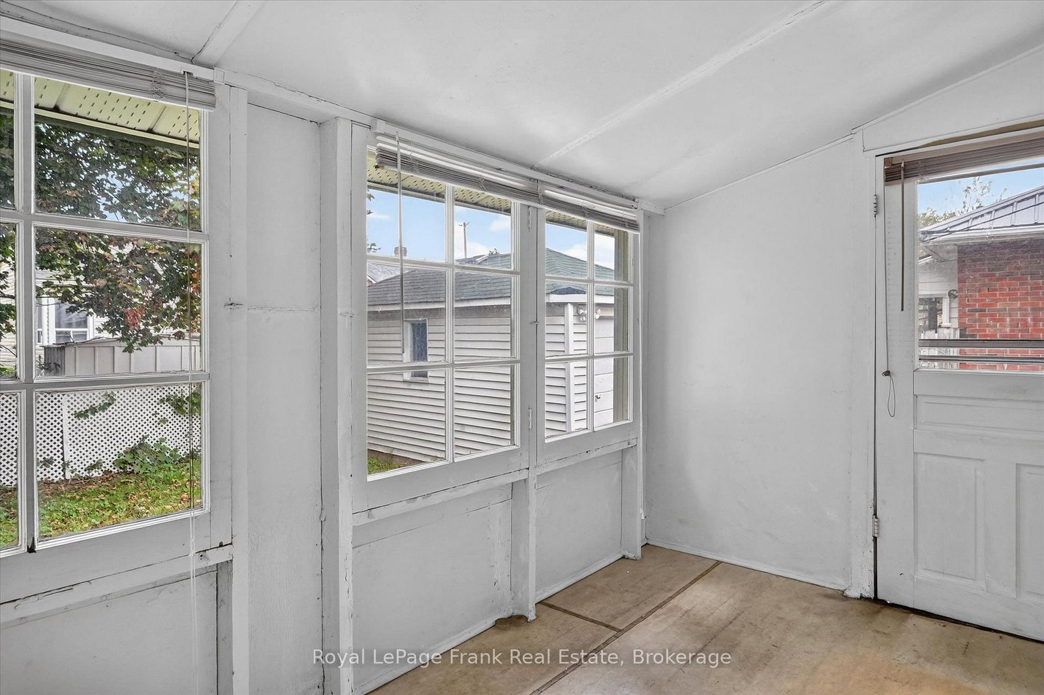
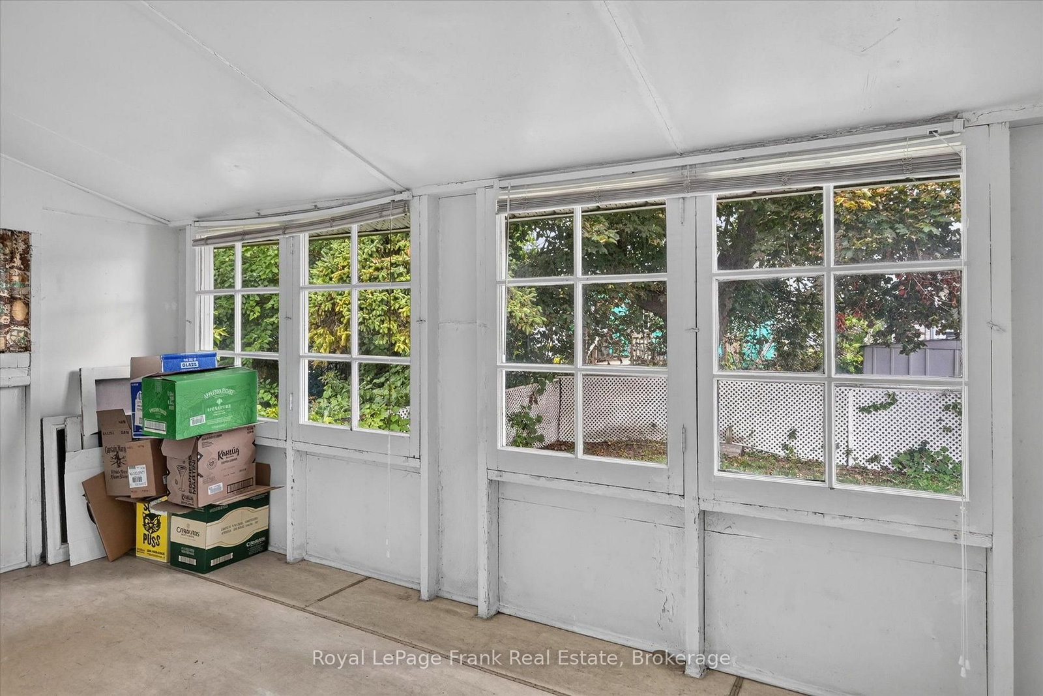
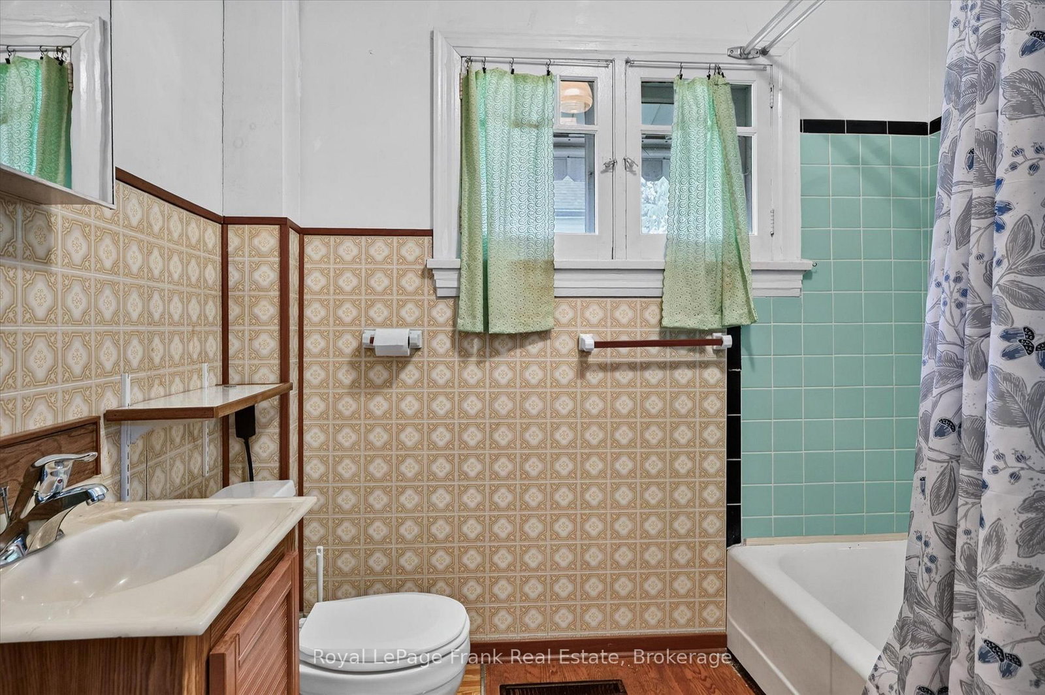
Welcome to 466 Edison Avenue, an all-brick bungalow in a fantastic Peterborough neighbourhood that's ready for its next chapter after being owned and cared for by the same family since 1969. Offering 2 bedrooms, 1 bathroom, hardwood floors, and a solid all-brick exterior, this home has great bones and is an excellent opportunity for buyers looking to build equity. Updated mechanicals, including the furnace and hot water tank, provide added peace of mind while you make the home your own. The property also features a detached single-car garage, a fully fenced backyard, and enclosed front and back porches, adding extra space and functionality. Located just minutes from Lansdowne Place, shopping, restaurants, schools, parks, and everyday amenities, this is an affordable opportunity to get into the Peterborough real estate market. Whether you're a first-time buyer, an investor, or someone willing to put in a little elbow grease, this property offers incredible potential in a sought-after location.
Listing Brokerage: Royal Lepage Frank Real Estate - Disclaimer: The information contained in this listing has not been verified by Royal Lepage Frank Real Estate and should be verified by the buyer.





 Share
Share









 2
2 2
2 1
1 40 x 82 ft lot