Local real estate rules require that you sign in to view sold property information.
Listed by Royal Lepage Frank Real Estate.
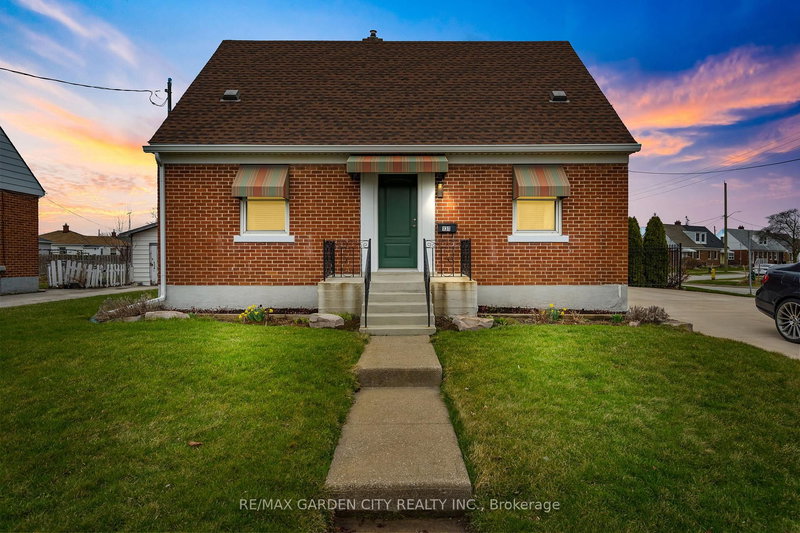
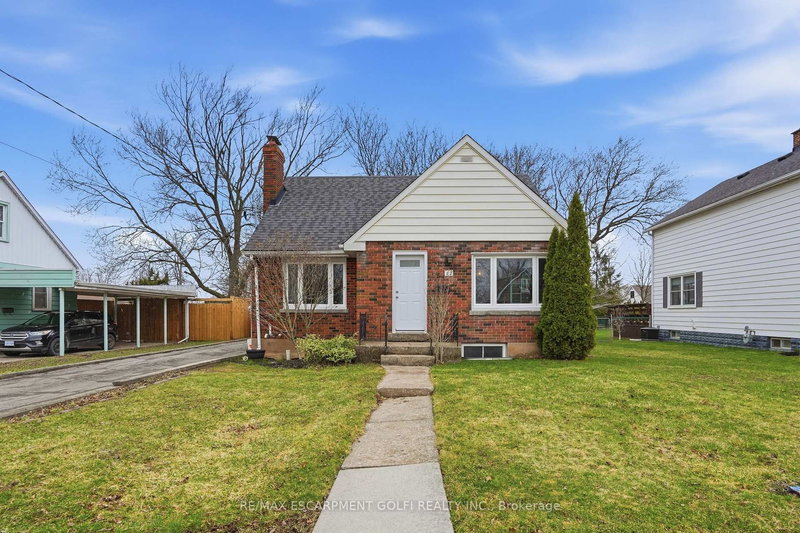
438 Rose Avenue is a Detached, 1 1/2 Storey and is currently for Sale @ $474,900. Taxes in 2025 were $3,874.42.
More homes for sale under 500k in Peterborough
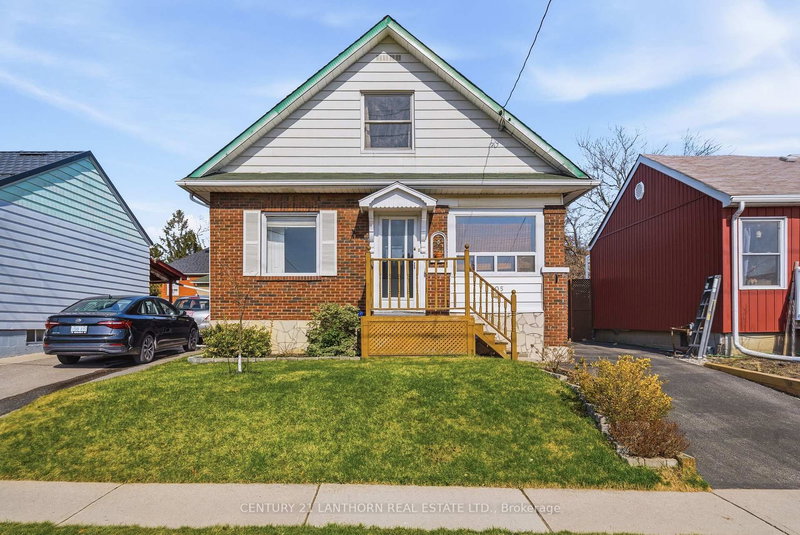
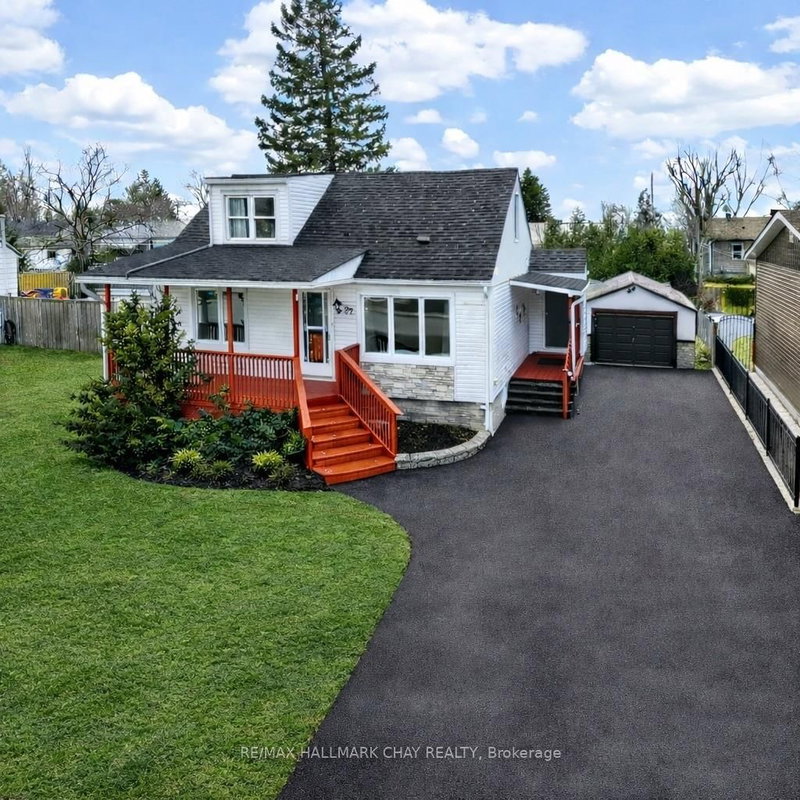
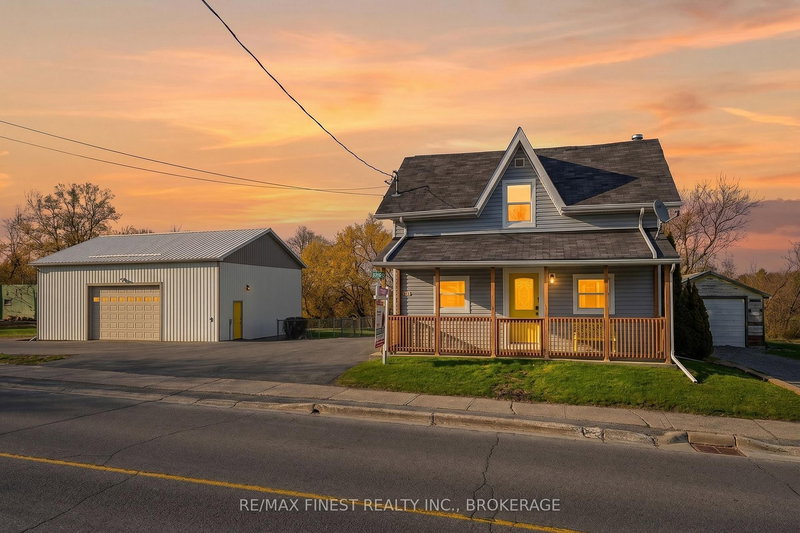
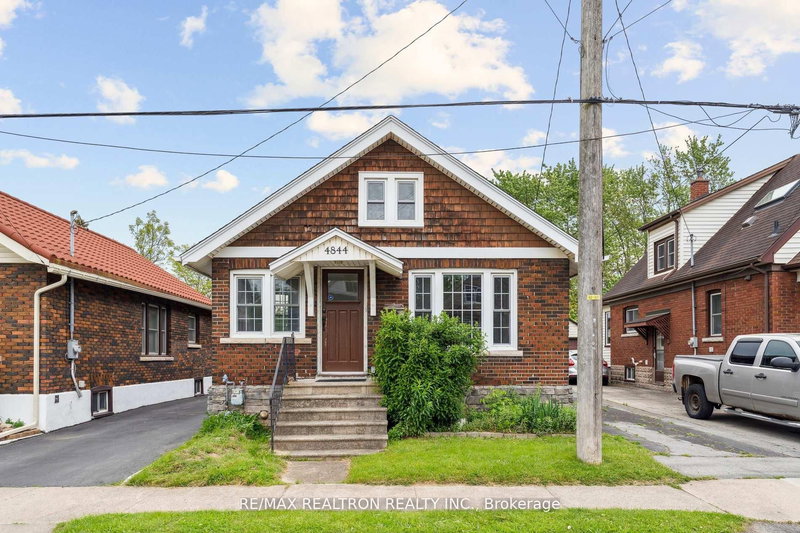
The current owner has enjoyed 27 years in this south end home. The 1 1/2 Storey on 438 Rose Avenue has 2 bedrooms, 2 bathrooms, and is located on a 95.33 x 52 ft lot in the community of Otonabee Ward 1 . Some original hardwood floors, original kitchen has been renovated into a main floor laundry room/office. There is a lovely 24' x 16'6 kitchen addition including the foundation and ceramic tile flooring. Updated 4 pc bath, 3 bedrooms, rec room and den in the basement. Windows replaced in past 15 years. Metal roof on house plus 2 car garage/workshop. Great location, a few doors from school blocks from the park plus bus stop. Fenced in area for dogs. Enjoy the backyard patio. Just waiting for you and your family to move in and enjoy!
Existing Fridge, Stove, Washer & Dryer, Dishwasher, All in "As, Is" Condition.
The address 438 Rose Avenue was listed for sale (MLS# X13434242) on Thursday, June 11, 2026.




 Share
Share


 2+1
2+1 2+1
2+1 2
2 52 x 95.33 ft lot