By

Sign In
Sign In to view listing's details
×

240 Avondale Road in Belleville has been sold

MLS #:
X13426344
Type:
Detached, 2-Storey
Approx. SQFT:
2000-2500
Basement:
Full
4+1 4+1
2 49.21 x 212.6 ft lot
PROPERTY HISTORY
List Date List Price Last Status Sold Date Sold Price Days On Market
0000-00-00 $00000 Ter N/A N/A N/A
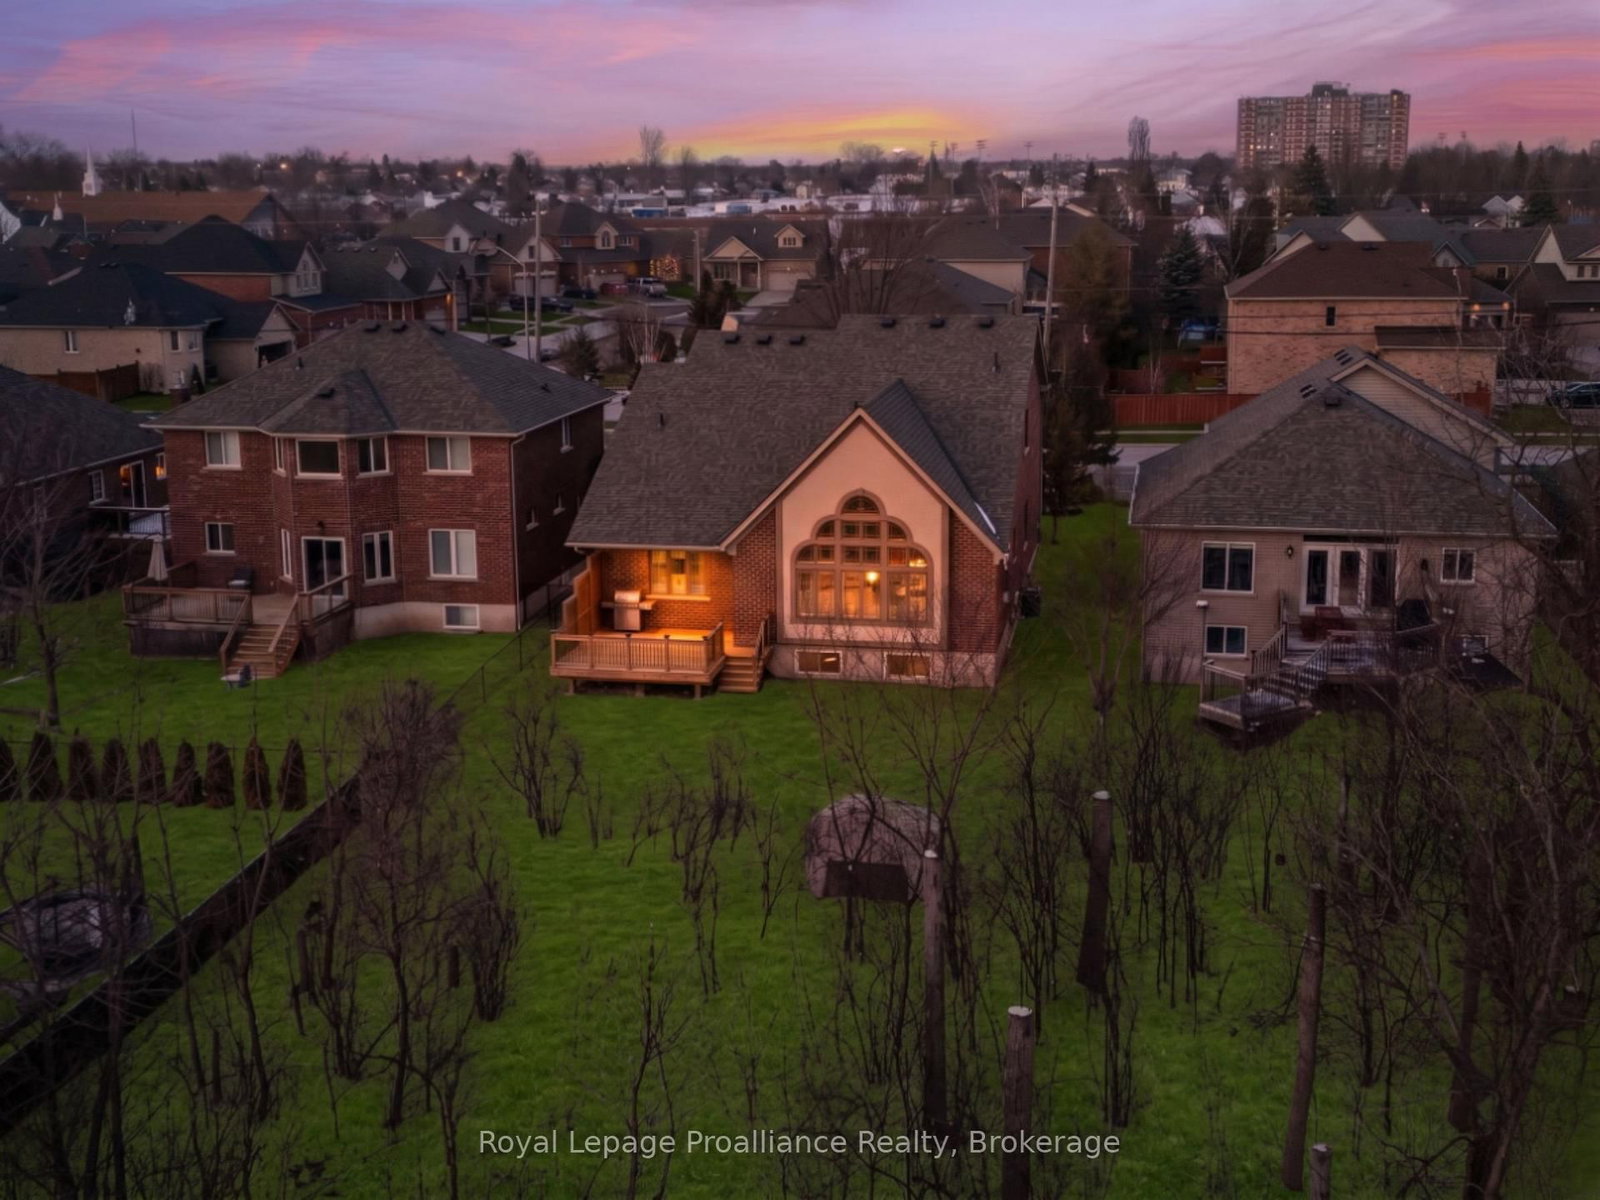
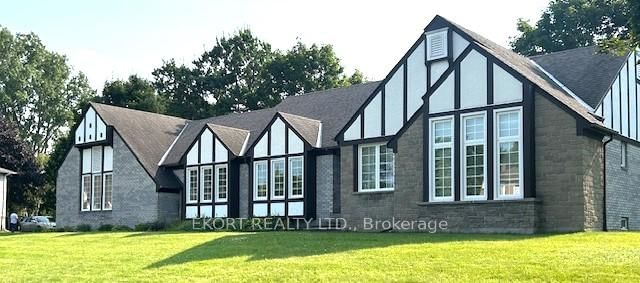
The Forever Home You've Been Waiting For. Welcome to 240 Avondale Road, where timeless character meets modern convenience in one of Belleville's most desirable, well-established neighborhoods. This thoughtfully cared-for home features a versatile layout designed for every stage of life, anchored by a striking open-concept living area with dramatic 17-foot ceilings and a spacious main-floor primary suite. Upstairs, the second floor offers two additional bedrooms and a massive family room, while the finished basement provides the ultimate hangout spot for kids or hobbies. Car enthusiasts and DIYers will appreciate the oversized two-car garage, complete with a rare, direct entrance to the basement. Step outside to your own private oasis: a massive, 200-foot-deep treed lot that feels like a park in your backyard. Beautifully updated and completely move-in ready, this is a home your family can truly grow into and cherish for decades to come.

WHAT'S YOUR HOME WORTH?

Click here to get an instant estimate and track its value over time.

  • Date Listed: Wednesday, June 10, 2026
  • Listing Brokerage: Royal Lepage Proalliance Realty - Disclaimer: The information contained in this listing has not been verified by Royal Lepage Proalliance Realty and should be verified by the buyer.
  • Virtual Tour: View Virtual Tour for 240 Avondale Road
  • City: Belleville

    More 4 bedrooms homes for sale in Belleville

  • Neighbourhood: Belleville Ward
  • Major Intersection: Dundas St W to Avondale Rd
  • Full Address: 240 Avondale Road, Belleville, K8P 0B6, Canada, ON, Canada
  • Living Room:
  • Kitchen:
  • Family Room:
  • Amenities:
  • Taxes: $7,023.00 (2025)
Living13 x 26 ft338 sq ft
Dining11 x 13 ft143 sq ft
Kitchen11 x 15 ft165 sq ft
Primary15 x 14 ft210 sq ft
Bathroom10 x 8 ft80 sq ft
Other11 x 12 ft132 sq ft
Bathroom5 x 5 ft25 sq ft
2nd Br11 x 10 ft110 sq ft
Family12 x 12 ft144 sq ft
Den16 x 19 ft304 sq ft
3rd Br11 x 11 ft121 sq ft
4th Br11 x 13 ft143 sq ft
Bathroom8 x 5 ft40 sq ft
Rec23 x 25 ft575 sq ft
Utility10 x 9 ft90 sq ft
5th Br10 x 10 ft100 sq ft
Bathroom8 x 6 ft48 sq ft
Laundry10 x 8 ft80 sq ft


Similar homes for sale