By

CALL
TOUR PROPERTY
×

1580 Kettlebrook Lane in Mississauga for sale

Asking price
$1,488,000
Estimate (Nov 19)
$1,445,000
MLS #:
W14196594
Type:
Detached, 2-Storey
Approx. SQFT:
2000-2500
Basement:
Full, Finished
3+2 3+2
2 47.79 x 110.4 ft lot
PROPERTY HISTORY
SIGN IN REQUIRED
List Date List Price Last Status Sold Date Sold Price Days On Market
0000-00-00 $00000 Ter N/A N/A N/A
0000-00-00 $00000 Sld Mar 22, 2016 $988,800
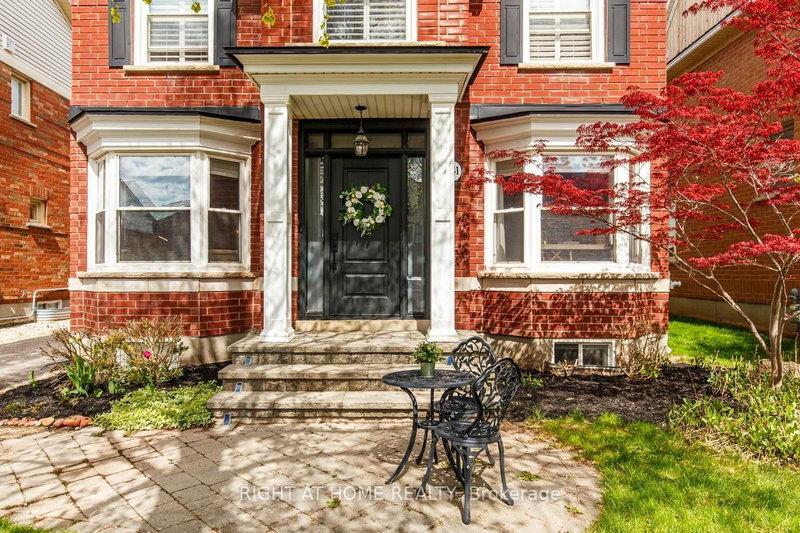
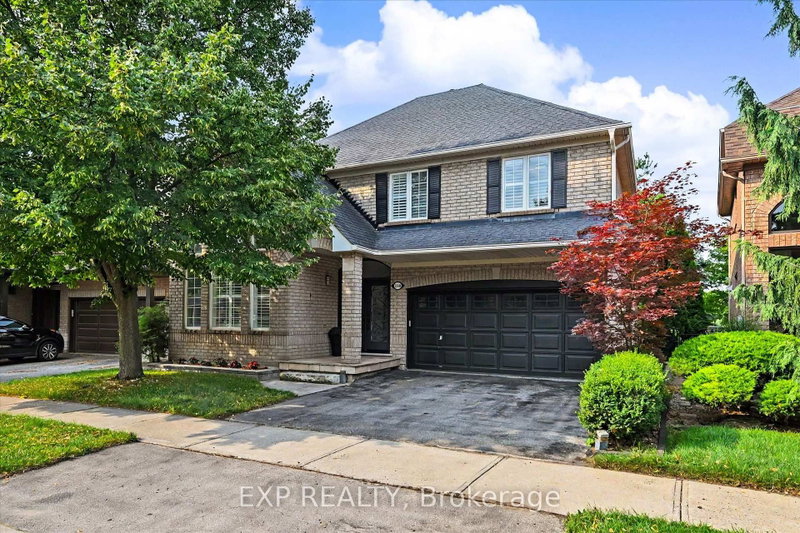
Client RemarksTastefully upgraded and well maintained detached family home! Located in Prestigious Credit Pointe, Quiet family oriented cul-de-sac street, Surrounded by Mature trees and woodlands. Grand 2 storey Foyer, Open concept, Spacious and functional lay out, Family room W/Cozy Gas FP/custom Wall cabinets. Luxury Custom kitchen W/ Huge island/Bar Sink/Pull out waste bin/ built in Hood fan. Douglas Window shades/custom curtains on Main. Huge Primary room W/Walk in closet, Primary bath features sky lite/corner bath/separate toilet. Basement finished W/ Wet bar/ Great Room/3pc Bath. Landscaped front steps and back patio. Steps to Eglinton Ave and short commute to High way/ Hospital/ Square one. Walkable to the Park/Trail nearby. Some Newer fences. New garage door(2026), Don't Miss!

WHAT'S YOUR HOME WORTH?

Click here to get an instant estimate and track its value over time.

  • Date Listed: Thursday, November 19, 2026
  • Listing Brokerage: Aimhome Realty Inc. - Disclaimer: The information contained in this listing has not been verified by Aimhome Realty Inc. and should be verified by the buyer.

  • Virtual Tour: View Virtual Tour for 1580 Kettlebrook Lane
  • City: Mississauga

    More 3 bedrooms homes for sale in Mississauga

  • Neighbourhood: East Credit
  • Major Intersection: Eglinton/Miss. Road
  • Full Address: 1580 Kettlebrook Lane, Mississauga, L5M 3M1, Canada, ON, Canada
  • Living Room: Combined W/Dining, hardwood floor, Bay Window
  • Kitchen: Stainless Steel Appl, hardwood floor, Granite Counter
  • Family Room: Gas Fireplace, hardwood floor, B/I Bookcase
  • Amenities:
  • Taxes: $9,094.85 (2026)
Living17 x 11 ft187 sq ft
Dining17 x 11 ft187 sq ft
Kitchen22 x 11 ft242 sq ft
Breakfast14 x 7 ft98 sq ft
Family18 x 11 ft198 sq ft
Primary28 x 12 ft336 sq ft
2nd Br11 x 11 ft121 sq ft
3rd Br10 x 10 ft100 sq ft
Laundry9 x 5 ft45 sq ft

Recently sold comparables in East Credit

Similar homes for sale

WHAT'S YOUR HOME WORTH?

Click here to get an instant estimate and track its value over time.