By

CALL
TOUR PROPERTY
×

506 Falgarwood Drive in Oakville for sale

Asking price
$1,580,000
Estimate (Aug 29)
$1,585,731
MLS #:
W13725168
Type:
Detached, 2-Storey
Approx. SQFT:
2000-2500
Basement:
Fin W/O, Sep Entrance
3+1 3+1
1 60.01 x 181 ft lot
PROPERTY HISTORY
SIGN IN REQUIRED
List Date List Price Last Status Sold Date Sold Price Days On Market
0000-00-00 $00000 Sld Oct 24, 2017 $1,580,000

Listed by Express Realty Inc..

506 Falgarwood Drive is a Detached, 2-Storey and is currently for Sale @ $1,580,000. Taxes in 2026 were $10,654.37.

More homes for sale under 1.6M in Oakville

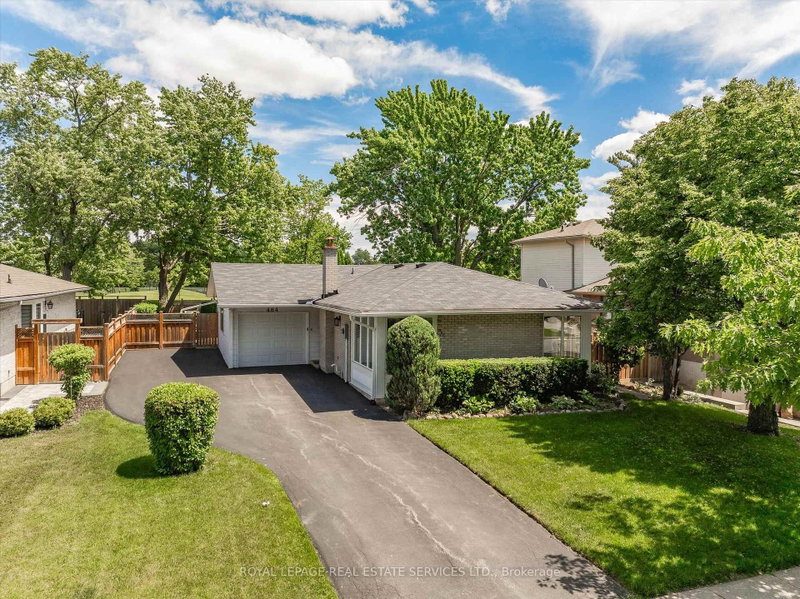
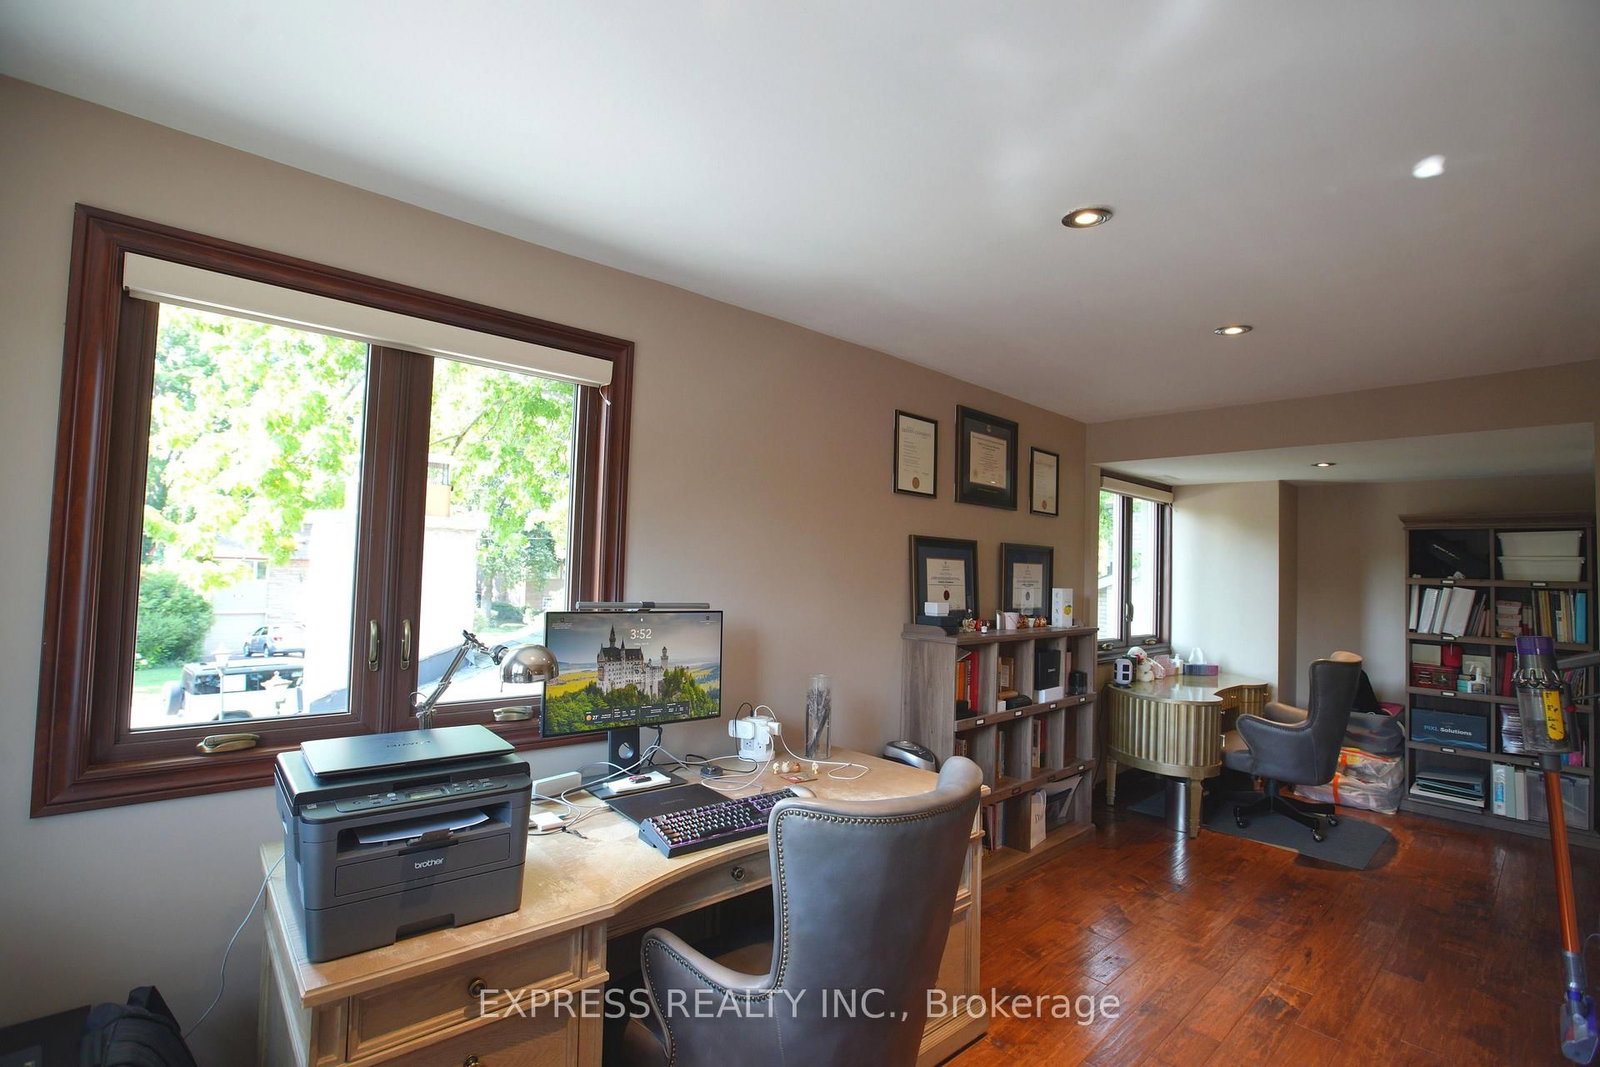
Rare 60 x 181 ft ravine lot in sought-after Falgarwood, offering approx. The 2-Storey on 506 Falgarwood Drive has 3 bedrooms, 3 bathrooms, and is located on a 181 x 60.01 ft loton < .50 acres in the community of Falgarwood . 3,384 total sq ft of living space, mature trees, creek-side forest views and a private resort-style backyard. Swim day or night in the 16 x 32 ft inground pool with lighting, ionizer/crystal filter equipment and heater, then entertain on the raised cedar deck, interlock patio and lounge areas surrounded by greenery. Bright open-concept 3+1 bedroom, 3 bath layout with 2 kitchens, impressive cathedral/flat ceilings, oversized/panoramic windows overlooking the pool and ravine, rich hickory hardwood, stained oak stairs with iron pickets, 200A service, Siemens panel, LED pot lights, custom doors/trim and motorized blinds on all windows. Chef-inspired main kitchen features KraftMaid maple cabinetry with soft-close drawers, Cambria quartz counters, large cherrywood island, wine rack, lazy Susan, porcelain flooring and stainless steel appliances including gas range. Main-floor family room walks out to the deck; spacious living/dining area offers cathedral ceiling and large windows. Upper primary retreat includes sitting area, walk-in closet, 5-pc ensuite with double sinks, soaker tub and ravine views, plus a loft office/library overlooking the entry. Finished walk-out lower level offers a second kitchen, bedroom, bath, rec/media area, storage/workshop and laundry. Minutes to downtown Oakville, Oakville Place, the lake, parks, trails, major routes and Iroquois Ridge HS area.

S/S fridge, gas range, dishwasher, washer/dryer, fridge, cooktop, microwave hood, all existing electric light fixtures, all existing window coverings, garage door opener/remotes, pool equipment, garden shed.

The address 506 Falgarwood Drive was listed for sale (MLS# W13725168) on Saturday, August 29, 2026.

WHAT'S YOUR HOME WORTH?

Click here to get an instant estimate and track its value over time.

  • Date Listed: Saturday, August 29, 2026
  • Listing Brokerage: Express Realty Inc. - Disclaimer: The information contained in this listing has not been verified by Express Realty Inc. and should be verified by the buyer.

  • City: Oakville

    More 3 bedrooms homes for sale in Oakville
  • Neighbourhood: Falgarwood
  • Major Intersection: Eighth Line And Iroquis Shore
  • Full Address: 506 Falgarwood Drive, Oakville, L6H 1N3, ON, Canada
  • Living Room: Combined W/Dining, hardwood floor, Cathedral Ceiling
  • Kitchen: Centre Island, Quartz Counter, Stainless Steel Appl
  • Family Room: W/O To Deck, O/Looks Ravine, Cathedral Ceiling
  • Kitchen: Quartz Counter, Stainless Steel Appl, Modern Kitchen
  • Amenities:
  • Taxes: $10,654.37 (2026)
Living25 x 12 ft300 sq ft
Dining25 x 12 ft300 sq ft
Kitchen12 x 11 ft132 sq ft
Family22 x 11 ft242 sq ft
Br13 x 13 ft169 sq ft
Br13 x 11 ft143 sq ft
Primary21 x 15 ft315 sq ft
Loft24 x 8 ft192 sq ft
Rec24 x 14 ft336 sq ft
Kitchen10 x 9 ft90 sq ft
Br13 x 10 ft130 sq ft

Recently sold comparables in Falgarwood

Similar homes for sale

WHAT'S YOUR HOME WORTH?

Click here to get an instant estimate and track its value over time.