List Date
List Price
Last Status
Sold Date
Sold Price
Days On Market
0000-00-00
$00000
Exp
N/A
N/A N/A
0000-00-00
$00000
Lsd
Aug 07, 2023
$1,900
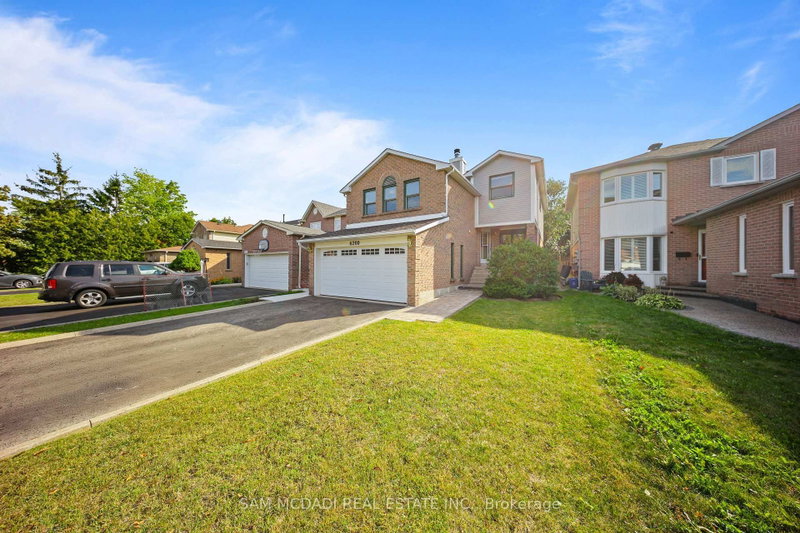
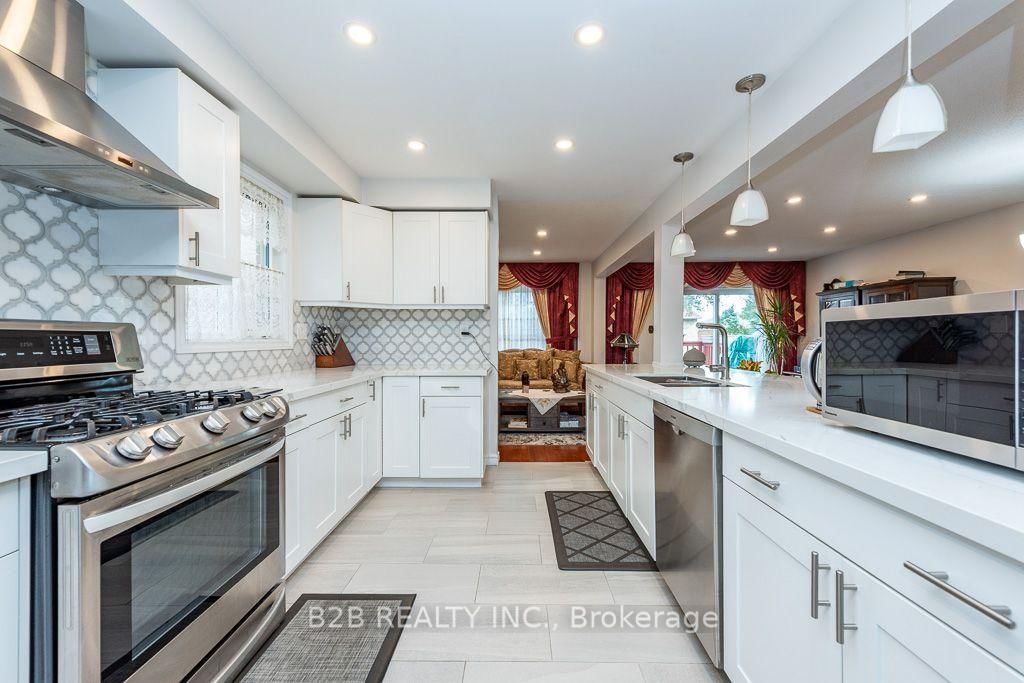
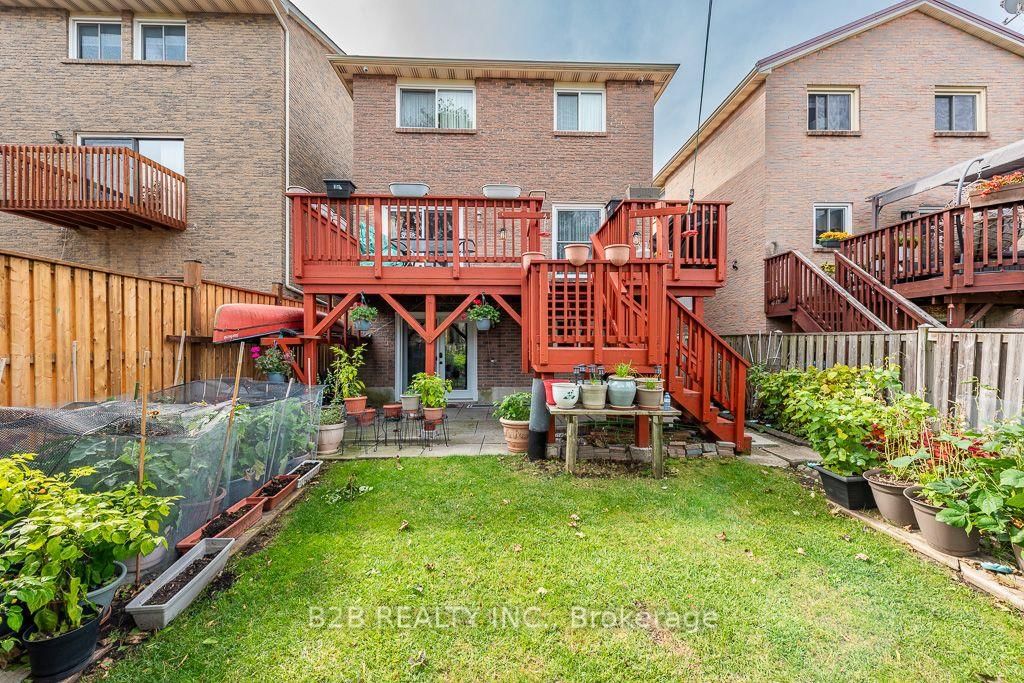
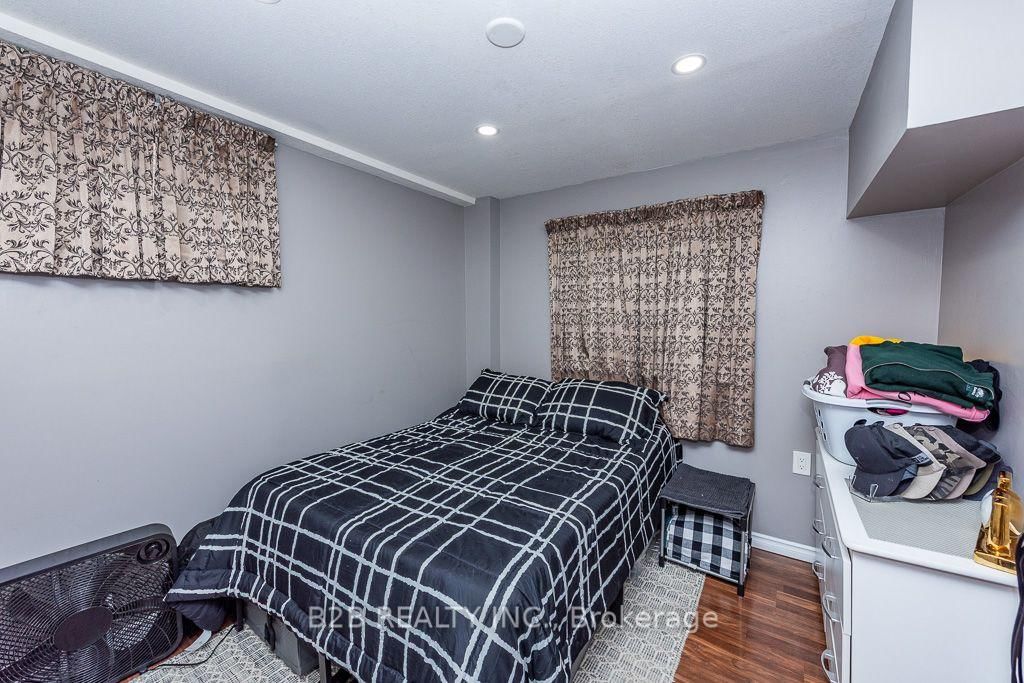
Move Right In To This Beautifully Open Concept Renovated Home In Desirable Sawmill Valley Nestled On A Family Friendly St. This 3 Bedrooms Home Is Ready For You To Move In & Enjoy. Featuring New Bathrooms ,Upgraded Kit W/Updated S/S Appliances ,Beautiful Family Room On Second Floor Can Be Easily Converted To 4th Bedroom, Nicely Landscaped ,Large Deck In Backyard-Perfect For Entertaining ,Excellent Location Close To Parks, Schools, Shopping, Restaurants, Credit Valley Hospital, University of Toronto Mississauga, Transit And Hwy 403, 407. A Great Opportunity To Own A Detached Family Home In One Of Erin Mills' Established And Desirable Communities , LEGAL 1 Bedroom Walk Out Basement For Extra Income, Must See !
Date Listed: Monday, October 12, 2026 Listing Brokerage: B2b Realty Inc. - Disclaimer: The information contained in this listing has not been verified by B2b Realty Inc. and should be verified by the buyer. City: Mississauga
More 3 bedrooms homes for sale in Mississauga
Neighbourhood: Erin Mills Major Intersection: ERIN MILLS & BURNHAMTHORPE Full Address: 4112 trapper Crescent, Mississauga, L5L 3A9, ON, Canada Kitchen: Eat-In Kitchen, Centre Island, Pot Lights Living Room: Combined W/Dining, hardwood floor, W/O To Deck Family Room: Fireplace, Large Window, Pot Lights Living Room: W/O To Patio, Laminate, Pot Lights Kitchen: Ceramic Floor, B/I Dishwasher, Pot Lights Amenities: Taxes: $7,038.72 (2025)
Kitchen 17 x 10 ft 170 sq ft
Living 21 x 12 ft 252 sq ft
Dining 11 x 10 ft 110 sq ft
Family 21 x 14 ft 294 sq ft
Primary 18 x 12 ft 216 sq ft
2nd Br 15 x 10 ft 150 sq ft
3rd Br 11 x 10 ft 110 sq ft
Living 12 x 12 ft 144 sq ft
Br 10 x 8 ft 80 sq ft
Kitchen 6 x 4 ft 24 sq ft
Recently sold comparables in Erin Mills
Sold 80 days ago.
2409 Willowburne Drive
Central Erin Mills, Mississauga #W13589340
3+1 BED4 BATH
$1,082,000
Sold 47 days ago.
2441 Strathmore Crescent
Central Erin Mills, Mississauga #W13650518
3+2 BED4 BATH
$1,080,000
Sold 67 days ago.
3525 Bertrand Road
Erin Mills, Mississauga #W13562416
3+1 BED4 BATH
$1,184,000
Sold 68 days ago.
177 Surbray Grve
Fairview, Mississauga #W13590732
Sold 34 days ago.
6200 Prairie Circle
Lisgar, Mississauga #W13701904
3+1 BED3 BATH
$1,050,000
Sold 47 days ago.
4303 Mayflower Drive
Hurontario, Mississauga #W13665182
3+1 BED4 BATH
$1,188,000
Sold 43 days ago.
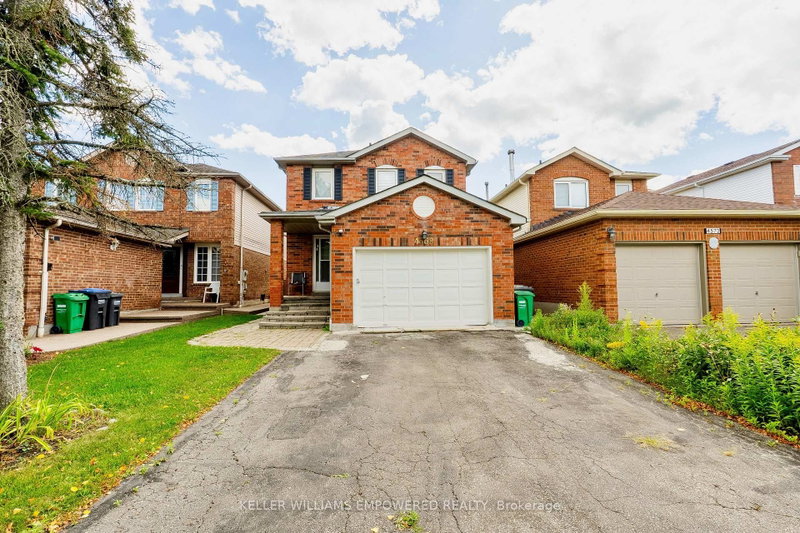
4348 Jenkins Crescent
Hurontario, Mississauga #W13685784
Sold 42 days ago.
4343 Alta Court
Rathwood, Mississauga #W13553398
3+1 BED4 BATH
$1,110,000
Sold 19 days ago.
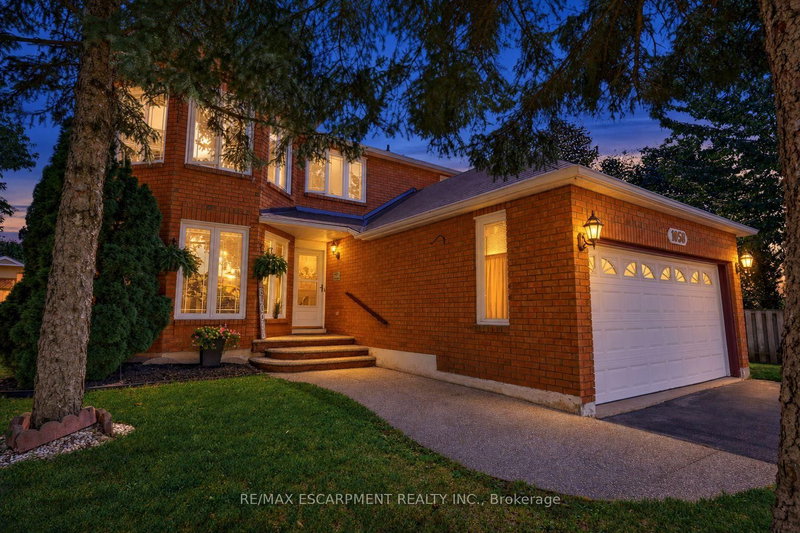
1058 Glenbrook Avenue
Wedgewood Creek, Oakville #W13775084
Sold 56 days ago.

13 Alboreto Way
Credit Valley, Brampton #W13647930
3+1 BED3 BATH
$1,050,000
Listed 334 days ago.
4278 Sawmill Valley Drive
Erin Mills, Mississauga #W12545416
Estimate (Nov 14) $1,043,719
Listed 19 days ago.
2209 Buttonbush Crescent
Erin Mills, Mississauga #W13827194
Estimate (Sep 25) $944,373
Listed 20 days ago.
4516 Donegal Drive
Central Erin Mills, Mississauga #W13825830
Estimate (Sep 24) $1,003,087
Listed 13 days ago.
2467 Grindstone Court
Erin Mills, Mississauga #W13850282
Estimate (Oct 01) $1,057,861
Listed 13 days ago.
3668 The Credit Woodlands Road
Erindale, Mississauga #W13857322
3+1 BED2 BATH
$1,090,000
Estimate (Oct 02) $1,058,392
Listed 34 days ago.
4353 Sawmill Valley Drive
Erin Mills, Mississauga #W13767142
Estimate (Sep 10) $1,065,457
Listed 4 days ago.
4199 Trellis Crescent
Erin Mills, Mississauga #W13886192
Estimate (Oct 12) $1,091,446
Listed 23 days ago.
4108 Rolling Valley Drive
Erin Mills, Mississauga #W13811662
Estimate (Sep 21) $1,115,259
Listed 47 days ago.
4568 Donegal Drive
Churchill Meadows, Mississauga #W13723292
Estimate (Aug 28) $1,113,404
Listed 28 days ago.
3985 Taffey Crescent
Erin Mills, Mississauga #W13790180
Estimate (Sep 16) $1,224,163





 Share
Share







 3+1
3+1 3+1
3+1 1
1 30.05 x 120.2 ft lot